Skip main navigation
Off market
  • $370,500

    1684 Pegasus Dr #Jqx65s, Forney, TX 75126

    4beds
    2,471sqft
    SingleFamily
    Built in 2023
    -- sqft lot
    $370,500 Zestimate®
    $150/sqft
    $2,904 Estimated rent

    Home value

    $370,500

    $348,000 - $393,000

    $2,904/mo

    Zestimate® history
    Loading
    Loading...

    Owner options

    List your home for rent

    $2,904/mo

    Rent Zestimate®

    Find your next renter with Zillow Rental Manager. Plus, with online applications, you can quickly screen prospective tenants – for free.

    Learn more

    $2,904/mo

    Rent Zestimate®

    Refinance and save

    $2,609/mo

    Est. payment

    Refinancing to a lower rate could help reduce your monthly payments and save thousands over the life of the loan.

    See today's rates

    $2,609/mo

    Est. payment

    Explore your selling options

    Work with a Zillow partner agent

    Leverage their expertise and Zillow's premium Showcase listings to get your home seen by more buyers.

    Get started

    List with your own agent

    Get your home in front of millions of buyers by listing it on Zillow.

    Learn how to do it

    Sell it yourself

    Take full control of how buyers see your home on Zillow by listing For Sale by Owner (FSBO).

    List your home

    What's special

    Single-story home planBeautiful brickNew single-story home planBackyard covered patioCovered patioVaulted ceilingsElevated ceilings

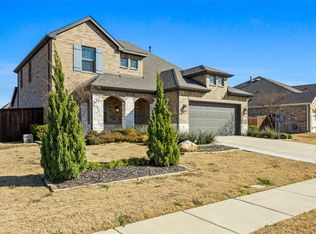
    Introducing the new single-story home plan by Ashton Woods, the Mitchell. Beautiful brick and stone exterior options to chose from ensuring maximum curb appeal. Upon entering this sprawling, single-story home plan, the foyer separates the open kitchen-living-dining area from the three, secondary bedrooms each with their own walk-in closet. An expansive, open living area takes center stage with access to the backyard covered patio and the ability to upgrade the living room space with an optional fireplace. The gourmet kitchen features an eat-in bartop island, solid surface countertops, Moen faucet, ceramic tile backsplash, undermount stainless steel sink, Energy Star Whirlpool gas stainless steel appliance package, upgraded flooring, 42-inch cabinets, and walk-in storage pantry. Not to be overlooked, enjoy seamless access from the 2-car garage directly into the kitchen while passing the utility room with ceramic tile flooring. The primary suite enjoys a vestibule entry for ultimate privacy, elevated ceilings, dual sink vanities, two linen closets, ceramic tile shower with glass enclosure, Moen faucets, ceramic tile flooring, lighting package and an ample walk-in closet. A covered patio, full landscaping package, full sprinkler system, full gutters, fully fenced in backyard, new home warranty, 8ft front door, upgraded flooring, smart home wiring, Ring doorbell, energy efficient HVAC, dual pane energy efficient windows, vaulted ceilings, walk in closets, upgraded flooring,...

    This property is off market, which means it's not currently listed for sale or rent on Zillow. This may be different from what's available on other websites or public sources.

    Facts & features

    Interior

    Bedrooms & bathrooms
    • Bedrooms: 4
    • Bathrooms: 3
    • Full bathrooms: 3
    Heating
    • Forced air, Gas
    Cooling
    • Central
    Features
    • Has fireplace: Yes
    Interior area
    • Total interior livable area: 2,471 sqft

    Property

    Parking
    • Total spaces: 2
    • Parking features: Garage - Attached, On-street
    Features
    • Exterior features: Shingle (Not Wood), Stucco, Wood, Wood products, Brick, Composition

    Construction

    Type & style
    • Home type: SingleFamily
    Materials
    • Roof: Composition
    Condition
    • Year built: 2023

    Community & HOA

    Location
    • Region: Forney

    Financial & listing details

    • Price per square foot: $150/sqft

    Price history

    DateEventPrice
    8/2/2023Listing removed--
    Source: Ashton Woods Homes Report a problem
    7/25/2023Price change$397,990-5.7%$161/sqft
    Source: Ashton Woods Homes Report a problem
    6/1/2023Price change$422,000-2.3%$171/sqft
    Source: Ashton Woods Homes Report a problem
    8/23/2022Price change$432,000-13.9%$175/sqft
    Source: Ashton Woods Homes Report a problem
    6/16/2022Price change$502,000-0.2%$203/sqft
    Source: Ashton Woods Homes Report a problem
    3/22/2022Price change$502,990+4.1%$204/sqft
    Source: Ashton Woods Homes Report a problem
    3/19/2022Price change$482,990+2.1%$195/sqft
    Source: Ashton Woods Homes Report a problem
    2/21/2022Price change$472,990+2.2%$191/sqft
    Source: Ashton Woods Homes Report a problem
    2/17/2022Price change$462,990+2.2%$187/sqft
    Source: Ashton Woods Homes Report a problem
    2/5/2022Price change$452,990+5.8%$183/sqft
    Source: Ashton Woods Homes Report a problem
    1/22/2022Listed for sale$427,990$173/sqft
    Source: Ashton Woods Homes Report a problem

    Public tax history

    Tax history is unavailable.

    Neighborhood: Gateway Parks

    Nearby schools

    GreatSchools rating
    Schools provided by the listing agent
    • Elementary: Willett Elementary School
    • Middle: Warren Middle School
    • High: Forney High School
    • District: Forney

    Source: The MLS. This data may not be complete. We recommend contacting the local school district to confirm school assignments for this home.

    Get a cash offer in 3 minutes
    Find out how much your home could sell for in as little as 3 minutes with a no-obligation cash offer.
    Estimated market value
    $370,500
    Get a cash offer in 3 minutes
    Find out how much your home could sell for in as little as 3 minutes with a no-obligation cash offer.
    Estimated market value
    $370,500