Skip main navigation
Under contract-no show
$325,000

1684 Red Bird Cir, Concord, NC 28025

3beds
1,375sqft
: 
Loading
Get pre-qualified
Single Family Residence
Built in 2002
0.25 Acres Lot
$322,800 Zestimate®
$236/sqft
$-- HOA

What's special

Stylish updatesPrivate oasisMeticulously manicured landscapingBrand-new custom wood columnsWelcoming front porchTray ceilingsSpacious kitchen
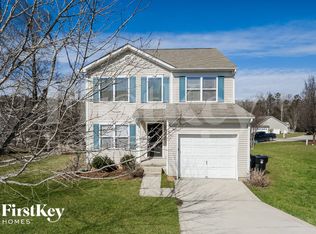
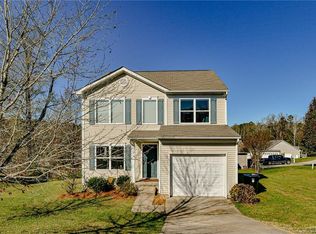
Welcome to this move-in-ready home featuring a split-bedroom floor plan and custom upgrades. From the moment you arrive, you will be captivated by the welcoming front porch, accented by brand-new custom wood columns, and the meticulously manicured landscaping! Step inside to the interior filled with stylish updates, including all-new light fixtures throughout. The spacious kitchen is a chef’s delight, boasting custom cabinetry, durable tile flooring, new stainless steel appliances, and gorgeous quartz countertops. The primary suite offers a quiet escape with its tray ceilings, a walk-in closet, dual vanity sinks, a walk in shower, and a relaxing garden tub. The secondary bedrooms are equally spacious and share a full second bath, providing plenty of room for guests. As an added bonus, the seller is offering a carpet allowance, giving you the perfect opportunity to customize the bedroom flooring to your exact taste. The outdoor living spaces are just as impressive as the interior. The fully fenced backyard serves as a private oasis, featuring a custom deck perfect for grilling and entertaining. Garden enthusiasts will love the raised garden bed, which is already planted and growing tomatoes, Brussels sprouts, peppers, and kale. Complete with an attached two-car garage and a large driveway for ample parking, this turnkey home sits in the highly sought-after Mount Pleasant middle and high school district and is ready for its next owner.
50 days
|
229
|
21
|

Likely to sell faster than

Zillow last checked:

Listing updated:

Listed by:

Jessica Eudy jessica.eudy@allentate.com,

Howard Hanna Allen Tate Concord

Source: Canopy MLS as distributed by MLS GRID,MLS#: 4385128MLS Logo

    Facts & features

    Interior

    Bedrooms & bathrooms
    • Bedrooms: 3
    • Bathrooms: 2
    • Full bathrooms: 2
    • Main level bedrooms: 3
    Primary bedroom
    • Level: Main
    Bedroom s
    • Level: Main
    Bedroom s
    • Level: Main
    Dining area
    • Level: Main
    Kitchen
    • Level: Main
    Laundry
    • Level: Main
    Living room
    • Level: Main
    Heating
    • Electric
    Cooling
    • Central Air
    Appliances
    • Included: Dishwasher, Disposal, Electric Oven, Electric Range, Microwave, Refrigerator
    • Laundry: Laundry Room
    Features
    • Soaking Tub, Pantry, Walk-In Closet(s), Walk-In Pantry
    • Flooring: Carpet, Laminate, Tile
    • Has basement: No
    • Attic: Pull Down Stairs
    Interior area
    • Total structure area: 1,375
    • Total interior livable area: 1,375 sqft
    • Finished area above ground: 1,375
    • Finished area below ground: 0

    Property

    Parking
    • Total spaces: 2
    • Parking features: Driveway, Attached Garage, Garage Faces Front, Garage on Main Level
    • Attached garage spaces: 2
    • Has uncovered spaces: Yes
    Features
    • Levels: One
    • Stories: 1
    • Patio & porch: Deck, Front Porch
    • Fencing: Back Yard,Privacy
    Lot
    • Size: 0.25 Acres
    • Features: Wooded
    Details
    • Parcel number: 56500113900000
    • Zoning: RC
    • Special conditions: Standard

    Construction

    Type & style
    • Home type: SingleFamily
    • Property subtype: Single Family Residence
    Materials
    • Vinyl
    • Foundation: Crawl Space
    Condition
    • New construction: No
    • Year built: 2002

    Utilities & green energy

    • Sewer: Public Sewer
    • Water: City

    Community & HOA

    Community
    • Subdivision: Hummingbird Ridge
    Location
    • Region: Concord

    Financial & listing details

    • Price per square foot: $236/sqft
    • Tax assessed value: $310,100
    • Date on market: 5/23/2026
    • Cumulative days on market: 31 days
    • Listing terms: Cash,Conventional,FHA,VA Loan
    • Road surface type: Concrete, Paved

      Estimated market value

      $322,800

      $307,000 - $339,000

      $1,906/mo

      Price history

      DateEventPrice
      6/14/2026Pending sale$325,000$236/sqft
      Source: Canopy MLS as distributed by MLS GRID #4385128 Report a problem
      6/11/2026Listed for sale$325,000+66.7%$236/sqft
      Source: Canopy MLS as distributed by MLS GRID #4385128 Report a problem
      2/24/2020Sold$195,000+25.8%$142/sqft
      Source: Canopy MLS as distributed by MLS GRID #3584151 Report a problem
      11/15/2016Sold$155,000$113/sqft
      Source: Canopy MLS as distributed by MLS GRID #3195664 Report a problem

      Public tax history

      Tax history is unavailable.

      Monthly payment

      Est. payment

      Payment breakdown

      Explore the cost of this home by adjusting the details. Changes won't be saved.
      All calculations are estimates and provided by Zillow, Inc. for informational purposes only. Actual amounts may vary.
      HOA fees may include property taxes on listings classified as Co-Ops. Contact the listing agent and/or owner for fee details.
      Mortgage interest rates are dependent on a number of factors, including credit score, down payment, and repayment length. Interest rate data provided by Zillow Group Marketplace, Inc. as of 1/1/1970 from various mortgage lenders with which we have lead or other similar arrangements; the Estimated Payment is an average of those rates.
      See how much you could borrow to make a competitive offer.

      Climate risks

      Neighborhood: 28025

      Getting around

      5 / 100
      Car-Dependent
      0 / 100
      No Nearby Transit
      15 / 100
      Somewhat Bikeable

      Nearby schools

      GreatSchools rating
      Schools provided by the listing agent
      • Elementary: W.M. Irvin
      • Middle: Mount Pleasant
      • High: Mount Pleasant

      Source: Canopy MLS as distributed by MLS GRID. This data may not be complete. We recommend contacting the local school district to confirm school assignments for this home.

      A local agent can set up tours, give advice and negotiate with sellers.

      Browse local experts

      Similar homes