Welcome to this beautifully appointed 3-bedroom, 2-bath home nestled in the heart of Locust Lake Village. Set on a desirable lot and just a short walk to one of the community's scenic lakes, this property offers the perfect blend of comfort, space, and Pocono charm--ideal as a primary residence, vacation getaway, or proven short-term rental investment. Step inside to an inviting open floor plan featuring a modern, spacious kitchen designed for both everyday living and entertaining. The sunken living room creates a warm and cozy atmosphere, complete with a wood-burning fireplace--perfect for relaxing after a day of enjoying the outdoors. The oversized game room provides additional space for recreation and gathering, making this home ideal for hosting family and guests. The primary bedroom is conveniently located on the first floor and features a private ensuite bathroom. Just off the dining area, you'll find a screened-in porch that seamlessly extends your living space and leads out to an additional deck--perfect for enjoying peaceful mornings or evening gatherings. The gated yard offers privacy and includes a charming fire pit area, ideal for making memories year-round, backing state gamelands. Upstairs, a spacious loft overlooks the main living area and leads to two generously sized bedrooms and a fully updated bathroom, providing comfort and flexibility for guests or additional living space. The home also features a circular driveway with ample parking for multiple vehicles. Located within the amenity-filled Locust Lake Village, residents enjoy access to three pristine lakes for swimming, fishing, and kayaking, sandy beaches, a ski hill, playgrounds, tennis and basketball courts, and a vibrant community center with year-round activities and events.
Just a short drive away, explore all that the Pocono Mountains have to offer, including attractions like skiing, waterparks, outlet shopping, casino.
Sold for $425,561
$425,561
1684 Stag Run, Pocono Lake, PA 18347
3beds
3,217sqft
Single Family Residence
Built in 1990
0.46 Acres Lot
$429,600 Zestimate®
$132/sqft
$2,657 Estimated rent
Home value
$429,600
Estimated sales range
Not available
$2,657/mo
Zestimate® history
Owner options
List your home for rent
$2,657/mo
Rent Zestimate®
Find your next renter with Zillow Rental Manager. Plus, with online applications, you can quickly screen prospective tenants – for free.
$2,657/mo
Rent Zestimate®
Refinance and save
$4,577/mo
Est. payment
Refinancing to a lower rate could help reduce your monthly payments and save thousands over the life of the loan.
$4,577/mo
Est. payment
Explore your selling options
Work with a Zillow partner agent
Leverage their expertise and Zillow's premium Showcase listings to get your home seen by more buyers.
Get startedList with your own agent
Get your home in front of millions of buyers by listing it on Zillow.
Learn how to do itSell it yourself
Take full control of how buyers see your home on Zillow by listing For Sale by Owner (FSBO).
List your homeWhat's special
Wood-burning fireplaceOversized game roomDesirable lotGated yard offers privacyCharming fire pit areaInviting open floor planScreened-in porch
Zillow last checked:
Listing updated:
Listed by:
Patricia Quinn 201-779-3513,
RE/MAX Property Specialists - Pocono Lake
Bought with:
Hala Rihan-Bonner, RS353003
Christian Saunders Real Estate
Source: PMAR,MLS#: PM-140293
Facts & features
Interior
Bedrooms & bathrooms
- Bedrooms: 3
- Bathrooms: 2
- Full bathrooms: 2
Primary bedroom
- Level: Main
- Area: 195.64
- Dimensions: 13.4 x 14.6
Bedroom 2
- Level: Second
- Area: 146.65
- Dimensions: 13.2 x 11.11
Bedroom 3
- Level: Second
- Area: 183.54
- Dimensions: 13.3 x 13.8
Primary bathroom
- Level: Main
- Area: 39.05
- Dimensions: 9.5 x 4.11
Bathroom 2
- Level: Second
- Area: 40.28
- Dimensions: 9.8 x 4.11
Dining room
- Description: Kitchen/Dining
- Level: Main
- Dimensions: 0 x 0
Other
- Level: Main
- Area: 272.58
- Dimensions: 23.1 x 11.8
Other
- Level: Main
- Area: 127.65
- Dimensions: 11.1 x 11.5
Game room
- Description: Bonus/Game
- Level: Main
- Area: 311.22
- Dimensions: 13.3 x 23.4
Kitchen
- Description: Kitchen/Dining
- Level: Main
- Area: 381.8
- Dimensions: 23 x 16.6
Laundry
- Level: Main
- Area: 40.26
- Dimensions: 3.3 x 12.2
Living room
- Description: Fireplace
- Level: Main
- Area: 262.74
- Dimensions: 15.1 x 17.4
Loft
- Level: Second
- Area: 202.02
- Dimensions: 9.1 x 22.2
Heating
- Electric
Cooling
- Ceiling Fan(s), Wall Unit(s)
Appliances
- Included: Electric Cooktop, Electric Oven, Refrigerator, Dishwasher, Microwave, Stainless Steel Appliance(s), Washer, Dryer
- Laundry: Main Level, In Hall, Laundry Closet
Features
- Eat-in Kitchen, Kitchen Island, Cathedral Ceiling(s), High Ceilings, Open Floorplan, Recessed Lighting, Ceiling Fan(s), Storage
- Flooring: Tile, Vinyl
- Basement: Walk-Out Access,Unfinished,Sump Hole,Sump Pump
- Has fireplace: Yes
- Fireplace features: Living Room, Wood Burning, Stone
- Furnished: Yes
- Common walls with other units/homes: No Common Walls
Interior area
- Total structure area: 3,217
- Total interior livable area: 3,217 sqft
- Finished area above ground: 2,945
- Finished area below ground: 0
Property
Parking
- Total spaces: 6
- Parking features: Open
- Uncovered spaces: 6
Features
- Stories: 2
- Patio & porch: Porch, Front Porch, Rear Porch, Deck, Covered, Screened
- Exterior features: Outdoor Grill, Garden
- Fencing: Back Yard,Chain Link
Lot
- Size: 0.46 Acres
- Dimensions: 107 x 196 x 121 x 202
- Features: Adjoins Game Lands, Back Yard, Front Yard, Cleared, Landscaped
Details
- Parcel number: 19.11D.1.14
- Zoning: Res
- Zoning description: Residential
- Special conditions: Standard
Construction
Type & style
- Home type: SingleFamily
- Architectural style: Contemporary
- Property subtype: Single Family Residence
Materials
- T1-11
Condition
- Year built: 1990
Utilities & green energy
- Sewer: Mound Septic, On Site Septic
- Water: Well
Community & HOA
Community
- Security: Carbon Monoxide Detector(s), Security System
- Subdivision: Locust Lake Village
HOA
- Has HOA: Yes
- Amenities included: Security, Meeting Room, Party Room, Picnic Area, Playground, ATVs Allowed, Recreation Facilities, Recreation Room, Trail(s), Tennis Court(s)
- Services included: Trash, Security
- HOA fee: $1,733 annually
Location
- Region: Pocono Lake
Financial & listing details
- Price per square foot: $132/sqft
- Tax assessed value: $206,700
- Annual tax amount: $6,454
- Date on market: 4/14/2026
- Listing terms: Cash,Conventional
- Road surface type: Gravel
Price history
| Date | Event | Price |
|---|---|---|
| 5/15/2026 | Sold | $425,561+1.6%$132/sqft |
Source: PMAR #PM-140293 Report a problem | ||
| 4/23/2026 | Pending sale | $419,000$130/sqft |
Source: PMAR #PM-140293 Report a problem | ||
| 4/14/2026 | Listed for sale | $419,000+222.3%$130/sqft |
Source: PMAR #PM-140293 Report a problem | ||
| 11/9/2018 | Sold | $130,000+8.4%$40/sqft |
Source: PMAR #PM-61932 Report a problem | ||
| 9/28/2018 | Listed for sale | $119,900+5.9%$37/sqft |
Source: Classic Properties - Mountainhome #PM-61932 Report a problem | ||
| 8/24/2018 | Sold | $113,170+0.2%$35/sqft |
Source: Public Record Report a problem | ||
| 11/1/2017 | Listing removed | $112,900$35/sqft |
Source: RE/MAX of the Poconos #PM-33605 Report a problem | ||
| 3/28/2017 | Price change | $112,900-9.3%$35/sqft |
Source: RE/MAX of the Poconos #PM-33605 Report a problem | ||
| 8/11/2016 | Listed for sale | $124,500-7.7%$39/sqft |
Source: RE/MAX of the Poconos #PM-33605 Report a problem | ||
| 6/1/2016 | Listing removed | $134,900$42/sqft |
Source: RE/MAX of the Poconos #PM-33605 Report a problem | ||
| 3/29/2016 | Listed for sale | $134,900$42/sqft |
Source: RE/MAX of the Poconos #PM-33605 Report a problem | ||
Public tax history
| Year | Property taxes | Tax assessment |
|---|---|---|
| 2026 | $6,454 +3.3% | $206,700 |
| 2025 | $6,248 +8.3% | $206,700 |
| 2024 | $5,770 +9.4% | $206,700 |
| 2023 | $5,274 +1.8% | $206,700 |
| 2022 | $5,182 | $206,700 |
| 2021 | $5,182 | $206,700 |
| 2020 | $5,182 +9.9% | $206,700 +652.5% |
| 2019 | $4,717 | $27,470 |
| 2018 | $4,717 | $27,470 |
| 2017 | $4,717 +371.3% | $27,470 |
| 2016 | $1,001 | $27,470 |
| 2015 | -- | $27,470 |
| 2014 | -- | $27,470 |
| 2013 | -- | $27,470 |
| 2012 | -- | $27,470 |
| 2011 | -- | $27,470 |
| 2010 | -- | $27,470 |
| 2008 | -- | $27,470 |
| 2007 | -- | $27,470 |
| 2006 | -- | $27,470 |
| 2005 | -- | $27,470 |
| 2004 | -- | $27,470 |
| 2003 | -- | $27,470 |
Find assessor info on the county website
Neighborhood: 18347
Nearby homes
- $269,3002 bd1 ba1.2k sqft1688 Stag Run, Pocono Lake, PA 18347Off Market
- $--0.5 acresStag Run, Pocono Lake, PA 18347Off Market
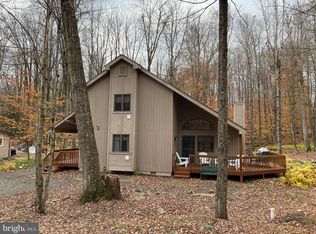
- $335,0003 bd2 ba1.4k sqft1681 Stag Run, Pocono Lake, PA 18347Sold
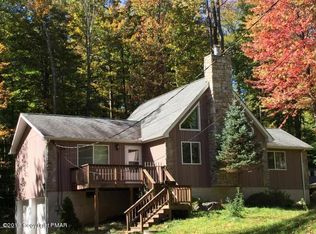
- $371,3003 bd2 ba2k sqft1685 Stag Run, Pocono Lake, PA 18347Off Market
- $309,0004 bd2 ba1.4k sqft1694 Stag Run, Pocono Lake, PA 18347For Sale
- $305,2003 bd1 ba1.1k sqft1689 Stag Run, Pocono Lake, PA 18347Off Market
- $234,0004 bd2 ba1k sqft1677 Stag Run, Pocono Lake, PA 18347Off Market
- $300,0003 bd2 ba1.6k sqft1695 Stag Run, Pocono Lake, PA 18347Sold
Nearby schools
GreatSchools rating
- 5/10Tobyhanna El CenterGrades: K-6Distance: 4 mi
- 4/10Pocono Mountain West Junior High SchoolGrades: 7-8Distance: 6.1 mi
- 7/10Pocono Mountain West High SchoolGrades: 9-12Distance: 6.3 mi
Sell for more on Zillow
Get a Zillow Showcase℠ listing at no additional cost and you could sell for .
$429,600
2% more
+$8,592
With Zillow Showcase(estimated)
$438,192
Sell for more on Zillow
Get a Zillow Showcase℠ listing at no additional cost and you could sell for .
$429,600
2% more
+$8,592
With Zillow Showcase(estimated)
$438,192
- Pennsylvania
- Monroe County
- Pocono Lake
- 18347
- 1684 Stag Run
