Heart of New Brighton and the Mounds View School District. Two bedrooms with two bigger, lower level rooms for office? Future bedroom w egress? Step into this wide open main level with a beautiful, updated kitchen with eat-in island, granite counters, stainless steel appliances, built-in bench and tons of cabinet space. The kitchen overlooks the living room which boasts a vaulted ceiling and walkout to the deck. Off the kitchen on the other side is a full dining area and sitting area. Down the short hall is the updated bathroom and the primary bedroom with a walk-in closet. The lower level walkout has a large family room, bedroom and two other rooms with large day lookout windows. The full bath has also been updated. Large storage/laundry area. The backyard includes garden boxes, storage shed, stamped concrete patio and tons of space! Roof 4 years old. Mounds View Schools!
Closed
$432,500
1684 Valerie Ln, New Brighton, MN 55112
2beds
2,341sqft
Single Family Residence
Built in 1973
0.26 Acres Lot
$463,800 Zestimate®
$185/sqft
$2,418 Estimated rent
Home value
$463,800
$441,000 - $487,000
$2,418/mo
Zestimate® history
Owner options
List your home for rent
$2,418/mo
Rent Zestimate®
Find your next renter with Zillow Rental Manager. Plus, with online applications, you can quickly screen prospective tenants – for free.
$2,418/mo
Rent Zestimate®
Refinance and save
$2,768/mo
Est. payment
Refinancing to a lower rate could help reduce your monthly payments and save thousands over the life of the loan.
$2,768/mo
Est. payment
Explore your selling options
Work with a Zillow partner agent
Leverage their expertise and Zillow's premium Showcase listings to get your home seen by more buyers.
Get startedList with your own agent
Get your home in front of millions of buyers by listing it on Zillow.
Learn how to do itSell it yourself
Take full control of how buyers see your home on Zillow by listing For Sale by Owner (FSBO).
List your homeWhat's special
Storage shedUpdated bathroomHeart of new brightonBuilt-in benchEat-in islandLarge family roomGranite counters
Zillow last checked:
Listing updated:
Listed by:
Martin P. Morgan 612-432-5451,
Morgan And Trust Realty
Bought with:
James C Reiter
Jay Blank Realty, Inc.
Source: NorthstarMLS as distributed by MLS GRID,MLS#: 6393629
Facts & features
Interior
Bedrooms & bathrooms
- Bedrooms: 2
- Bathrooms: 2
- Full bathrooms: 2
Bedroom
- Level: Main
- Area: 264 Square Feet
- Dimensions: 22x12
Bedroom 2
- Level: Lower
- Area: 156 Square Feet
- Dimensions: 13x12
Bedroom 3
- Level: Lower
- Area: 143 Square Feet
- Dimensions: 13x11
Bedroom 4
- Level: Lower
- Area: 195 Square Feet
- Dimensions: 13x15
Deck
- Level: Main
- Area: 120 Square Feet
- Dimensions: 12x10
Dining room
- Level: Main
- Area: 112 Square Feet
- Dimensions: 14x8
Family room
- Level: Lower
- Area: 260 Square Feet
- Dimensions: 20x13
Foyer
- Level: Main
- Area: 52 Square Feet
- Dimensions: 13x4
Kitchen
- Level: Main
- Area: 270 Square Feet
- Dimensions: 13.5x20
Laundry
- Level: Lower
Living room
- Level: Main
- Area: 260 Square Feet
- Dimensions: 20x13
Patio
- Level: Lower
- Area: 216 Square Feet
- Dimensions: 12x18
Sitting room
- Level: Main
- Area: 126 Square Feet
- Dimensions: 14x9
Storage
- Level: Lower
Heating
- Forced Air
Cooling
- Central Air
Appliances
- Included: Cooktop, Dishwasher, Disposal, Dryer, Microwave, Range, Refrigerator, Stainless Steel Appliance(s), Water Softener Owned
- Laundry: In Basement, Laundry Room
Features
- Basement: Daylight,Finished,Full,Storage Space,Walk-Out Access
- Number of fireplaces: 1
- Fireplace features: Living Room, Wood Burning
Interior area
- Total structure area: 2,341
- Total interior livable area: 2,341 sqft
- Finished area above ground: 1,344
- Finished area below ground: 997
Property
Parking
- Total spaces: 2
- Parking features: Attached
- Attached garage spaces: 2
- Details: Garage Dimensions (21x25)
Accessibility
- Accessibility features: None
Features
- Levels: One
- Stories: 1
- Patio & porch: Deck, Patio
- Fencing: Partial
Lot
- Size: 0.26 Acres
- Dimensions: 85 x 135
Details
- Additional structures: Storage Shed
- Foundation area: 1344
- Parcel number: 193023220044
- Zoning description: Residential-Single Family
Construction
Type & style
- Home type: SingleFamily
- Property subtype: Single Family Residence
Materials
- Roof: Age 8 Years or Less
Condition
- New construction: No
- Year built: 1973
Utilities & green energy
- Electric: Circuit Breakers
- Gas: Natural Gas
- Sewer: City Sewer/Connected
- Water: City Water/Connected
Community & HOA
Community
- Subdivision: Amber Oaks
HOA
- Has HOA: No
Location
- Region: New Brighton
Financial & listing details
- Price per square foot: $185/sqft
- Tax assessed value: $447,900
- Annual tax amount: $5,430
- Date on market: 6/27/2023
- Cumulative days on market: 9 days
Price history
| Date | Event | Price |
|---|---|---|
| 7/31/2023 | Sold | $432,500+9.6%$185/sqft |
Source:  NorthstarMLS as distributed by MLS GRID #6393629 Report a problem NorthstarMLS as distributed by MLS GRID #6393629 Report a problem | ||
| 7/8/2023 | Pending sale | $394,500$169/sqft |
Source: NorthstarMLS as distributed by MLS GRID #6393629 Report a problem | ||
| 6/28/2023 | Listed for sale | $394,500$169/sqft |
Source: NorthstarMLS as distributed by MLS GRID #6393629 Report a problem | ||
Public tax history
| Year | Property taxes | Tax assessment |
|---|---|---|
| 2025 | $5,574 +0.5% | $447,900 +7.8% |
| 2024 | $5,548 +2.2% | $415,600 -0.4% |
| 2023 | $5,430 +3.1% | $417,200 +0.3% |
| 2022 | $5,266 +8.4% | $416,000 +13% |
| 2021 | $4,858 -4% | $368,100 +4.2% |
| 2020 | $5,058 +20.1% | $353,200 +13.4% |
| 2019 | $4,212 | $311,600 |
| 2018 | $4,212 -0.8% | $311,600 +5.7% |
| 2017 | $4,246 | $294,800 |
| 2016 | $4,246 +7.8% | -- |
| 2015 | $3,938 +7.5% | $267,200 |
| 2014 | $3,664 -3.1% | -- |
| 2013 | $3,780 +1.4% | -- |
| 2012 | $3,728 +7.2% | -- |
| 2011 | $3,478 | -- |
| 2010 | -- | -- |
| 2009 | $3,298 +4.8% | -- |
| 2008 | $3,148 -8.1% | -- |
| 2007 | $3,426 +7.8% | -- |
| 2006 | $3,178 +6.2% | -- |
| 2005 | $2,992 +8% | -- |
| 2004 | $2,770 +20.3% | -- |
| 2003 | $2,302 +2.1% | -- |
| 2002 | $2,254 -7.8% | -- |
| 2001 | $2,444 +15.4% | -- |
| 2000 | $2,118 | -- |
Find assessor info on the county website
Neighborhood: 55112
Nearby homes
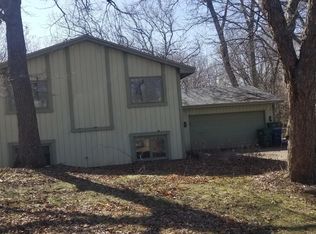
- $310,0004 bd2 ba1.9k sqft1694 Valerie Ln, New Brighton, MN 55112Sold
- $419,5004 bd2 ba1.7k sqft1674 Valerie Ln, New Brighton, MN 55112Off Market
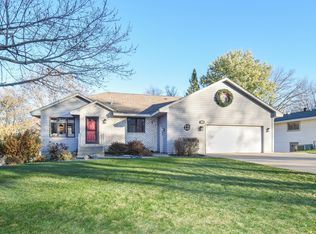
- $469,9004 bd3 ba2.3k sqft1689 Stinson Blvd, New Brighton, MN 55112Sold
- $484,6004 bd2 ba2.8k sqft1699 Stinson Blvd, New Brighton, MN 55112Off Market
- $458,2003 bd3 ba2k sqft1679 Stinson Blvd, New Brighton, MN 55112Off Market
- $464,5004 bd2 ba2.3k sqft1664 Valerie Ln, New Brighton, MN 55112Off Market
- $444,5003 bd2 ba2.2k sqft1675 Valerie Ln, New Brighton, MN 55112Off Market
- $501,3004 bd2 ba2.1k sqft1720 Valerie Ln, New Brighton, MN 55112Off Market
Nearby schools
GreatSchools rating
- NAPike Lake Kindergarten CenterGrades: PK-KDistance: 0.7 mi
- 6/10Highview Middle SchoolGrades: 6-8Distance: 1.1 mi
- 8/10Irondale Senior High SchoolGrades: 9-12Distance: 1.4 mi
Get a cash offer in 3 minutes
Find out how much your home could sell for in as little as 3 minutes with a no-obligation cash offer.
Estimated market value
$463,800
Get a cash offer in 3 minutes
Find out how much your home could sell for in as little as 3 minutes with a no-obligation cash offer.
Estimated market value
$463,800
- Minnesota
- Ramsey County
- New Brighton
- 55112
- 1684 Valerie Ln
Nearby cities
Nearby zip codes
Other New Brighton Topics
