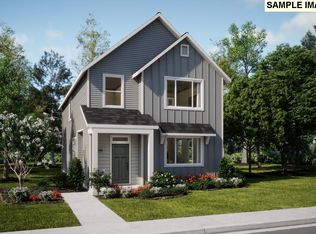
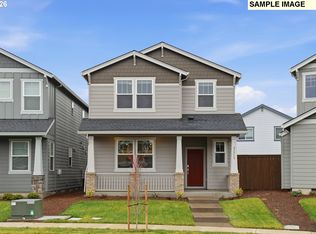
This new construction two-story home is located in a planned community with multiple parks, close to schools, shopping, dining, and freeway access. The main floor features an open concept design connecting the kitchen, living and dining areas, with a cozy fireplace in the great room creating a warm focal point. Upstairs, a flexible loft is surrounded by three bedrooms, including a primary suite with an en-suite bathroom featuring a double vanity and walk-in closet. Interior highlights include quartz countertops, shaker-style cabinets, LVP (luxury vinyl plank) flooring in the kitchen and entryway, and LVT (luxury vinyl tile) flooring in the bathrooms. This home also includes central air conditioning, a refrigerator, washer and dryer, and blinds—all at no extra cost. Rendering is artist conception only. Photos are of a similar home, features and finishes will vary. Homesite 144. Estimated completion: April 2026. *Incentives available with use of our preferred lender.
Sold
Zillow last checked:
Listing updated:
Bought with:
OR and WA Non Rmls, NA
Non Rmls Broker
Source: RMLS (OR),MLS#: 615000412
Price history
| Date | Event | Price |
|---|---|---|
| 7/24/2026 | Sold | $529,900$280/sqft |
Source:  RMLS (OR) #615000412 Report a problem RMLS (OR) #615000412 Report a problem | ||
| 6/30/2026 | Pending sale | $529,900$280/sqft |
Source: RMLS (OR) #615000412 Report a problem | ||
| 6/18/2026 | Price change | $529,900-1.9%$280/sqft |
Source:  Lennar Homes Report a problem Lennar Homes Report a problem | ||
| 6/9/2026 | Price change | $539,900-1.7%$285/sqft |
Source: RMLS (OR) #615000412 Report a problem | ||
| 5/21/2026 | Price change | $549,400+0.6%$290/sqft |
Source: Lennar Homes Report a problem | ||
| 5/14/2026 | Listed for sale | $545,900$288/sqft |
Source: RMLS (OR) #615000412 Report a problem | ||
| 5/3/2026 | Pending sale | $545,900-0.6%$288/sqft |
Source: RMLS (OR) #615000412 Report a problem | ||
| 4/29/2026 | Price change | $549,400+0.6%$290/sqft |
Source: Lennar Homes Report a problem | ||
| 4/28/2026 | Price change | $545,900-0.6%$288/sqft |
Source: RMLS (OR) #615000412 Report a problem | ||
| 4/6/2026 | Pending sale | $549,400$290/sqft |
Source: RMLS (OR) #615000412 Report a problem | ||
| 3/10/2026 | Price change | $549,400-0.7%$290/sqft |
Source: RMLS (OR) #615000412 Report a problem | ||
| 2/19/2026 | Price change | $553,400-5.1%$292/sqft |
Source: Lennar Homes Report a problem | ||
| 2/13/2026 | Price change | $583,400+0.6%$308/sqft |
Source: Lennar Homes Report a problem | ||
| 12/10/2025 | Listed for sale | $579,900$306/sqft |
Source: Lennar Homes Report a problem | ||
Get a cash offer in 3 minutes
Find out how much your home could sell for in as little as 3 minutes with a no-obligation cash offer.
Estimated market value
$528,100
