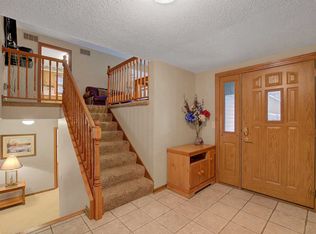
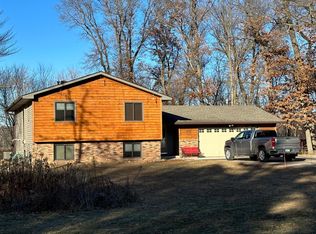
Welcome home to this charming property nestled on a spacious 1.552-acre lot surrounded by mature trees and peaceful natural scenery. This home offers a comfortable, inviting layout with plenty of character and room to enjoy both everyday living and entertaining. The kitchen features a breakfast bar, abundant cabinetry, and hardwood flooring that continues through the dining area and hallway. Wainscoting adds a classic touch to the dining and kitchen spaces, while large windows bring in an abundance of natural light. Enjoy the outdoors from the composite decking overlooking the expansive, wooded lot. Additional highlights include newer windows and a roof approximately 5 years old. With its generous acreage, established landscaping, and a blend of classic charm and practical updates, this property offers a wonderful opportunity to enjoy privacy and space while still feeling right at home.
Active
$375,000
16840 Stanford St NE, Columbus, MN 55025
3beds
2,096sqft
Single Family
Built in 1977
1.55 Acres Lot
$374,800 Zestimate®
$179/sqft
$-- HOA
What's special
Comfortable inviting layoutGenerous acreagePeaceful natural sceneryEstablished landscapingAbundant cabinetrySurrounded by mature treesNewer windows
- 7 days
- 878
- 33
Likely to sell faster than
Zillow last checked:
Listing updated:
Listed by:
Alexis Hammond 763-276-8982,
Real Broker, LLC,
Chris Wiley, GRI 651-271-9877
Source: NorthstarMLS as distributed by MLS GRID,MLS#: 7114902
Facts & features
Interior
Bedrooms & bathrooms
- Bedrooms: 3
- Bathrooms: 2
- Full bathrooms: 1
- 3/4 bathrooms: 1
Bedroom
- Level: Main
- Area: 168 Square Feet
- Dimensions: 14x12
Bedroom 2
- Level: Main
- Area: 121 Square Feet
- Dimensions: 11x11
Bedroom 3
- Level: Lower
- Area: 154 Square Feet
- Dimensions: 14x11
Dining room
- Level: Main
- Area: 168 Square Feet
- Dimensions: 14x12
Family room
- Level: Lower
- Area: 506 Square Feet
- Dimensions: 23x22
Kitchen
- Level: Main
- Area: 140 Square Feet
- Dimensions: 14x10
Laundry
- Level: Lower
- Area: 117 Square Feet
- Dimensions: 13x9
Living room
- Level: Main
- Area: 288 Square Feet
- Dimensions: 24x12
Heating
- Ductless Mini-Split, Heat Pump, Hot Water, Wood Stove
Cooling
- Ductless Mini-Split
Features
- Basement: Daylight,Egress Window(s),Finished
- Number of fireplaces: 1
- Fireplace features: Wood Burning
Interior area
- Total structure area: 2,096
- Total interior livable area: 2,096 sqft
- Finished area above ground: 1,088
- Finished area below ground: 1,008
Property
Parking
- Total spaces: 2
- Parking features: Detached Garage, Asphalt
- Garage spaces: 2
- Details: Garage Dimensions (24x24)
Accessibility
- Accessibility features: None
Features
- Levels: Multi/Split
- Patio & porch: Composite Decking, Deck
Lot
- Size: 1.55 Acres
- Dimensions: 110 x 277 x 213 x 132 x 333
Details
- Foundation area: 1008
- Parcel number: 113222410026
- Zoning description: Residential-Single Family
Construction
Type & style
- Home type: SingleFamily
- Property subtype: Single Family
Materials
- Roof: Age 8 Years or Less
Condition
- New construction: No
- Year built: 1977
Utilities & green energy
- Gas: Propane, Wood
- Sewer: Septic System Compliant - No, Tank with Drainage Field
- Water: Private, Well
Community & HOA
Community
- Subdivision: Kettle River Heights 3rd
HOA
- Has HOA: No
Location
- Region: Columbus
Financial & listing details
- Price per square foot: $179/sqft
- Tax assessed value: $382,100
- Annual tax amount: $4,187
- Date on market: 8/28/2026
Estimated market value
$374,800
$356,000 - $394,000
$2,255/mo
Price history
| Date | Event | Price |
|---|---|---|
| 8/28/2026 | Listed for sale | $375,000$179/sqft |
Source:  NorthstarMLS as distributed by MLS GRID #7114902 Report a problem NorthstarMLS as distributed by MLS GRID #7114902 Report a problem | ||
Public tax history
| Year | Property taxes | Tax assessment |
|---|---|---|
| 2025 | $3,970 +0.2% | $369,939 +5.9% |
| 2024 | $3,963 -1% | $349,338 -5.8% |
| 2023 | $4,002 +16% | $370,965 +4.2% |
| 2022 | $3,450 +6.9% | $356,141 +29.6% |
| 2021 | $3,228 -4% | $274,827 +2.7% |
| 2019 | $3,362 +7.5% | $267,600 +12.6% |
| 2018 | $3,128 +13.3% | $237,700 +7.6% |
| 2017 | $2,762 -8.7% | $221,000 +9.4% |
| 2016 | $3,023 +15.3% | $202,000 |
| 2015 | $2,623 +16.9% | $202,000 +16.4% |
| 2014 | $2,243 +4.8% | $173,600 |
| 2013 | $2,142 -1.7% | -- |
| 2012 | $2,179 +3% | -- |
| 2011 | $2,116 +3% | -- |
| 2010 | $2,054 -4.5% | -- |
| 2008 | $2,152 +11.4% | -- |
| 2007 | $1,932 +4.2% | -- |
| 2006 | $1,854 +8.5% | -- |
| 2005 | $1,708 +3.4% | -- |
| 2004 | $1,652 -4.5% | -- |
| 2003 | $1,730 +9.9% | -- |
| 2002 | $1,574 -11.1% | -- |
| 2001 | $1,772 | -- |
Find assessor info on the county website
Monthly payment
Est. payment
Payment breakdown
Explore the cost of this home by adjusting the details. Changes won't be saved.Climate risks
Neighborhood: 55025

Similar homes
- $412,5003 bd2 ba1.6k sqft23083 Hearth Ave N, Forest Lake, MN 55025For Sale

 MLS ID #7131359, Denise Larson, Edina Realty, Inc.. NorthstarMLS as distributed by MLS GRID
 - $425,0004 bd4 ba2.2k sqft1407 Bay Point Dr SE, Forest Lake, MN 55025For Sale
 MLS ID #7127123, Herman S Antonov, eXp Realty. NorthstarMLS as distributed by MLS GRID
 - $349,9003 bd3 ba1.7k sqft23895 Granada Ave N, Forest Lake, MN 55025For Sale
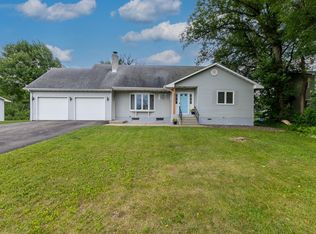 MLS ID #7096474, Orlando Samuels, Howard Gangestad Real Estate. NorthstarMLS as distributed by MLS GRID
 - $420,5004 bd2 ba2k sqft22160 Jude Ave N, Forest Lake, MN 55025For Sale
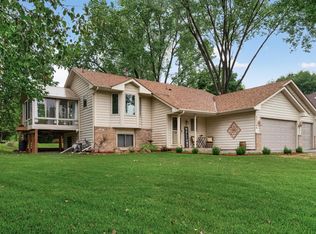 MLS ID #7125791, Kerby & Cristina Real Estate Experts, RE/MAX Results. NorthstarMLS as distributed by MLS GRID
 - $389,9003 bd2 ba2k sqft17452 Hiawatha Beach Dr NE, Ham Lake, MN 55304For SaleMLS ID #7119565, Bruno Simic, RE/MAX Results. NorthstarMLS as distributed by MLS GRID
- $414,9003 bd2 ba1.7k sqft1166 Main St, Lino Lakes, MN 55014For SaleMLS ID #7110014, Hannah Johnson GRI, Carriage Realty, Inc.. NorthstarMLS as distributed by MLS GRID
- $379,0003 bd2 ba2.4k sqft3891 N Enchanted Dr NW, Andover, MN 55304For SaleMLS ID #7114971, Elisabeth Feldkamp, RE/MAX Results. NorthstarMLS as distributed by MLS GRID
- $374,9004 bd2 ba2k sqft7840 Bona Rd, Mounds View, MN 55112For SaleMLS ID #7132131, Katey Bean & Company, Keller Williams Realty Integrity Lakes. NorthstarMLS as distributed by MLS GRID
- $375,0004 bd2 ba2k sqft10657 Verdin St NW, Coon Rapids, MN 55433For SaleMLS ID #7135402, David Noe, Realty ONE Group Choice. NorthstarMLS as distributed by MLS GRID
- $350,0003 bd2 ba1.6k sqft9466 Irving Ave N, Brooklyn Park, MN 55444For SaleMLS ID #7115257, Jana Williams, Ashworth Real Estate. NorthstarMLS as distributed by MLS GRID
- $349,9003 bd2 ba1.7k sqft818 Orange St, Lino Lakes, MN 55014For SaleMLS ID #7043265, Christopher Fritch, eXp Realty. NorthstarMLS as distributed by MLS GRID
- $375,0004 bd2 ba2.3k sqft13241 Grouse St NW, Coon Rapids, MN 55448For SaleMLS ID #7125223, Heather Kieger, eXp Realty. NorthstarMLS as distributed by MLS GRID
- $350,0004 bd3 ba2.5k sqft30880 Belair Dr, Lindstrom, MN 55045For SaleMLS ID #7134548, Gabe Gustafson, LPT Realty, LLC. NorthstarMLS as distributed by MLS GRID
- $385,0004 bd2 ba1.8k sqft2564 Ardan Ave, Mounds View, MN 55112For SaleMLS ID #7129003, Lynn Frantzen, Keller Williams Integrity Realty. NorthstarMLS as distributed by MLS GRID
- $475,0003 bd2 ba2.2k sqft13959 Radisson Rd NE, Andover, MN 55304For SaleMLS ID #7135009, Todd A Chester, Counselor Realty, Inc.. NorthstarMLS as distributed by MLS GRID
- $434,9003 bd1 ba1.4k sqft14050 Guadalcanal St NE, Ham Lake, MN 55304For SaleMLS ID #7118774, Jodi Rife, eXp Realty. NorthstarMLS as distributed by MLS GRID
- $420,0004 bd2 ba2k sqft14768 Oakhill Rd N, Scandia, MN 55073For SaleMLS ID #7121928, Mridula C. Langlie, Coldwell Banker Realty. NorthstarMLS as distributed by MLS GRID
- $499,9503 bd1 ba1.2k sqft8225 20th Ave, Hugo, MN 55038For SaleMLS ID #7127701, The Jason Gorman Real Estate Team, Keller Williams Premier Realty. NorthstarMLS as distributed by MLS GRID
- $399,9003 bd2 ba1.6k sqft13013 Goodhue St NE, Blaine, MN 55449For SaleMLS ID #7125657, Duane Matzek, Counselor Realty, Inc.. NorthstarMLS as distributed by MLS GRID
- $400,0003 bd2 ba2.2k sqft29527 295th Ln, Lindstrom, MN 55045For SaleMLS ID #7120428, Brian R. Beaubien, Edina Realty, Inc.. NorthstarMLS as distributed by MLS GRID
