Skip main navigation
Sold for $469,950
  • $469,950

    16840 W LAS PALMARITAS Drive, Waddell, AZ 85355

    5beds
    3baths
    1,956sqft
    Single Family Residence
    Built in 2022
    5,419 Square Feet Lot
    $469,100 Zestimate®
    $240/sqft
    $2,284 Estimated rent

    Home value

    $469,100

    Estimated sales range

    Not available

    $2,284/mo

    Zestimate® history
    Loading
    Loading...

    Owner options

    List your home for rent

    $2,284/mo

    Rent Zestimate®

    Find your next renter with Zillow Rental Manager. Plus, with online applications, you can quickly screen prospective tenants – for free.

    Learn more

    $2,284/mo

    Rent Zestimate®

    Refinance and save

    $2,848/mo

    Est. payment

    Refinancing to a lower rate could help reduce your monthly payments and save thousands over the life of the loan.

    See today's rates

    $2,848/mo

    Est. payment

    Explore your selling options

    Work with a Zillow partner agent

    Leverage their expertise and Zillow's premium Showcase listings to get your home seen by more buyers.

    Get started

    List with your own agent

    Get your home in front of millions of buyers by listing it on Zillow.

    Learn how to do it

    Sell it yourself

    Take full control of how buyers see your home on Zillow by listing For Sale by Owner (FSBO).

    List your home

    What's special

    Open contemporary floor planU-shaped kitchen areaEn-suite private bathroomEat-up bar seatingDouble door pantryFormal dining areaBuilt-in cabinetry and shelving
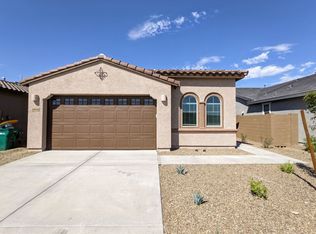
    Welcome to Northern Crossing by Lennar Homes! An open contemporary floor plan of 1953 SF of space that boasts 5 bedrooms, 3 bathrooms and a 2-car garage. Front bedroom and bath just off the entry way, perfect for overnight guests visiting. The foyer leads you into the u-shaped kitchen area with plenty of storage space, eat-up bar seating, 5-burner gas range, and a double door pantry. The kitchen area flows seamlessly into the formal dining area and then to the great room area. Built in fireplace with a ship lapped wall and built-in cabinetry and shelving. Sliding glass door leads you out to the covered patio area. Primary suite located at the back of the home, complemented by an en-suite private bathroom with barn door and walk-in closet with built-ins. Three additional secondary bedrooms provide comfort and privacy for family or an office or home gym area, along with an additional bathroom. Large laundry room round out all the rooms. Home is designed with upgrades accents throughout along with wood flooring in the main living areas for easy maintenance. A meticulously landscaped back yard with synthetic grass compliments the indoor living. Covered patio area with an extra privacy wall between you and the neighbors. A large gazebo area to enjoy the Arizona nighttime. Plenty of space for the kids to run and play! Enjoy a plethora of community amenities with walking paths and park areas, ramada for celebrating special occasions outdoors, barbeques, horseshoe, kids playground area. Loop 303 is just a mere minutes away giving you convenient access to State Farm Stadium, Wildlife World Zoo, Luke Air Force Base, I-10 and Loop 101 for exploring beyond!

    Zillow last checked:

    Listing updated:

    Listed by:

    Joel Chacko 480-474-7351,

    Grigg's Group Powered by The Altman Brothers

    Bought with:

    Sydney Marmaro, SA708423000

    Limitless Real Estate

    Source: ARMLS,MLS#: 6835089MLS Logo

    Facts & features

    Interior

    Bedrooms & bathrooms
    • Bedrooms: 5
    • Bathrooms: 3
    Heating
    • Natural Gas
    Cooling
    • Central Air, Ceiling Fan(s), Programmable Thmstat
    Appliances
    • Included: Built-in Microwave, Dishwasher, Disposal, Gas Range, Gas Oven
    • Laundry: Inside
    Features
    • High Speed Internet, Smart Home, Granite Counters, Double Vanity, Breakfast Bar, 9+ Flat Ceilings, No Interior Steps, Pantry, 3/4 Bath Master Bdrm
    • Flooring: Carpet, Tile
    • Windows: Low Emissivity Windows, Double Pane Windows
    • Has basement: No
    • Number of fireplaces: 1
    • Fireplace features: Family Room
    Interior area
    • Total structure area: 1,956
    • Total interior livable area: 1,956 sqft

    Property

    Parking
    • Total spaces: 4
    • Parking features: Garage Door Opener, Direct Access
    • Garage spaces: 2
    • Uncovered spaces: 2
    Features
    • Stories: 1
    • Patio & porch: Covered, Patio
    • Pool features: None
    • Spa features: None
    • Fencing: Block
    Lot
    • Size: 5,419 Square Feet
    • Features: North/South Exposure, Sprinklers In Rear, Desert Front, Synthetic Grass Back, Auto Timer H2O Back
    Details
    • Additional structures: Gazebo
    • Parcel number: 50105285

    Construction

    Type & style
    • Home type: SingleFamily
    • Property subtype: Single Family Residence
    Materials
    • Stucco, Wood Frame, Painted
    • Roof: Tile
    Condition
    • Year built: 2022
    Details
    • Builder name: Lennar Homes

    Utilities & green energy

    • Sewer: Private Sewer
    • Water: Pvt Water Company
    Green energy
    • Water conservation: Low-Flow Fixtures, Tankless Ht Wtr Heat

    Community & HOA

    Community
    • Features: Gated, Playground, Biking/Walking Path
    • Security: Security System Owned
    • Subdivision: NORTHERN CROSSING
    HOA
    • Has HOA: Yes
    • Services included: Maintenance Grounds, Street Maint
    • HOA fee: $110 monthly
    • HOA name: Northern Crossing
    • HOA phone: 602-437-4777
    Location
    • Region: Waddell

    Financial & listing details

    • Price per square foot: $240/sqft
    • Tax assessed value: $372,100
    • Annual tax amount: $1,398
    • Date on market: 3/4/2026
    • Cumulative days on market: 28 days
    • Listing terms: Cash,Conventional,FHA,VA Loan
    • Ownership: Fee Simple

    Price history

    DateEventPrice
    5/6/2025Sold$469,950$240/sqft
    Source: ARMLS #6835089 Report a problem
    4/10/2025Pending sale$469,950$240/sqft
    Source: ARMLS #6835089 Report a problem
    3/13/2025Listed for sale$469,950+8.2%$240/sqft
    Source: ARMLS #6835089 Report a problem
    9/21/2022Sold$434,490$222/sqft
    Source: Public Record Report a problem

    Public tax history

    YearProperty taxesTax assessment
    2025$1,291 -0.8%$37,210 -2%
    2024$1,302 +3.7%$37,980 +108%
    2023$1,255 +2160%$18,257 +3479.8%
    2022$56 $510 +1861.5%
    2021-- $26
    Find assessor info on the county website

    Neighborhood: 85355

    Nearby schools

    GreatSchools rating
    Schools provided by the listing agent
    • Elementary: Mountain View
    • Middle: Mountain View
    • High: Shadow Ridge High School
    • District: Dysart Unified District

    Source: ARMLS. This data may not be complete. We recommend contacting the local school district to confirm school assignments for this home.

    Get a cash offer in 3 minutes
    Find out how much your home could sell for in as little as 3 minutes with a no-obligation cash offer.
    Estimated market value
    $469,100
    Get a cash offer in 3 minutes
    Find out how much your home could sell for in as little as 3 minutes with a no-obligation cash offer.
    Estimated market value
    $469,100