Step into modern comfort with this spacious 3-bedroom, 2-bath home designed for effortless living. The gourmet kitchen features quartz countertops, a stylish tile backsplash, center island, and stainless steel appliances—including a gas range, side-by-side refrigerator, dishwasher, and built-in microwave. Enjoy the added convenience of a front-loading washer and dryer, tankless water heater, and a 1-car attached garage.
Inside, you'll find central heating and air, a walk-in closet, and a luxurious primary bath with a double vanity. Unwind or entertain on the private balcony just off the living room.
As part of a vibrant community, you’ll have access to a recreation center with a pool, basketball and tennis courts, and a fully equipped gym. Upscale amenities and modern design—this is the lifestyle you've been waiting for!
Sold for $425,000
$425,000
16841 Askins Loop #208, Parker, CO 80134
3beds
1,244sqft
Condominium
Built in 2023
-- sqft lot
$423,800 Zestimate®
$342/sqft
$2,518 Estimated rent
Home value
$423,800
$403,000 - $445,000
$2,518/mo
Zestimate® history
Owner options
List your home for rent
$2,518/mo
Rent Zestimate®
Find your next renter with Zillow Rental Manager. Plus, with online applications, you can quickly screen prospective tenants – for free.
$2,518/mo
Rent Zestimate®
Refinance and save
$2,942/mo
Est. payment
Refinancing to a lower rate could help reduce your monthly payments and save thousands over the life of the loan.
$2,942/mo
Est. payment
Explore your selling options
Work with a Zillow partner agent
Leverage their expertise and Zillow's premium Showcase listings to get your home seen by more buyers.
Get startedList with your own agent
Get your home in front of millions of buyers by listing it on Zillow.
Learn how to do itSell it yourself
Take full control of how buyers see your home on Zillow by listing For Sale by Owner (FSBO).
List your homeWhat's special
Zillow last checked:
Listing updated:
Listed by:
Benjamin Parham 303-847-0130 ben@integrityrm.net,
Integrity Realty & Management
Bought with:
Traci Kennedy, 100046991
RE/MAX Leaders
Source: REcolorado as distributed by MLS GRID,MLS#: 9850693
Facts & features
Interior
Bedrooms & bathrooms
- Bedrooms: 3
- Bathrooms: 2
- Full bathrooms: 1
- 3/4 bathrooms: 1
- Main level bathrooms: 2
- Main level bedrooms: 3
Primary bedroom
- Level: Main
Bedroom
- Level: Main
Bedroom
- Level: Main
Primary bathroom
- Level: Main
Bathroom
- Level: Main
Heating
- Forced Air
Cooling
- Central Air
Appliances
- Included: Dishwasher, Disposal, Dryer, Microwave, Range, Refrigerator, Washer
Features
- Eat-in Kitchen, Kitchen Island, Quartz Counters, Smoke Free, Walk-In Closet(s)
- Flooring: Carpet, Tile, Wood
- Windows: Double Pane Windows
- Has basement: No
- Common walls with other units/homes: 1 Common Wall
Interior area
- Total structure area: 1,244
- Total interior livable area: 1,244 sqft
- Finished area above ground: 1,244
Property
Parking
- Total spaces: 1
- Parking features: Garage - Attached
- Attached garage spaces: 1
Features
- Levels: One
- Stories: 1
- Entry location: Corridor Access
- Exterior features: Balcony
Details
- Parcel number: R0621552
- Special conditions: Standard
Construction
Type & style
- Home type: Condo
- Property subtype: Condominium
- Attached to another structure: Yes
Materials
- Frame
- Roof: Composition
Condition
- Year built: 2023
Utilities & green energy
- Sewer: Public Sewer
- Water: Public
- Utilities for property: Cable Available, Electricity Connected, Natural Gas Connected, Phone Available
Community & HOA
Community
- Subdivision: Stonegate
HOA
- Has HOA: Yes
- Amenities included: Clubhouse, Parking, Playground, Pool, Tennis Court(s)
- Services included: Reserve Fund, Insurance, Irrigation, Maintenance Grounds, Maintenance Structure, Road Maintenance, Sewer, Snow Removal, Trash, Water
- HOA fee: $411 monthly
- HOA name: Stonegate Commons
- HOA phone: 303-420-4433
Location
- Region: Parker
Financial & listing details
- Price per square foot: $342/sqft
- Annual tax amount: $3,208
- Date on market: 5/4/2025
- Listing terms: Cash,Conventional,FHA,VA Loan
- Exclusions: None
- Ownership: Individual
- Electric utility on property: Yes
Price history
| Date | Event | Price |
|---|---|---|
| 9/8/2025 | Sold | $425,000$342/sqft |
Source:  REcolorado as distributed by MLS GRID #9850693 Report a problem REcolorado as distributed by MLS GRID #9850693 Report a problem | ||
| 8/10/2025 | Pending sale | $425,000$342/sqft |
Source: REcolorado as distributed by MLS GRID #9850693 Report a problem | ||
| 7/23/2025 | Price change | $425,000-3.4%$342/sqft |
Source: REcolorado as distributed by MLS GRID #9850693 Report a problem | ||
| 5/31/2025 | Price change | $439,900-3.3%$354/sqft |
Source: REcolorado as distributed by MLS GRID #9850693 Report a problem | ||
| 5/4/2025 | Price change | $455,000-1.1%$366/sqft |
Source: REcolorado as distributed by MLS GRID #9850693 Report a problem | ||
| 3/14/2024 | Listing removed | -- |
Source: Zillow Rentals Report a problem | ||
| 2/6/2024 | Listed for rent | $2,500$2/sqft |
Source: Zillow Rentals Report a problem | ||
| 11/17/2023 | Pending sale | $459,990$370/sqft |
Source: REcolorado as distributed by MLS GRID #3334021 Report a problem | ||
| 11/9/2023 | Price change | $459,990-0.6%$370/sqft |
Source: REcolorado as distributed by MLS GRID #3334021 Report a problem | ||
| 7/10/2023 | Listed for sale | $462,840$372/sqft |
Source: REcolorado as distributed by MLS GRID #3334021 Report a problem | ||
Public tax history
Tax history is unavailable.
Neighborhood: Stonegate
Nearby homes
- $454,9903 bd2 ba1.2k sqft16881 Askins Loop UNIT 106, Parker, CO 80134Sold
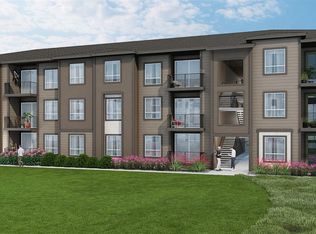
- $417,9902 bd2 ba1k sqft16881 Askins Loop UNIT 307, Parker, CO 80134Sold
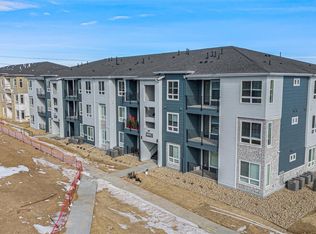
- $455,3393 bd2 ba1.2k sqft16881 Askins Loop UNIT 308, Parker, CO 80134Sold
- $439,9903 bd2 ba1.2k sqft16881 Askins Loop UNIT 206, Parker, CO 80134Sold
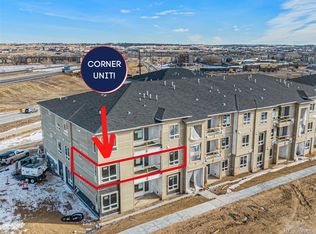
- $446,9903 bd2 ba1.2k sqft16881 Askins Loop UNIT 306, Parker, CO 80134Sold
- $439,9902 bd2 ba1k sqft16881 Askins Loop UNIT 204, Parker, CO 80134Sold
- $459,9903 bd2 ba1.2k sqft16881 Askins Loop UNIT 203, Parker, CO 80134Sold
- $419,9902 bd2 ba1k sqft16881 Askins Loop UNIT 302, Parker, CO 80134Sold
Nearby schools
GreatSchools rating
- 7/10Mammoth Heights Elementary SchoolGrades: PK-6Distance: 0.5 mi
- 4/10Sierra Middle SchoolGrades: 7-8Distance: 1.4 mi
- 8/10Chaparral High SchoolGrades: 9-12Distance: 0.8 mi
Schools provided by the listing agent
- Elementary: Mammoth Heights
- Middle: Sierra
- High: Chaparral
- District: Douglas RE-1
Source: REcolorado as distributed by MLS GRID. This data may not be complete. We recommend contacting the local school district to confirm school assignments for this home.
Get a cash offer in 3 minutes
Find out how much your home could sell for in as little as 3 minutes with a no-obligation cash offer.
Estimated market value
$423,800
Get a cash offer in 3 minutes
Find out how much your home could sell for in as little as 3 minutes with a no-obligation cash offer.
Estimated market value
$423,800
- Colorado
- Douglas County
- Parker
- 80134
- Stonegate
- 16841 Askins Loop Unit 208
Nearby cities
Nearby neighborhoods
Nearby zip codes
Other Parker Topics
