Fantastic Northridge location! This property is located at the end of a quiet cul-de-sac with a pie shape lot the gives you more square footage in the backyard than other lots in the neighborhood. There is a pool and spa, detached garage and still lots of yard space for the included playground, playhouse and possible RV parking. This 4 bedroom 3 bathroom home has great curb appeal and is fully landscaped with automatic sprinklers front, side and rear. Inside you will find a formal dining room looking out at the front yard, just off the kitchen. The large kitchen features a breakfast bar, lots of counter and cabinet space, built in appliances and a convenient spot for the clothes washer and dryer which are included along with the refrigerator. In the spacious living room there is a wood burning fireplace, open beam celings, and you can see the beautiful pool and spa through the French doors. The master bedroom suit has lots of closet space and a private master bathroom. Two other bedrooms share the large full hall bathroom with double sinks. The remaining bedroom has direct access to a ¾ bath that is also accessible through the entry hall just off the living room. The detached garage is fully insulated and is currently set up as a recording studio with a sound proof recording booth. If you are not a musician this could easily become the perfect “Man Cave” or “She Shed”! This home is very livable, but with a little upgrading this could be your true dream home!
Sold for $937,000
Listed by: Capital Realty Solutions Inc. • Robert Paul • Contact: 818-489-6764
Bought with: HomeSmart Evergreen Realty
$937,000
16841 Halsted St, North Hills, CA 91343
4beds
1,780sqft
Single Family Residence
Built in 1957
8,267 Square Feet Lot
$1,077,700 Zestimate®
$526/sqft
$5,620 Estimated rent
Home value
$1,077,700
$1.02M - $1.14M
$5,620/mo
Zestimate® history
Owner options
List your home for rent
$5,620/mo
Rent Zestimate®
Find your next renter with Zillow Rental Manager. Plus, with online applications, you can quickly screen prospective tenants – for free.
$5,620/mo
Rent Zestimate®
Refinance and save
$5,947/mo
Est. payment
Refinancing to a lower rate could help reduce your monthly payments and save thousands over the life of the loan.
$5,947/mo
Est. payment
Explore your selling options
Work with a Zillow partner agent
Leverage their expertise and Zillow's premium Showcase listings to get your home seen by more buyers.
Get startedList with your own agent
Get your home in front of millions of buyers by listing it on Zillow.
Learn how to do itSell it yourself
Take full control of how buyers see your home on Zillow by listing For Sale by Owner (FSBO).
List your homeWhat's special
Detached garageBuilt in appliancesLots of counterLarge kitchenOpen beam celingsFrench doorsMaster bedroom suit
Zillow last checked:
Listing updated:
Listed by:
Robert Paul DRE #00713504 818-489-6764,
Capital Realty Solutions Inc.,
Arin Baroni DRE #01895781,
Windfall Realty Group Inc
Bought with:
Heather Thompson-Morera, DRE #01942998
HomeSmart Evergreen Realty
Source: CRMLS,MLS#: SR23171759 Originating MLS: California Regional MLS
Originating MLS: California Regional MLSFacts & features
Interior
Bedrooms & bathrooms
- Bedrooms: 4
- Bathrooms: 3
- Full bathrooms: 1
- 3/4 bathrooms: 2
- Main level bathrooms: 3
- Main level bedrooms: 4
Rooms
- Room types: Bedroom, Center Hall, Entry/Foyer, Kitchen, Living Room, Primary Bathroom, Primary Bedroom, Dining Room
Primary bedroom
- Features: Primary Suite
Primary bedroom
- Features: Main Level Primary
Bedroom
- Features: All Bedrooms Down
Bedroom
- Features: Bedroom on Main Level
Bathroom
- Features: Bathroom Exhaust Fan, Bathtub, Dual Sinks, Low Flow Plumbing Fixtures, Separate Shower, Tile Counters, Tub Shower
Kitchen
- Features: Laminate Counters
Heating
- Central, Forced Air, Natural Gas
Cooling
- Central Air
Appliances
- Included: Dishwasher, Gas Cooktop, Disposal, Gas Oven, Ice Maker, Microwave, Refrigerator, Self Cleaning Oven, Vented Exhaust Fan, Water To Refrigerator, Water Heater, Dryer, Washer
- Laundry: Washer Hookup, Gas Dryer Hookup, In Kitchen
Features
- Beamed Ceilings, Breakfast Bar, Separate/Formal Dining Room, Laminate Counters, Pantry, Tile Counters, All Bedrooms Down, Bedroom on Main Level, Main Level Primary, Primary Suite
- Flooring: Laminate
- Doors: French Doors, Mirrored Closet Door(s)
- Windows: Wood Frames
- Has fireplace: Yes
- Fireplace features: Gas Starter, Living Room, Masonry, Wood Burning
- Common walls with other units/homes: No Common Walls
Interior area
- Total interior livable area: 1,780 sqft
Property
Parking
- Total spaces: 2
- Parking features: Converted Garage, Driveway Level, Door-Single, Garage Faces Front, Garage, Garage Door Opener, Paved, RV Potential, Side By Side
- Garage spaces: 2
Accessibility
- Accessibility features: None
Features
- Levels: One
- Stories: 1
- Entry location: Ground
- Patio & porch: Concrete, Covered, Front Porch
- Has private pool: Yes
- Pool features: Gunite, In Ground, Private
- Has spa: Yes
- Spa features: In Ground, Private
- Fencing: Block,Chain Link,Wood
- Has view: Yes
- View description: None
Lot
- Size: 8,267 Square Feet
- Features: Back Yard, Cul-De-Sac, Sprinklers In Rear, Sprinklers In Front, Irregular Lot, Lawn, Landscaped, Sprinklers Timer, Sprinklers On Side, Sprinkler System, Yard
Details
- Additional structures: Shed(s)
- Parcel number: 2686018015
- Zoning: LARS
- Special conditions: Standard,Trust
Construction
Type & style
- Home type: SingleFamily
- Architectural style: Traditional
- Property subtype: Single Family Residence
Materials
- Drywall, Frame, Stone Veneer, Stucco
- Foundation: Raised
- Roof: Composition,Shingle,Shake,Wood
Condition
- Repairs Cosmetic
- New construction: No
- Year built: 1957
Utilities & green energy
- Electric: Standard
- Sewer: Public Sewer
- Water: Public
- Utilities for property: Cable Connected, Electricity Connected, Natural Gas Connected, Phone Available, Sewer Connected, Water Connected
Community & HOA
Community
- Features: Curbs, Gutter(s), Street Lights, Suburban, Sidewalks, Valley
Location
- Region: North Hills
Financial & listing details
- Price per square foot: $526/sqft
- Tax assessed value: $955,740
- Annual tax amount: $11,746
- Date on market: 9/20/2023
- Cumulative days on market: 7 days
- Listing terms: Cash,Cash to New Loan,Conventional,1031 Exchange,Trust Conveyance
- Inclusions: Washer, Dryer, Refrigerator, Barbeque, Playground, Playhouse, Shed, Patio Furniture (couch and lounge chairs)
- Road surface type: Paved
Price history
| Date | Event | Price |
|---|---|---|
| 10/27/2023 | Sold | $937,000+5.3%$526/sqft |
Source:  CRMLS #SR23171759 Report a problem CRMLS #SR23171759 Report a problem | ||
| 9/27/2023 | Contingent | $890,000$500/sqft |
Source: CRMLS #SR23171759 Report a problem | ||
| 9/20/2023 | Listed for sale | $890,000+654.2%$500/sqft |
Source: CRMLS #SR23171759 Report a problem | ||
| 5/9/2018 | Sold | $118,000$66/sqft |
Source: Public Record Report a problem | ||
Public tax history
| Year | Property taxes | Tax assessment |
|---|---|---|
| 2025 | $11,746 +1.1% | $955,740 +2% |
| 2024 | $11,623 +122.9% | $937,000 +132.5% |
| 2023 | $5,215 +4.7% | $403,021 +2% |
| 2022 | $4,980 -41.5% | $395,120 -43% |
| 2021 | $8,515 -1% | $693,777 +1% |
| 2020 | $8,599 | $686,664 +2% |
| 2019 | $8,599 +693.1% | $673,200 +773.3% |
| 2018 | $1,084 | $77,085 +2% |
| 2017 | $1,084 +2.2% | $75,575 +2% |
| 2016 | $1,060 +4.4% | $74,094 +1.5% |
| 2015 | $1,015 +0.1% | $72,982 +2% |
| 2014 | $1,015 | $71,553 +2.5% |
| 2012 | -- | $69,835 +2% |
| 2011 | -- | $68,467 +0.8% |
| 2010 | -- | $67,957 -0.2% |
| 2009 | -- | $68,119 +2% |
| 2008 | -- | $66,784 +2% |
| 2007 | -- | $65,475 +2% |
| 2006 | -- | $64,192 |
| 2005 | -- | $64,192 +4% |
| 2004 | -- | $61,701 +1.9% |
| 2003 | -- | $60,571 +2% |
| 2002 | -- | $59,384 +4% |
| 2000 | -- | $57,080 |
Find assessor info on the county website
Neighborhood: Northridge
Nearby homes
- $945,4004 bd3 ba1.8k sqft16839 Halsted St, North Hills, CA 91343Off Market
- $991,2004 bd3 ba1.7k sqft16842 Halsted St, North Hills, CA 91343Off Market
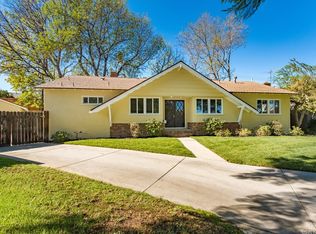
- $961,6004 bd3 ba1.8k sqft16840 Halsted St, North Hills, CA 91343Off Market
- $966,3004 bd3 ba1.8k sqft9602 Forbes Ave, North Hills, CA 91343Off Market
- $957,5004 bd3 ba1.8k sqft9562 Forbes Ave, North Hills, CA 91343Off Market
- $953,9004 bd3 ba1.7k sqft16834 Halsted St, North Hills, CA 91343Off Market
- $998,8004 bd3 ba1.8k sqft16833 Halsted St, North Hills, CA 91343Off Market
- $939,4004 bd3 ba1.8k sqft9608 Forbes Ave, North Hills, CA 91343Off Market
Nearby schools
GreatSchools rating
- 8/10Dearborn Elementary Charter SchoolGrades: K-5Distance: 0.6 mi
- 10/10Oliver Wendell Holmes Middle SchoolGrades: 6-8Distance: 0.4 mi
- 7/10Valley Academy Of Arts And SciencesGrades: 9-12Distance: 1.1 mi
Schools provided by the listing agent
- Elementary: Dearborn
- Middle: Holmes
- High: Monroe
Source: CRMLS. This data may not be complete. We recommend contacting the local school district to confirm school assignments for this home.
Get a cash offer in 3 minutes
Find out how much your home could sell for in as little as 3 minutes with a no-obligation cash offer.
Estimated market value
$1,077,700
Get a cash offer in 3 minutes
Find out how much your home could sell for in as little as 3 minutes with a no-obligation cash offer.
Estimated market value
$1,077,700
- California
- Los Angeles County
- Los Angeles
- 91343
- Northridge
- 16841 Halsted St
Nearby cities
Nearby neighborhoods
Nearby zip codes
Other Los Angeles Topics
