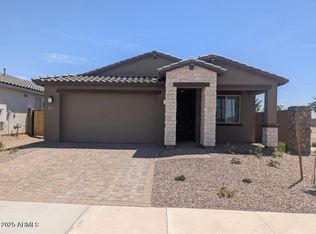
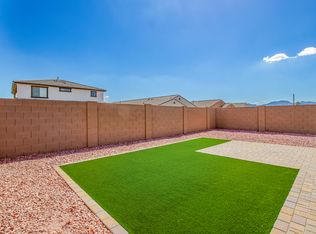
Highly Upgraded, Model Perfect, Newly Built And Move-In Ready! All Builder's Warranties Are Still In Place To Be Transferred To New Owner! This 2025 Taylor Morrison Home Has It All. Almost 2,000 Sq. Ft. Of Living Space With 3 Bedrooms, 2 Baths, 2 Car Garage, Optional Den/Office, Great Room Concept With Gourmet Eat-In Kitchen! Ceramic Plank Flooring Throughout Except Upgraded Carpet In Bedrooms! Quartz Counter Tops, Soft Close Cabinets, Ceiling Fans, Upgraded Interior Paint, Built-In Cabinetry/Entertainment Center In Great Room, Water Softener, Ring Doorbell, Upgraded Pavers Front And Back, Upgraded Insulation, Recessed Can Lighting Throughout, Raised Vanities Both Baths, Window Coverings Throughout, 8 Ft. Interior Doorways, Garage Service Door, 36'' Kitchen Uppers With Under Cabinet Lighting, Tile Backsplash, E-Granite Kitchen Sink, Recycle Center, ALL Appliances Included And SO MUCH MORE!! $90K In Upgrades! Perfectly Situated With North/South Exposure, No Immediate Two-Story Neighbors And Pocket Park Across The Street! You Will Not Find A More Beautifully Appointed And Gently Lived-In Home In The Area! Community Features Include A Fabulous Recreation Center With Large Kitchen For Reserved Private Entertaining, State Of The Art Work Out Facility And Massive Outdoor Swimming Pool! Close To Schools, Shopping, Restaurants And Luke AFB! Seller Able To Close Quickly! Don't Delay On This One! Make It Yours Today And Welcome Home!!
Sold for $485,000
$485,000
16841 W HOPE Drive, Surprise, AZ 85388
3beds
1,832sqft
Single Family Residence
Built in 2025
5,408 Square Feet Lot
$485,100 Zestimate®
$265/sqft
$2,347 Estimated rent
Home value
$485,100
$446,000 - $529,000
$2,347/mo
Zestimate® history
Owner options
List your home for rent
$2,347/mo
Rent Zestimate®
Find your next renter with Zillow Rental Manager. Plus, with online applications, you can quickly screen prospective tenants – for free.
$2,347/mo
Rent Zestimate®
Refinance and save
$2,999/mo
Est. payment
Refinancing to a lower rate could help reduce your monthly payments and save thousands over the life of the loan.
$2,999/mo
Est. payment
Explore your selling options
Work with a Zillow partner agent
Leverage their expertise and Zillow's premium Showcase listings to get your home seen by more buyers.
Get startedList with your own agent
Get your home in front of millions of buyers by listing it on Zillow.
Learn how to do itSell it yourself
Take full control of how buyers see your home on Zillow by listing For Sale by Owner (FSBO).
List your homeWhat's special
Garage service doorRing doorbellWater softenerUpgraded interior paintTile backsplashRecessed can lighting throughoutWindow coverings throughout
Zillow last checked:
Listing updated:
Listed by:
Rosie Crowley 602-677-0095,
HomeSmart
Bought with:
Laura Roman, SA663623000
My Home Group Real Estate
Source: ARMLS,MLS#: 6988628
Facts & features
Interior
Bedrooms & bathrooms
- Bedrooms: 3
- Bathrooms: 2
- Full bathrooms: 2
Heating
- Electric
Cooling
- Central Air, Ceiling Fan(s), ENERGY STAR Qualified Equipment, Programmable Thmstat
Appliances
- Included: Dryer, Washer, Water Softener Owned, Built In Recycling, Refrigerator, Built-in Microwave, Dishwasher, Disposal, Gas Cooktop, Built-In Electric Oven
- Laundry: Inside, Engy Star (See Rmks)
Features
- Quartz Countertops, High Speed Internet, Double Vanity, Eat-in Kitchen, Breakfast Bar, 9+ Flat Ceilings, No Interior Steps, Pantry, 3/4 Bath Master Bdrm
- Flooring: Carpet, Tile
- Windows: Screens, Double Pane Windows, Vinyl Frame
- Has basement: No
- Has fireplace: No
Interior area
- Total structure area: 1,832
- Total interior livable area: 1,832 sqft
Property
Parking
- Total spaces: 4
- Parking features: Attached, Garage Door Opener
- Attached garage spaces: 2
- Uncovered spaces: 2
Features
- Stories: 1
- Patio & porch: Covered, Patio
- Exterior features: Private Yard
- Spa features: None
- Fencing: Back Yard,Block
- Has view: Yes
- View description: Mountain(s)
Lot
- Size: 5,408 Square Feet
- Features: North/South Exposure, Sprinklers In Rear, Sprinklers In Front, Gravel/Stone Front, Synthetic Grass Back, Auto Timer H2O Front, Auto Timer H2O Back
Details
- Parcel number: 50107517
Construction
Type & style
- Home type: SingleFamily
- Property subtype: Single Family Residence
Materials
- Stucco, Wood Frame, Painted
- Foundation: Slab
- Roof: Tile
Condition
- Year built: 2025
Details
- Builder name: Taylor Morrison
Utilities & green energy
- Electric: 220 Volts in Kitchen
- Sewer: Public Sewer
- Water: Pvt Water Company
Community & HOA
Community
- Features: Pool, Playground, Biking/Walking Path, Fitness Center
- Subdivision: SYCAMORE FARMS PARADISI PARCEL D
HOA
- Has HOA: Yes
- Services included: Maintenance Grounds
- HOA fee: $161 monthly
- HOA name: Paradisi
- HOA phone: 602-957-9191
Location
- Region: Surprise
Financial & listing details
- Price per square foot: $265/sqft
- Tax assessed value: $12,800
- Annual tax amount: $199
- Date on market: 3/8/2026
- Cumulative days on market: 139 days
- Listing terms: Cash,Conventional,VA Loan
- Ownership: Fee Simple
- Electric utility on property: Yes
- Road surface type: Asphalt
Price history
| Date | Event | Price |
|---|---|---|
| 7/24/2026 | Sold | $485,000$265/sqft |
Source:  ARMLS #6988628 Report a problem ARMLS #6988628 Report a problem | ||
| 7/13/2026 | Pending sale | $485,000$265/sqft |
Source: ARMLS #6988628 Report a problem | ||
| 6/7/2026 | Price change | $485,000-1%$265/sqft |
Source: ARMLS #6988628 Report a problem | ||
| 5/1/2026 | Price change | $490,000-0.8%$267/sqft |
Source: ARMLS #6988628 Report a problem | ||
| 3/30/2026 | Price change | $494,000-1.2%$270/sqft |
Source: ARMLS #6988628 Report a problem | ||
| 3/18/2026 | Price change | $499,999-1.6%$273/sqft |
Source: ARMLS #6988628 Report a problem | ||
| 2/23/2026 | Listed for sale | $508,000+10.1%$277/sqft |
Source: ARMLS #6988628 Report a problem | ||
| 8/4/2025 | Sold | $461,478$252/sqft |
Source: Public Record Report a problem | ||
Public tax history
| Year | Property taxes | Tax assessment |
|---|---|---|
| 2025 | $143 +0.2% | $1,920 -46% |
| 2024 | $143 -16.7% | $3,555 +100.7% |
| 2023 | $171 | $1,771 |
Find assessor info on the county website
Neighborhood: 85388
Nearby homes
- $448,9714 bd2 ba1.8k sqft16845 W Hope Dr, Surprise, AZ 85388Sold
- $454,0665,399 Square Feet16837 W Hope Dr, Surprise, AZ 85388Sold
- $413,1894 bd3 ba1.9k sqft16833 W Hope Dr, Surprise, AZ 85388Sold
- $419,2705,410 Square Feet16844 W Desert Mirage Dr, Surprise, AZ 85388Sold
- $460,6005,359 Square Feet16848 W Desert Mirage Dr, Surprise, AZ 85388Sold
- $417,8215,407 Square Feet16840 W Desert Mirage Dr, Surprise, AZ 85388Sold
- $451,0105,395 Square Feet16829 W Hope Dr, Surprise, AZ 85388Sold
- $495,1605,398 Square Feet16836 W Desert Mirage Dr, Surprise, AZ 85388Sold
Nearby schools
GreatSchools rating
- 6/10Sonoran Heights Middle SchoolGrades: 5-8Distance: 1.3 mi
- 8/10Shadow Ridge High SchoolGrades: 7-12Distance: 2.2 mi
- 8/10Rancho Gabriela Elementary SchoolGrades: PK-4Distance: 2 mi
Schools provided by the listing agent
- Elementary: Rancho Gabriela
- Middle: Sonoran Heights Middle School
- High: Shadow Ridge High School
- District: Dysart Unified District
Source: ARMLS. This data may not be complete. We recommend contacting the local school district to confirm school assignments for this home.
Get a cash offer in 3 minutes
Find out how much your home could sell for in as little as 3 minutes with a no-obligation cash offer.
Estimated market value
$485,100
Get a cash offer in 3 minutes
Find out how much your home could sell for in as little as 3 minutes with a no-obligation cash offer.
Estimated market value
$485,100
- Arizona
- Maricopa County
- Surprise
- 85388
- 16841 W HOPE Drive
Nearby cities
Nearby zip codes
Other Surprise Topics
