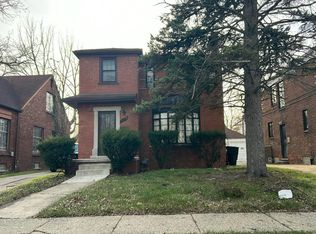
Welcome home to this charming 2-story Colonial located in the highly desirable Rosedale Park neighborhood! Built in 1936, this home offers 1,375 square feet of comfortable living space featuring 3 spacious bedrooms, 2 full bathrooms, and a 2-car detached garage. Step inside to a bright and inviting living room highlighted by a cozy fireplace, creating the perfect setting for relaxing evenings or entertaining guests. The spacious kitchen offers ample cabinet and counter space, making meal preparation easy while providing functionality for everyday living. Outside, you'll enjoy a generous backyard that's perfect for family gatherings, summer barbecues, gardening, or simply unwinding outdoors. Located in the historic Rosedale Park community, you'll appreciate tree-lined streets, beautiful architecture, strong neighborhood pride, and convenient access to parks, shopping, dining, schools, and major freeways. This sought-after neighborhood is known for its active community and timeless charm. Don't miss this opportunity to own a classic home in one of Detroit's premier neighborhoods. Schedule your private showing today! Cash only offers
Foreclosed
Est. $108,400
16842 Greenview Ave, Detroit, MI 48219
3beds
1,375sqft
Single Family Residence
Built in 1936
5,662 Square Feet Lot
$108,400 Zestimate®
$79/sqft
$-- HOA
Overview
- 458 days
- 72
- 3
Zillow last checked:
Listing updated:
Listed by:
Sherri Saad 313-277-7777,
RE/MAX Leading Edge
Source: Realcomp II,MLS#: 20261049607
Facts & features
Interior
Bedrooms & bathrooms
- Bedrooms: 3
- Bathrooms: 2
- Full bathrooms: 2
Bedroom
- Level: Second
- Area: 120
- Dimensions: 12 X 10
Bedroom
- Level: Second
- Area: 176
- Dimensions: 11 X 16
Bedroom
- Level: Second
- Area: 144
- Dimensions: 12 X 12
Other
- Level: Second
- Area: 56
- Dimensions: 8 X 7
Other
- Level: Basement
- Area: 48
- Dimensions: 6 X 8
Kitchen
- Level: Entry
- Area: 216
- Dimensions: 18 X 12
Living room
- Level: Entry
- Area: 196
- Dimensions: 14 X 14
Heating
- Forced Air, Natural Gas
Features
- Basement: Unfinished
- Has fireplace: Yes
- Fireplace features: Living Room
Interior area
- Total interior livable area: 1,375 sqft
- Finished area above ground: 1,375
Property
Parking
- Total spaces: 2
- Parking features: Two Car Garage, Detached
- Garage spaces: 2
Features
- Levels: Two
- Stories: 2
- Entry location: GroundLevelwSteps
- Pool features: None
Lot
- Size: 5,662 Square Feet
- Dimensions: 40 x 144.74
Details
- Parcel number: W22I079963S
- Special conditions: Corporate Relocation,Short Sale No
Construction
Type & style
- Home type: SingleFamily
- Architectural style: Colonial
- Property subtype: Single Family Residence
Materials
- Brick
- Foundation: Basement, Block
Condition
- New construction: No
- Year built: 1936
Utilities & green energy
- Sewer: Public Sewer
- Water: Public
Community & HOA
Community
- Subdivision: BIRWOOD PARK SUB OF PT OF SEC 14
HOA
- Has HOA: No
Location
- Region: Detroit
Financial & listing details
- Price per square foot: $79/sqft
- Tax assessed value: $83,201
- Annual tax amount: $8,092
- Date on market: 7/1/2026
- Cumulative days on market: 7 days
- Listing agreement: Exclusive Right To Sell
- Listing terms: Cash
Foreclosure details
Estimated market value
$108,400
$101,000 - $116,000
$1,344/mo
Price history
| Date | Event | Price |
|---|---|---|
| 8/11/2026 | Sold | $108,000+13.7%$79/sqft |
Source:  Realcomp II #20261049607 Report a problem Realcomp II #20261049607 Report a problem | ||
| 7/8/2026 | Pending sale | $95,000$69/sqft |
Source: Realcomp II #20261049607 Report a problem | ||
| 7/1/2026 | Listed for sale | $95,000-47.2%$69/sqft |
Source: Realcomp II #20261049607 Report a problem | ||
| 12/2/2025 | Listing removed | $180,000$131/sqft |
Source: Realcomp II #20251014300 Report a problem | ||
| 10/11/2025 | Price change | $180,000-10%$131/sqft |
Source: Realcomp II #20251014300 Report a problem | ||
| 8/8/2025 | Price change | $200,000-11.1%$145/sqft |
Source: Realcomp II #20251014300 Report a problem | ||
| 7/19/2025 | Price change | $225,000-4.3%$164/sqft |
Source: Realcomp II #20251014300 Report a problem | ||
| 7/6/2025 | Listed for sale | $235,000+45.7%$171/sqft |
Source: Realcomp II #20251014300 Report a problem | ||
| 6/24/2025 | Sold | $161,250-35.5%$117/sqft |
Source: Public Record Report a problem | ||
| 8/10/2023 | Sold | $250,000$182/sqft |
Source: Realcomp II #20230029322 Report a problem | ||
| 8/10/2023 | Pending sale | $250,000$182/sqft |
Source: Realcomp II #20230029322 Report a problem | ||
| 4/26/2023 | Listed for sale | $250,000+138.1%$182/sqft |
Source: Realcomp II #20230029322 Report a problem | ||
| 4/6/2023 | Sold | $105,000+5.1%$76/sqft |
Source: Public Record Report a problem | ||
| 3/1/2023 | Pending sale | $99,900$73/sqft |
Source: Realcomp II #20230012811 Report a problem | ||
| 2/27/2023 | Listed for sale | $99,900$73/sqft |
Source: Realcomp II #20230012811 Report a problem | ||
Public tax history
| Year | Property taxes | Tax assessment |
|---|---|---|
| 2025 | -- | $80,700 +25.1% |
| 2024 | -- | $64,500 +33.8% |
| 2023 | -- | $48,200 +57% |
| 2022 | -- | $30,700 +7.3% |
| 2021 | -- | $28,600 |
| 2020 | $1,101 -42% | $28,600 +23.8% |
| 2019 | $1,900 | $23,100 +13.8% |
| 2018 | $1,900 | $20,300 +8% |
| 2017 | -- | $18,800 -27.7% |
| 2016 | $2,756 | $26,000 |
| 2015 | $2,756 -23.8% | $26,000 -28.1% |
| 2013 | $3,617 +31.2% | $36,169 -28% |
| 2010 | $2,756 | $50,201 -18% |
| 2009 | -- | $61,221 -15.5% |
| 2008 | -- | $72,451 |
| 2007 | -- | $72,451 +5.5% |
| 2005 | $445 | $68,674 +3% |
| 2004 | -- | $66,674 |
Find assessor info on the county website
Monthly payment
Climate risks
Neighborhood: North Rosedale Park
Similar homes
- $--4 bd2 ba1.3k sqft16760 Stout St, Detroit, MI 48219Auction
 Xome
Xome - $109,9003 bd2 ba1.2k sqft16151 Ferguson St, Detroit, MI 48235For Sale

 MLS ID #20261076957, Miguel Rivera, EXP Realty Main. Realcomp II
 - $--3 bd1 ba1.4k sqft16869 Braile St, Detroit, MI 48219Auction
 Auction.com 2
 - $95,0003 bd2 ba1.3k sqft16883 Avon Ave, Detroit, MI 48219Auction
 Xome
Xome - $75,5003 bd2 ba1k sqft17267 Warwick St, Detroit, MI 48219For SaleMLS ID #20261076669, Brian Dupre, EXP Z Real Estate. Realcomp II
- $113,0002 bd1 ba744 sqft16519 Stahelin Ave, Detroit, MI 48219For SaleMLS ID #20261066046, Byron Suggs, Woodward Square Realty, LLC. Realcomp II
- $114,9003 bd1 ba1.2k sqft17583 Huntington Rd, Detroit, MI 48219For Sale
 MLS ID #50214056, Bradford Lack, Berkshire Hathaway HomeServices Kee Realty SCS. MiRealSource
 - $109,9983 bd1 ba1.7k sqft18970 Annchester Rd, Detroit, MI 48219New ConstructionMLS ID #20261065452, Akilinimali McKie, EXP Realty Main. Realcomp II
- $110,0003 bd1 ba1.1k sqft16820 Oakfield St, Detroit, MI 48235For SaleMLS ID #20261070413, Benjamin Ness, Clyde Realty LLC. Realcomp II
- $120,0003 bd2 ba1.2k sqft18477 Lindsay St, Detroit, MI 48235For SaleMLS ID #20261075808, Dairek Yaldoo, Keller Williams Home. Realcomp II
- $117,0003 bd1 ba1k sqft17135 Fielding St, Detroit, MI 48219For SaleMLS ID #20261044775, Gharian Carver, KW Metro. Realcomp II
- $88,5003 bd2 ba1.3k sqft16174 Kentfield St, Detroit, MI 48219For SaleMLS ID #20261057911, Rashad Elabed, JNA Real Estate. Realcomp II
- $134,5003 bd2 ba1.1k sqft16701 Lindsay St, Detroit, MI 48235For SaleMLS ID #20261074829, Joseph Hammel, Keller Williams Somerset. Realcomp II
- $115,0003 bd2 ba1.7k sqft15454 Gilchrist St, Detroit, MI 48227For SaleMLS ID #20261051649, Carlo Gobba, EXP Realty Main. Realcomp II
