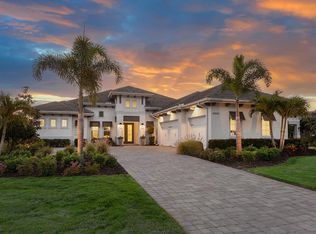
Welcome to your dream home in the Lake Club community of Lakewood Ranch! This exquisite Stock Signature built Madison II ~ British West Indies home offers four bedrooms and four and a half bathrooms, all set on a private preserve lot with breathtaking sunset views. Step inside to be greeted by a grand foyer and double glass doors. The home features impact windows and sliders, soaring 15-foot tray ceilings in the Great Room, Dining Room, Study, and Master Suite, and 12-foot sliders that invite abundant Florida sunshine while ensuring total privacy. Custom Plantation Shutters and motorized shades enhance the elegance and functionality throughout. The expansive lanai is perfect for entertaining, with a 43” gas fireplace and a fully customized outdoor kitchen equipped with high-end appliances including an Artisan professional grill, Coyote Asado Smoker Egg, and a Tradewinds Hood. The gas-heated saltwater pool and spa a sunshelf, swim-out bench, and stunning LED lighting, creating a luxurious outdoor oasis. Inside, the gourmet kitchen boasts a grand center island, quartz countertops, custom cabinetry, and upgraded Kitchen Aid appliances. The Study, with its glass French doors and tray ceiling, is perfect for a home office or private library. The Master Suite features French doors to the lanai, two walk-in closets with wood ventilated shelving, and a spa-like bathroom with a soaking tub, dual sinks, and a custom-tiled walk-in shower. Additional highlights include en-suite guest bedrooms, a versatile media room with private lanai access, and a well-appointed laundry room with extensive cabinetry. The home is equipped with a whole house Aqua Solar Water Softener Treatment System, two-zone AC and heating system with a 10-year transferable warranty, and UV Dual Kit/Halo on the AC unit. Ceiling fans throughout ensure comfort in every room and on the lanai. The 3-car garage is side-loading and features pull-down stairs to a walk-up attic, newly installed closets, a new mini-split AC, and an EV charger. The Lake Club offers a private gated community with a 20,000 square foot Grande Clubhouse, indoor and outdoor dining, a spa & fitness center, resort-style pools, tennis and pickleball courts, a playground, dog park, yoga lawn, and basketball court. Enjoy easy access to downtown Lakewood Ranch, Waterside, UTC Mall, and the beautiful Gulf Beaches. Move right in and start living the ultimate Florida lifestyle in this stunning home.
Sold for $1,925,000
Zillow last checked:
Listing updated:
Bought with:
David Short, 3401276
COLDWELL BANKER REALTY
Source: Stellar MLS,MLS#: A4614431 Originating MLS: Sarasota - Manatee
Originating MLS: Sarasota - Manatee
Price history
| Date | Event | Price |
|---|---|---|
| 8/8/2024 | Sold | $1,925,000-2.5%$630/sqft |
Source:  Stellar MLS #A4614431 Report a problem Stellar MLS #A4614431 Report a problem | ||
| 7/17/2024 | Pending sale | $1,975,000$647/sqft |
Source: Stellar MLS #A4614431 Report a problem | ||
| 6/21/2024 | Listed for sale | $1,975,000+9.7%$647/sqft |
Source: Stellar MLS #A4614431 Report a problem | ||
| 8/1/2023 | Sold | $1,800,000-18%$589/sqft |
Source: Public Record Report a problem | ||
| 6/26/2023 | Pending sale | $2,195,000$719/sqft |
Source: Stellar MLS #A4568344 Report a problem | ||
| 6/9/2023 | Price change | $2,195,000-8.4%$719/sqft |
Source: Stellar MLS #A4568344 Report a problem | ||
| 5/19/2023 | Price change | $2,395,000-4.2%$784/sqft |
Source: Stellar MLS #A4568344 Report a problem | ||
| 4/24/2023 | Listed for sale | $2,500,000+138%$819/sqft |
Source: Stellar MLS #A4568344 Report a problem | ||
| 4/8/2021 | Sold | $1,050,220$344/sqft |
Source: Public Record Report a problem | ||
Nearby homes
- $2,011,6004 bd4 ba3.1k sqft16851 Clearlake Ave, Lakewood Ranch, FL 34202Off Market
- $2,240,3004 bd4 ba3.6k sqft16831 Clearlake Ave, Lakewood Ranch, FL 34202Off Market
- $2,040,0003 bd3 ba2.7k sqft16905 Clearlake Ave, Lakewood Ranch, FL 34202Sold
- $10,065,543-- bd-- ba-- sqft17120 The Masters Ave, Bradenton, FL 34202Off Market
Get a cash offer in 3 minutes
Find out how much your home could sell for in as little as 3 minutes with a no-obligation cash offer.
Estimated market value
$2,085,700
