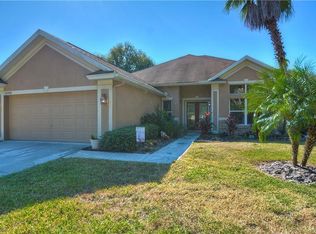
This home in FishHawk Ranch offers an impressive combination of luxury and functionality. The home’s layout is designed for versatility. The owners' suite is spacious, featuring additional seating or office space that overlooks the serene water view. The strategic placement of split bedrooms allows for privacy, with a dedicated bathroom for the 3rd and 4th bedrooms located away from the main living area. The home features high-end finishes such as granite countertops, stainless steel appliances, and intricate woodwork. Functional replacements like a new water heater and pool pump ensure that the home is not only beautiful but also efficient. Recent renovations enhance the home's appeal. Key updates include a modernized kitchen and an upgraded master bathroom. The luxury vinyl plank flooring throughout adds durability and style, while fresh paint inside and out gives the home a clean, contemporary look. The customized design includes an in-law suite with its own kitchenette, making it perfect for extended family or guests. This suite has separate access to the lanai, offering privacy and convenience. The brick-pavered pool lanai provides a picturesque setting for relaxation and entertainment, with the added benefit of a tranquil view over the woods and water. The south-facing orientation allows for beautiful sunrises and sunsets, while minimizing the discomfort of direct sunlight. The natural conservation area allows for viewing beautiful wildlife. Located in the Harrier Ridge enclave, residents benefit from nearby amenities such as Hawk Park, which includes a fitness center, playground, and various sports courts. The FishHawk community also boasts a resort-style aquatic center, extensive walking trails, and numerous recreational facility. Living in FishHawk Ranch means embracing an active lifestyle with easy access to outdoor activities, community events, and family-friendly amenities. This home is a perfect blend of luxury, convenience, and community living, making it an attractive option for potential buyers. If you have specific areas you'd like to explore further or if you need help with marketing strategies, let me know!
Sold for $572,000
Street View
Zillow last checked:
Listing updated:
Bought with:
Cheryl Thompson, 3484024
RE/MAX COLLECTIVE
Source: Stellar MLS,MLS#: TB8363178 Originating MLS: Suncoast Tampa
Originating MLS: Suncoast Tampa
Price history
| Date | Event | Price |
|---|---|---|
| 7/17/2025 | Sold | $572,000-0.5%$246/sqft |
Source:  Stellar MLS #TB8363178 Report a problem Stellar MLS #TB8363178 Report a problem | ||
| 6/13/2025 | Pending sale | $575,000$248/sqft |
Source: Stellar MLS #TB8363178 Report a problem | ||
| 5/12/2025 | Price change | $575,000-1.7%$248/sqft |
Source: Stellar MLS #TB8363178 Report a problem | ||
| 4/24/2025 | Price change | $585,000-1.7%$252/sqft |
Source: Stellar MLS #TB8363178 Report a problem | ||
| 3/24/2025 | Listed for sale | $595,000+0.9%$256/sqft |
Source: Stellar MLS #TB8363178 Report a problem | ||
| 5/17/2024 | Sold | $589,900$254/sqft |
Source: Stellar MLS #T3510481 Report a problem | ||
| 4/21/2024 | Pending sale | $589,900$254/sqft |
Source: Stellar MLS #T3510481 Report a problem | ||
| 3/17/2024 | Listed for sale | $589,900$254/sqft |
Source: Stellar MLS #T3510481 Report a problem | ||
| 3/10/2024 | Pending sale | $589,900$254/sqft |
Source: Stellar MLS #T3510481 Report a problem | ||
| 3/9/2024 | Listed for sale | $589,900+78.8%$254/sqft |
Source: Stellar MLS #T3510481 Report a problem | ||
| 9/10/2018 | Sold | $330,000-5.7%$142/sqft |
Source: Public Record Report a problem | ||
| 7/17/2018 | Pending sale | $349,900$151/sqft |
Source: RE/MAX METRO #U8003651 Report a problem | ||
| 5/18/2018 | Listed for sale | $349,900+7.4%$151/sqft |
Source: RE/MAX METRO #U8003651 Report a problem | ||
| 8/22/2017 | Listing removed | $325,900$140/sqft |
Source: RE/MAX METRO #U7812019 Report a problem | ||
| 8/2/2017 | Price change | $325,900-1.2%$140/sqft |
Source: RE/MAX METRO #U7812019 Report a problem | ||
| 4/26/2017 | Price change | $329,950-1.5%$142/sqft |
Source: RE/MAX METRO #U7812019 Report a problem | ||
| 4/2/2017 | Price change | $335,000-2.9%$144/sqft |
Source: RE/MAX METRO #U7812019 Report a problem | ||
| 3/20/2017 | Listed for sale | $345,000+56.1%$149/sqft |
Source: RE/MAX METRO #U7812019 Report a problem | ||
| 7/9/2003 | Sold | $221,000+31.2%$95/sqft |
Source: Public Record Report a problem | ||
| 7/14/2000 | Sold | $168,500+0.7%$73/sqft |
Source: Public Record Report a problem | ||
| 11/29/1999 | Sold | $167,400$72/sqft |
Source: Public Record Report a problem | ||
Nearby homes


Get a cash offer in 3 minutes
Find out how much your home could sell for in as little as 3 minutes with a no-obligation cash offer.
Estimated market value
$561,600
