Situated on a quiet tree lined street in the coveted Walnut Cove neighborhood of Northridge, gracious living is found in this classic mid century single story home featuring three bedrooms, two bathroom, 1,738 sq. ft. of living space, located on a private 8,330 sq. ft. lot with a sparkling swimming pool, a two car attached garage with direct home access, a charming brick driveway and walkway leads you to the front porch and entry to the home. The entryway welcomes you into the open and sunlit floor plan, the formal Living room with vaulted wood beam ceilings overlooks the front yard, the perfect room to getaway with your favorite book for some quiet time. Enjoy relaxing or entertaining family and friends in the impressive Family room boasts amazing vaulted wood beam ceilings, a handsome floor to ceiling brick fireplace with raised hearth and a mantle, and windows that overlook the private backyard with a sparkling pool. The Kitchen features an adjacent Dining area, tile countertops, tons of cabinet space, a gas oven & range, a dishwasher, a refrigerator, a breakfast bar and direct home access into the two car garage. The Master bedroom is spacious in size with views to the pool, generous closet and storage space. The two additional family Bedrooms are very roomy in size with wood floors, they provide ample closet and storage space. The full hallway Bathroom includes tile floors, a dual sink vanity, a separate tub and shower. The 3/4 guest bathroom with a tiled stall shower has easy access to the pool area. Relax, entertain and unwind in the private backyard, north facing the backyard enjoys morning sun and afternoon shade, perfect for outdoor dining on the lovely brick terraced patio, delight in the sparkling pool, the beautiful grounds, various fruit trees in the front and backyards.. Conveniently located nearby CSUN, Target, Northridge Mall, Porto's Bakery, schools, shopping, restaurants and freeways. Improvements include a solar system 2022 (paid in full at the close of escrow), most copper plumbing, some dual pane windows, updated central air and heating 2023, an updated electrical panel and an updated water heater. This lovely home is ready for you to make new memories with your family and friends.
Sold for $900,000
Listed by: Pinnacle Estate Properties, Inc. • Michael Galieote • Contact: 818-488-8052
Bought with: Compass
$900,000
16843 Liggett St, North Hills, CA 91343
3beds
1,738sqft
Single Family Residence
Built in 1957
8,330 Square Feet Lot
$1,018,300 Zestimate®
$518/sqft
$4,997 Estimated rent
Home value
$1,018,300
$967,000 - $1.08M
$4,997/mo
Zestimate® history
Owner options
List your home for rent
$4,997/mo
Rent Zestimate®
Find your next renter with Zillow Rental Manager. Plus, with online applications, you can quickly screen prospective tenants – for free.
$4,997/mo
Rent Zestimate®
Refinance and save
$5,740/mo
Est. payment
Refinancing to a lower rate could help reduce your monthly payments and save thousands over the life of the loan.
$5,740/mo
Est. payment
Explore your selling options
Work with a Zillow partner agent
Leverage their expertise and Zillow's premium Showcase listings to get your home seen by more buyers.
Get startedList with your own agent
Get your home in front of millions of buyers by listing it on Zillow.
Learn how to do itSell it yourself
Take full control of how buyers see your home on Zillow by listing For Sale by Owner (FSBO).
List your homeWhat's special
Sparkling poolPrivate backyardFront yardSparkling swimming poolBeautiful groundsAdjacent dining areaWood floors
Zillow last checked:
Listing updated:
Listed by:
Michael Galieote DRE #01205719 818-486-6453,
Pinnacle Estate Properties, Inc.,
Victoria Lipa DRE #01751676 818-488-8009,
Pinnacle Estate Properties, Inc.
Bought with:
Alexis Gallardo, DRE #01924003
Compass
Source: CRMLS,MLS#: SR23184829 Originating MLS: California Regional MLS
Originating MLS: California Regional MLSFacts & features
Interior
Bedrooms & bathrooms
- Bedrooms: 3
- Bathrooms: 2
- Full bathrooms: 2
- Main level bathrooms: 2
- Main level bedrooms: 3
Rooms
- Room types: Entry/Foyer, Family Room, Kitchen, Living Room, Primary Bedroom
Bathroom
- Features: Bathtub, Dual Sinks, Separate Shower, Tile Counters, Vanity
Kitchen
- Features: Kitchen/Family Room Combo, Tile Counters
Heating
- Central
Cooling
- Central Air
Appliances
- Included: Dishwasher, Disposal, Gas Oven, Gas Range, Refrigerator, Water Heater, Dryer, Washer
- Laundry: Gas Dryer Hookup, In Garage
Features
- Beamed Ceilings, Breakfast Bar, Built-in Features, Ceiling Fan(s), High Ceilings, Open Floorplan, Tile Counters
- Flooring: Tile, Wood
- Has fireplace: Yes
- Fireplace features: Family Room, Gas Starter, Raised Hearth, Wood Burning
- Common walls with other units/homes: No Common Walls
Interior area
- Total interior livable area: 1,738 sqft
Property
Parking
- Total spaces: 2
- Parking features: Direct Access, Driveway, Garage Faces Front, Garage, Garage Door Opener
- Attached garage spaces: 2
Accessibility
- Accessibility features: None
Features
- Levels: One
- Stories: 1
- Entry location: Above Grade
- Patio & porch: Brick, Front Porch, Patio
- Exterior features: Lighting
- Has private pool: Yes
- Pool features: Gunite, In Ground, Private
- Spa features: None
- Fencing: Block,Wood
- Has view: Yes
- View description: Pool
Lot
- Size: 8,330 Square Feet
- Features: Back Yard, Front Yard, Sprinklers In Rear, Sprinklers In Front, Landscaped, Sprinklers Timer, Sprinkler System
Details
- Parcel number: 2687010006
- Zoning: LARS
- Special conditions: Standard
Construction
Type & style
- Home type: SingleFamily
- Architectural style: Contemporary,Traditional
- Property subtype: Single Family Residence
Materials
- Frame, Stucco
- Foundation: Raised
- Roof: Composition
Condition
- Turnkey
- New construction: No
- Year built: 1957
Utilities & green energy
- Electric: Photovoltaics Seller Owned
- Sewer: Public Sewer
- Water: Public
- Utilities for property: Electricity Connected, Natural Gas Connected, Water Connected
Community & HOA
Community
- Features: Curbs, Suburban, Sidewalks
- Security: Security System, Carbon Monoxide Detector(s), Smoke Detector(s)
Location
- Region: North Hills
Financial & listing details
- Price per square foot: $518/sqft
- Tax assessed value: $918,000
- Annual tax amount: $11,167
- Date on market: 10/11/2023
- Cumulative days on market: 9 days
- Listing terms: Cash,Cash to New Loan,Conventional,FHA
- Inclusions: Washer, Dryer and refrigerator
- Exclusions: Personal property
- Road surface type: Paved
Price history
| Date | Event | Price |
|---|---|---|
| 12/13/2023 | Sold | $900,000+0%$518/sqft |
Source:  CRMLS #SR23184829 Report a problem CRMLS #SR23184829 Report a problem | ||
| 11/3/2023 | Pending sale | $899,950+48.8%$518/sqft |
Source: CRMLS #SR23184829 Report a problem | ||
| 9/14/2007 | Sold | $605,000$348/sqft |
Source: Public Record Report a problem | ||
Public tax history
| Year | Property taxes | Tax assessment |
|---|---|---|
| 2025 | $11,167 +1.5% | $918,000 +2% |
| 2024 | $11,005 +17.5% | $900,000 +17.8% |
| 2023 | $9,369 +4.9% | $763,803 +2% |
| 2022 | $8,932 +1.3% | $748,828 +2% |
| 2021 | $8,818 +2.7% | $734,146 +4.9% |
| 2020 | $8,586 | $700,000 +3.6% |
| 2019 | $8,586 +4.6% | $676,000 |
| 2018 | $8,206 | $676,000 +8.2% |
| 2017 | $8,206 +8.3% | $625,000 |
| 2016 | $7,573 +0.4% | $625,000 +9.1% |
| 2015 | $7,540 +11.8% | $573,000 +5.1% |
| 2014 | $6,743 | $545,000 +32.3% |
| 2012 | -- | $412,000 -4.4% |
| 2011 | -- | $431,000 |
| 2010 | -- | $431,000 |
| 2009 | -- | $431,000 -28.8% |
| 2008 | -- | $605,000 +691.3% |
| 2007 | -- | $76,456 +2% |
| 2006 | -- | $74,958 |
| 2005 | -- | $74,958 +4% |
| 2004 | -- | $72,049 +1.9% |
| 2003 | -- | $70,729 +2% |
| 2002 | -- | $69,343 +4% |
| 2000 | -- | $66,652 |
Find assessor info on the county website
Neighborhood: Northridge
Nearby homes
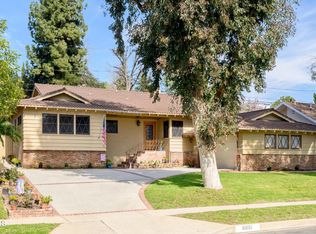
- $1,105,0003 bd3 ba1.8k sqft16851 Liggett St, North Hills, CA 91343Sold
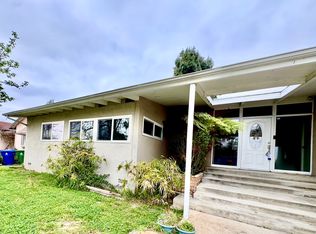
- $988,1003 bd2 ba1.8k sqft16819 Liggett St, North Hills, CA 91343Off Market
- $880,9002 bd2 ba1.8k sqft16837 Liggett St, North Hills, CA 91343Off Market
- $1,000,2003 bd3 ba2.2k sqft16857 Liggett St, North Hills, CA 91343Off Market
- $937,2003 bd3 ba1.8k sqft16850 Liggett St, North Hills, CA 91343Off Market
- $923,4004 bd2 ba1.9k sqft16836 Liggett St, North Hills, CA 91343Off Market
- $1,169,0004 bd2 ba1.7k sqft16842 Liggett St, North Hills, CA 91343For Sale
- $978,3003 bd2 ba1.9k sqft16831 Liggett St, North Hills, CA 91343Off Market
Nearby schools
GreatSchools rating
- 8/10Dearborn Elementary Charter SchoolGrades: K-5Distance: 0.5 mi
- 10/10Oliver Wendell Holmes Middle SchoolGrades: 6-8Distance: 0.3 mi
- 3/10James Monroe High SchoolGrades: 9-12Distance: 1.3 mi
Get a cash offer in 3 minutes
Find out how much your home could sell for in as little as 3 minutes with a no-obligation cash offer.
Estimated market value
$1,018,300
Get a cash offer in 3 minutes
Find out how much your home could sell for in as little as 3 minutes with a no-obligation cash offer.
Estimated market value
$1,018,300
- California
- Los Angeles County
- Los Angeles
- 91343
- Northridge
- 16843 Liggett St
Nearby cities
Nearby neighborhoods
Nearby zip codes
Other Los Angeles Topics
