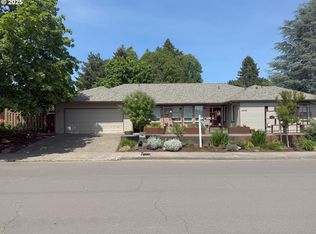
This well maintained, 4 bedroom, 2.5 bathroom home is located in the highly desirable Bethany neighborhood of Beaverton. The remodeled kitchen features stainless steel appliances, granite countertops, generous counter space, abundant natural light, and a convenient pantry. All bathrooms have been updated, including the primary suite featuring a jetted tub and walk-in closet. Laundry is conveniently located upstairs, near the bedrooms. Fresh interior paint throughout the whole home and new carpet in the front living room. The home offers ample storage throughout, with plenty of closets and built-ins. The property has fresh exterior paint and a 40-year roof. The back yard features a concrete patio with a hot tub, two storage sheds, and plenty of space to relax and entertain. This turn-key home is close to top-rated schools, parks, shopping, and dining. An exceptional opportunity in a prime location, schedule your showing today!
Sold
$679,990
16843 NW Yorktown Dr, Beaverton, OR 97006
4beds
2,261sqft
Residential, Single Family Residence
Built in 1986
6,969 Square Feet Lot
$679,900 Zestimate®
$301/sqft
$3,055 Estimated rent
Home value
$679,900
$646,000 - $714,000
$3,055/mo
Zestimate® history
Owner options
List your home for rent
$3,055/mo
Rent Zestimate®
Find your next renter with Zillow Rental Manager. Plus, with online applications, you can quickly screen prospective tenants – for free.
$3,055/mo
Rent Zestimate®
Refinance and save
$4,159/mo
Est. payment
Refinancing to a lower rate could help reduce your monthly payments and save thousands over the life of the loan.
$4,159/mo
Est. payment
Explore your selling options
Work with a Zillow partner agent
Leverage their expertise and Zillow's premium Showcase listings to get your home seen by more buyers.
Get startedList with your own agent
Get your home in front of millions of buyers by listing it on Zillow.
Learn how to do itSell it yourself
Take full control of how buyers see your home on Zillow by listing For Sale by Owner (FSBO).
List your homeWhat's special
Remodeled kitchenFresh exterior paintWalk-in closetGenerous counter spaceAbundant natural lightStainless steel appliancesTwo storage sheds
Zillow last checked:
Listing updated:
Listed by:
Samantha Hartley 503-926-4272,
Real Broker,
Sarah Morris 503-334-7050,
Real Broker
Bought with:
Adrianna Price, 201218708
Cochran Property Group Inc.
Source: RMLS (OR),MLS#: 289795428
Facts & features
Interior
Bedrooms & bathrooms
- Bedrooms: 4
- Bathrooms: 3
- Full bathrooms: 2
- Partial bathrooms: 1
Rooms
- Room types: Laundry, Bedroom 4, Nook, Bedroom 2, Bedroom 3, Dining Room, Family Room, Kitchen, Living Room, Primary Bedroom
Primary bedroom
- Features: Bathroom, Bay Window, Walkin Closet, Wallto Wall Carpet
- Level: Upper
- Area: 221
- Dimensions: 13 x 17
Bedroom 2
- Features: Bay Window, Ceiling Fan, Closet, Wallto Wall Carpet
- Level: Upper
- Area: 165
- Dimensions: 15 x 11
Bedroom 3
- Features: Ceiling Fan, Closet, Wallto Wall Carpet
- Level: Upper
- Area: 110
- Dimensions: 10 x 11
Bedroom 4
- Features: Closet, Wallto Wall Carpet
- Level: Main
- Area: 108
- Dimensions: 9 x 12
Dining room
- Features: Hardwood Floors
- Level: Main
- Area: 84
- Dimensions: 7 x 12
Family room
- Features: Exterior Entry, French Doors, Wallto Wall Carpet
- Level: Main
- Area: 224
- Dimensions: 14 x 16
Kitchen
- Features: Dishwasher, Gas Appliances, Hardwood Floors, Microwave, Nook, Pantry, Updated Remodeled, Builtin Oven, Free Standing Refrigerator, Granite, Plumbed For Ice Maker
- Level: Main
- Area: 132
- Width: 11
Living room
- Features: Bay Window, Fireplace, Sunken, Wallto Wall Carpet
- Level: Main
- Area: 240
- Dimensions: 15 x 16
Heating
- Forced Air, Fireplace(s)
Cooling
- Central Air
Appliances
- Included: Dishwasher, Free-Standing Gas Range, Free-Standing Refrigerator, Gas Appliances, Microwave, Plumbed For Ice Maker, Stainless Steel Appliance(s), Washer/Dryer, Built In Oven, Gas Water Heater
- Laundry: Laundry Room
Features
- Ceiling Fan(s), Granite, Closet, Nook, Pantry, Updated Remodeled, Sunken, Bathroom, Walk-In Closet(s)
- Flooring: Engineered Hardwood, Hardwood, Wall to Wall Carpet
- Doors: French Doors
- Windows: Vinyl Frames, Bay Window(s)
- Basement: Crawl Space
- Number of fireplaces: 1
- Fireplace features: Wood Burning
Interior area
- Total structure area: 2,261
- Total interior livable area: 2,261 sqft
Property
Parking
- Total spaces: 2
- Parking features: Driveway, On Street, Attached
- Attached garage spaces: 2
- Has uncovered spaces: Yes
Accessibility
- Accessibility features: Garage On Main, Parking, Accessibility
Features
- Levels: Two
- Stories: 2
- Patio & porch: Deck, Patio, Porch
- Exterior features: Yard, Exterior Entry
- Has spa: Yes
- Spa features: Free Standing Hot Tub, Bath
- Fencing: Fenced
Lot
- Size: 6,969 Square Feet
- Features: Gentle Sloping, Trees, SqFt 7000 to 9999
Details
- Additional structures: ToolShed
- Parcel number: R1370607
Construction
Type & style
- Home type: SingleFamily
- Architectural style: Traditional
- Property subtype: Residential, Single Family Residence
Materials
- Wood Siding
- Foundation: Concrete Perimeter
- Roof: Shingle
Condition
- Resale,Updated/Remodeled
- New construction: No
- Year built: 1986
Utilities & green energy
- Gas: Gas
- Sewer: Public Sewer
- Water: Public
- Utilities for property: Cable Connected
Community & HOA
Community
- Subdivision: Bethany
HOA
- Has HOA: No
Location
- Region: Beaverton
Financial & listing details
- Price per square foot: $301/sqft
- Tax assessed value: $671,690
- Annual tax amount: $8,026
- Date on market: 5/28/2026
- Cumulative days on market: 5 days
- Listing terms: Cash,Conventional,FHA,VA Loan
- Road surface type: Paved
Price history
| Date | Event | Price |
|---|---|---|
| 7/17/2026 | Sold | $679,990$301/sqft |
Source:  RMLS (OR) #289795428 Report a problem RMLS (OR) #289795428 Report a problem | ||
| 6/3/2026 | Pending sale | $679,990$301/sqft |
Source: RMLS (OR) #289795428 Report a problem | ||
| 5/28/2026 | Listed for sale | $679,990+220.8%$301/sqft |
Source: RMLS (OR) #289795428 Report a problem | ||
| 4/30/1999 | Sold | $212,000+20.5%$94/sqft |
Source: Public Record Report a problem | ||
| 1/23/1995 | Sold | $176,000$78/sqft |
Source: Public Record Report a problem | ||
Public tax history
| Year | Property taxes | Tax assessment |
|---|---|---|
| 2025 | $8,027 +4.3% | $420,440 +3% |
| 2024 | $7,697 +6.5% | $408,200 +3% |
| 2023 | $7,224 +3.4% | $396,320 +3% |
| 2022 | $6,987 +3.7% | $384,780 |
| 2021 | $6,738 +3.1% | -- |
| 2020 | $6,532 +3.3% | $362,700 +3% |
| 2019 | $6,326 +3.4% | $352,140 |
| 2018 | $6,118 | $352,140 +6.1% |
| 2017 | $6,118 +7.5% | $331,940 +3% |
| 2016 | $5,688 | $322,280 +3% |
| 2015 | $5,688 +5% | $312,900 +3% |
| 2014 | $5,416 +5.8% | $303,790 +3% |
| 2013 | $5,121 +9.1% | $294,950 +3% |
| 2012 | $4,692 +2.6% | $286,360 -7.2% |
| 2011 | $4,573 +2.7% | $308,460 -5.2% |
| 2010 | $4,453 +2.1% | $325,280 -7.6% |
| 2009 | $4,362 +8.3% | $351,870 -5.1% |
| 2008 | $4,029 +2.4% | $370,950 -6.1% |
| 2007 | $3,933 +11.3% | $395,080 +3.5% |
| 2006 | $3,533 -6.7% | $381,560 +36% |
| 2005 | $3,786 +7.2% | $280,530 +7.7% |
| 2004 | $3,531 -1.2% | $260,390 +3.3% |
| 2003 | $3,574 +7.5% | $251,980 +8% |
| 2002 | $3,325 +3.3% | $233,300 +2% |
| 2001 | $3,218 +10.4% | $228,740 -0.4% |
| 2000 | $2,914 | $229,680 |
Find assessor info on the county website
Neighborhood: 97006
Nearby homes
- $651,7004 bd3 ba2.2k sqft16835 NW Yorktown Dr, Beaverton, OR 97006Off Market
- $705,0004 bd2 ba2.1k sqft16859 NW Joscelyn St, Beaverton, OR 97006Sold
- $622,4003 bd2 ba2k sqft16875 NW Joscelyn St, Beaverton, OR 97006Off Market
- $680,2004 bd3 ba2.1k sqft16840 NW Yorktown Dr, Beaverton, OR 97006Off Market
- $600,4003 bd3 ba1.8k sqft16827 NW Yorktown Dr, Beaverton, OR 97006Off Market
- $598,5003 bd2 ba1.7k sqft3248 NW Ashland Dr, Beaverton, OR 97006Sold
- $585,9003 bd3 ba1.8k sqft3240 NW Ashland Dr, Beaverton, OR 97006Off Market
- $673,2004 bd3 ba2.2k sqft16832 NW Yorktown Dr, Beaverton, OR 97006Off Market
Nearby schools
GreatSchools rating
- 10/10Bethany Elementary SchoolGrades: K-5Distance: 0.4 mi
- 5/10Five Oaks Middle SchoolGrades: 6-8Distance: 0.8 mi
- 7/10Westview High SchoolGrades: 9-12Distance: 0.9 mi
Schools provided by the listing agent
- Elementary: Oak Hills
- Middle: Meadow Park
- High: Westview
Source: RMLS (OR). This data may not be complete. We recommend contacting the local school district to confirm school assignments for this home.
Get a cash offer in 3 minutes
Find out how much your home could sell for in as little as 3 minutes with a no-obligation cash offer.
Estimated market value
$679,900
Get a cash offer in 3 minutes
Find out how much your home could sell for in as little as 3 minutes with a no-obligation cash offer.
Estimated market value
$679,900
- Oregon
- Washington County
- Beaverton
- 97006
- 16843 NW Yorktown Dr
Nearby cities
Nearby neighborhoods
Nearby zip codes
Other Beaverton Topics
