Skip main navigation
Sold for $975,000
Street View
  • $975,000

    16843 W 75th Place, Arvada, CO 80007

    5beds
    4,079sqft
    Single Family Residence
    Built in 1978
    0.63 Acres Lot
    $963,300 Zestimate®
    $239/sqft
    $4,521 Estimated rent

    Home value

    $963,300

    $906,000 - $1.02M

    $4,521/mo

    Zestimate® history
    Loading
    Loading...

    Owner options

    List your home for rent

    $4,521/mo

    Rent Zestimate®

    Find your next renter with Zillow Rental Manager. Plus, with online applications, you can quickly screen prospective tenants – for free.

    Learn more

    $4,521/mo

    Rent Zestimate®

    Refinance and save

    $5,647/mo

    Est. payment

    Refinancing to a lower rate could help reduce your monthly payments and save thousands over the life of the loan.

    See today's rates

    $5,647/mo

    Est. payment

    Explore your selling options

    Work with a Zillow partner agent

    Leverage their expertise and Zillow's premium Showcase listings to get your home seen by more buyers.

    Get started

    List with your own agent

    Get your home in front of millions of buyers by listing it on Zillow.

    Learn how to do it

    Sell it yourself

    Take full control of how buyers see your home on Zillow by listing For Sale by Owner (FSBO).

    List your home

    What's special

    Cozy fireplaceSpacious lotPrimary suiteExpansive detached garageStainless-steel appliancesImpressive wall of windowsEn-suite bathroom
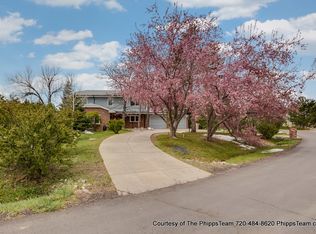
    Welcome to this stunning home on a spacious lot in Arvada’s desirable Quaker Acres community! Walk into an open layout filled with warm, natural light and oak hardwood floors . To the right you’ll find the Family room with cozy fireplace and is connected to the remodeled large kitchen, with an impressive wall of windows, Stainless-Steel appliances, plenty of cabinet space and island with gorgeous quartz countertops. Walk out to the peaceful patio & backyard oasis that is perfect for entertaining or simply enjoying Colorado’s beautiful weather. This open floor plan flows easily to the back yard, Living room or the bonus room which provides endless opportunities. The main floor boasts the primary suite with walk-in closet and connected to an en-suite bathroom. 2 bedrooms and another full bathroom round out the main floor. Downstairs, you’ll find plenty of natural light and built in shelving with extra space, perfect for exercise, games or unwinding near the warm fireplace. It also includes 2 additional bedrooms, bathroom and laundry room. The expansive detached garage is 1,344 sqft of space plus a circular driveway! This home is conveniently located near top schools and has easy access to the mountains and Denver activities—all with no HOA! This Quaker Acres gem combines space, style, and a prime location for Colorado living. Just a short walk to Quaker Acres Park, Tucker Lake and miles of hiking and biking trails. Welcome home!

    Zillow last checked:

    Listing updated:

    Listed by:

    Sherri Gill 720-656-4769 s.gill@kw.com,

    Keller Williams Avenues Realty,

    Mara Orchard 720-837-5217,

    Keller Williams Avenues Realty

    Bought with:

    Rhonda Haglund, 40043913

    Keller Williams Advantage Realty LLC

    Source: REcolorado as distributed by MLS GRID,MLS#: 2884535MLS Logo

    Facts & features

    Interior

    Bedrooms & bathrooms
    • Bedrooms: 5
    • Bathrooms: 3
    • Full bathrooms: 2
    • 3/4 bathrooms: 1
    • Main level bathrooms: 2
    • Main level bedrooms: 3
    Bedroom
    • Description: Located Upstairs Across From Full Bathroom
    • Level: Main
    Bedroom
    • Description: Located Next To Bedroom And Across From Full Bathroom
    • Level: Main
    Bedroom
    • Description: Perfect As A Bedroom, Office Or Exercise Room
    • Level: Basement
    Bedroom
    • Description: Perfect As A Bedroom, Office Or Exercise Room
    • Level: Basement
    Bathroom
    • Description: Located Across From Both Bedrooms
    • Level: Main
    Bathroom
    • Description: Located Outside Of Laundry Room With Separate Shower
    • Level: Basement
    Other
    • Description: Spacious Primary, Large Walk-In-Closet And Connected To En-Suite Bathroom
    • Level: Main
    Other
    • Description: Connected With Primary Bedroom
    • Level: Main
    Bonus room
    • Description: Perfect As Office, Playroom, Nursery Or Storage
    • Level: Main
    Family room
    • Description: Natural Light Fills This Open Place With Cozy Fireplace.
    • Level: Main
    Game room
    • Description: Options Galore With This Open Space Perfect For Games Or Gathering With Family And Friends. Includes Cozy Fireplace And Walk Out Basement .
    • Level: Basement
    Kitchen
    • Description: Remodeled & Open Space With Plenty Of Natural Light
    • Level: Main
    Laundry
    • Description: Spacious Area With Countertops And Sink
    • Level: Basement
    Living room
    • Description: Enjoy Unwinding With A Book Or Gathering With Family And Friends.
    • Level: Main
    Heating
    • Baseboard
    Cooling
    • Evaporative Cooling
    Appliances
    • Included: Cooktop, Dishwasher, Disposal, Gas Water Heater, Microwave, Oven, Refrigerator
    Features
    • Ceiling Fan(s), Concrete Counters, Eat-in Kitchen, Five Piece Bath, Kitchen Island, Primary Suite, Quartz Counters, Radon Mitigation System, Wet Bar
    • Flooring: Carpet, Laminate, Wood
    • Basement: Finished,Walk-Out Access
    • Number of fireplaces: 2
    • Fireplace features: Basement, Living Room
    Interior area
    • Total structure area: 4,079
    • Total interior livable area: 4,079 sqft
    • Finished area above ground: 2,377
    • Finished area below ground: 1,191

    Property

    Parking
    • Total spaces: 12
    • Parking features: Circular Driveway
    • Garage spaces: 6
    • Has uncovered spaces: Yes
    • Details: Off Street Spaces: 6
    Features
    • Levels: One
    • Stories: 1
    • Patio & porch: Patio
    • Exterior features: Private Yard
    • Fencing: Full
    Lot
    • Size: 0.63 Acres
    • Features: Many Trees
    Details
    • Parcel number: 130448
    • Zoning: MR-1
    • Special conditions: Standard

    Construction

    Type & style
    • Home type: SingleFamily
    • Architectural style: Traditional
    • Property subtype: Single Family Residence
    Materials
    • Frame
    • Foundation: Slab
    • Roof: Composition
    Condition
    • Year built: 1978

    Utilities & green energy

    • Sewer: Public Sewer
    • Water: Public

    Community & HOA

    Community
    • Security: Carbon Monoxide Detector(s), Smoke Detector(s)
    • Subdivision: Quaker Acres
    HOA
    • Has HOA: No
    Location
    • Region: Arvada

    Financial & listing details

    • Price per square foot: $239/sqft
    • Tax assessed value: $1,182,626
    • Annual tax amount: $5,423
    • Date on market: 8/22/2025
    • Listing terms: Cash,Conventional,FHA,Jumbo
    • Exclusions: Sellers Personal Property, Staging Items
    • Ownership: Corporation/Trust
    • Road surface type: Paved

    Price history

    DateEventPrice
    3/13/2026Sold$975,000-1.5%$239/sqft
    Source: REcolorado as distributed by MLS GRID #2884535 Report a problem
    2/13/2026Pending sale$990,000$243/sqft
    Source: REcolorado as distributed by MLS GRID #2884535 Report a problem
    1/7/2026Listed for sale$990,000$243/sqft
    Source: REcolorado as distributed by MLS GRID #2884535 Report a problem
    1/3/2026Pending sale$990,000$243/sqft
    Source: REcolorado as distributed by MLS GRID #2884535 Report a problem
    12/31/2025Price change$990,000-9.9%$243/sqft
    Source: REcolorado as distributed by MLS GRID #2884535 Report a problem
    10/9/2025Listed for sale$1,099,000$269/sqft
    Source: REcolorado as distributed by MLS GRID #2884535 Report a problem
    10/3/2025Pending sale$1,099,000$269/sqft
    Source: REcolorado as distributed by MLS GRID #2884535 Report a problem
    9/18/2025Price change$1,099,000-6.5%$269/sqft
    Source: REcolorado as distributed by MLS GRID #2884535 Report a problem
    8/22/2025Listed for sale$1,175,000+16.1%$288/sqft
    Source: REcolorado as distributed by MLS GRID #2884535 Report a problem
    10/14/2024Listing removed$3,895$1/sqft
    Source: Zillow Rentals Report a problem
    9/24/2024Listed for rent$3,895+2.6%$1/sqft
    Source: Zillow Rentals Report a problem
    9/11/2024Listing removed$3,795$1/sqft
    Source: Zillow Rentals Report a problem
    9/6/2024Price change$3,795-5%$1/sqft
    Source: Zillow Rentals Report a problem
    8/29/2024Price change$3,995+5.3%$1/sqft
    Source: Zillow Rentals Report a problem
    8/28/2024Price change$3,795-5%$1/sqft
    Source: Zillow Rentals Report a problem
    8/22/2024Price change$3,995-11.2%$1/sqft
    Source: Zillow Rentals Report a problem
    8/20/2024Listed for rent$4,500+5.9%$1/sqft
    Source: Zillow Rentals Report a problem
    11/10/2022Listing removed--
    Source: Zillow Rental Network_1 Report a problem
    10/19/2022Price change$4,250-5.6%$1/sqft
    Source: Zillow Rental Manager Report a problem
    10/3/2022Listed for rent$4,500+28.8%$1/sqft
    Source: Zillow Rental Manager Report a problem
    5/31/2022Sold$1,011,816+47.7%$248/sqft
    Source: Public Record Report a problem
    8/10/2017Listing removed$3,495$1/sqft
    Source: Denver Real Estate Moguls Report a problem
    8/7/2017Price change$3,495-6.8%$1/sqft
    Source: Denver Real Estate Moguls Report a problem
    8/3/2017Listed for rent$3,750$1/sqft
    Source: Denver Real Estate Moguls Report a problem
    8/3/2017Listing removed$685,000$168/sqft
    Source: Coldwell Banker Residential Brokerage - Devonshire Cherry Creek #8525876 Report a problem
    7/21/2017Price change$685,000-2.1%$168/sqft
    Source: Coldwell Banker Residential Brokerage - Devonshire Cherry Creek #8525876 Report a problem
    7/5/2017Listed for sale$699,500+72.7%$171/sqft
    Source: Coldwell Banker Residential Brokerage - Devonshire Cherry Creek #8525876 Report a problem
    7/2/2002Sold$405,000+84.1%$99/sqft
    Source: Public Record Report a problem
    3/26/1998Sold$220,000+7.3%$54/sqft
    Source: Public Record Report a problem
    9/13/1996Sold$205,000$50/sqft
    Source: Public Record Report a problem

    Public tax history

    YearProperty taxesTax assessment
    2025$5,423 -0.3%$73,915 +29.4%
    2024$5,441 +17.3%$57,140
    2023$4,638 -6%$57,140 +19.3%
    2022$4,936 +9.1%$47,896 -2.8%
    2021$4,523 $49,273 +10.7%
    2020$4,523 +1.4%$44,516
    2019$4,460 -5.1%$44,516 -2.3%
    2018$4,699 $45,558
    2017$4,699 +20.7%$45,558 +18.9%
    2016$3,895 $38,319
    2015$3,895 -0.1%$38,319 +5.1%
    2014$3,898 +6.1%$36,471 +4.8%
    2013$3,674 +2%$34,791 +0.3%
    2012$3,601 +1.4%$34,677
    2011$3,550 +5.4%$34,677 +0.6%
    2010$3,367 +3.7%$34,480
    2009$3,247 +0.3%$34,480 +3.9%
    2008$3,239 -0.9%$33,200
    2007$3,269 +13.2%$33,200 -1.5%
    2006$2,887 +0.4%$33,690 +3.4%
    2005$2,875 +16.4%$32,570
    2004$2,469 +12.9%$32,570 +6.4%
    2003$2,186 +2.1%$30,620 +18.5%
    2002$2,141 +4.6%$25,840 +17.7%
    2001$2,047 +2%$21,950
    2000$2,007 $21,950
    Find assessor info on the county website

    Neighborhood: 80007

    Nearby schools

    GreatSchools rating
    Schools provided by the listing agent
    • Elementary: West Woods
    • Middle: Drake
    • High: Ralston Valley
    • District: Jefferson County R-1

    Source: REcolorado as distributed by MLS GRID. This data may not be complete. We recommend contacting the local school district to confirm school assignments for this home.

    Get a cash offer in 3 minutes
    Find out how much your home could sell for in as little as 3 minutes with a no-obligation cash offer.
    Estimated market value
    $963,300
    Get a cash offer in 3 minutes
    Find out how much your home could sell for in as little as 3 minutes with a no-obligation cash offer.
    Estimated market value
    $963,300