Welcome to your dream home, nestled behind the charming gated entrance of Waterside on Johns Lake. This 4,700 sq ft beauty exudes warmth and elegance the moment you step through its doors. From the street, you'll be greeted by a striking brick façade, a tile roof, and an expansive driveway leading to a spacious 35x24 three-car garage with pristine finished floors and ample storage. As you enter through the double doors, you'll be embraced by a soaring foyer featuring a stunning stacked stone wall and two exquisite chandeliers with a handy pulley system for easy maintenance. The entire home has been freshly painted, and the upgraded Rish wood floors flow seamlessly throughout. To your left, French doors open to a sophisticated office with views of the front yard, showcasing a brand-new custom-built Murphy bed—practically untouched! The elegant formal dining room boasts intricate ceiling details and a butler’s pantry that leads to the heart of the home: the dream kitchen. Here, you'll find a SUB-ZERO refrigerator, gas range, huge walk in pantry with an organization system, level 7 cabinetry with glazed accents, and a massive island that overlooks the spacious great room with its own stunning ceiling design. The floor plan includes a generously-sized dining area that opens to a covered lanai with an oversized paver patio, an outdoor kitchen for entertaining and a private backyard enveloped by a mature hedge. On the first floor, there’s a convenient en-suite bathroom and one of two half baths, plus a charming built-in drop zone just off the garage. Upstairs, a beautifully crafted wood staircase with custom iron railings leads to a transformed space. The original floor plan was reimagined to create a second master suite, more luxurious than many primary bedrooms, featuring a custom walk-in closet and an impressive walk-in shower. The actual owners’ suite is a masterpiece of its own, rivaling high-end custom estates. This serene retreat includes a freestanding tub, handpicked lighting, a top-of-the-line Aquabrass rain showerhead, an extravagant TOTO automated toilet, a coffee bar, and a linen closet. The walk-in closet is so spacious, it rivals many secondary bedrooms! The home theatre is a true gem, with soundproofing, a fiber optic starry ceiling, a new 4K Sony projector, and a premium JL Audio and Definitive Audio sound system. Every corner is adorned with extensive crown molding and detailed trim work. Located just minutes from major highways like the 429, 408, and Florida Turnpike, this home offers easy access to sought-after K-12 schools and several private schools. Enjoy nearby shopping, dining, and the historic charm of Downtown Plant Street, just a short drive away. Disney and Downtown Orlando are under 30 minutes away, while the community offers its own pool, clubhouse, and state-of-the-art fitness center. With walking trails, playgrounds, and a community dock, you’re sure to find the perfect blend of luxury and convenience in this exceptional neighborhood.
Sold for $1,350,000
$1,350,000
16844 BROADWATER AVENUE, WINTER GARDEN, FL 34787
5beds
4,708sqft
Single Family Residence
Built in 2016
9,126 Square Feet Lot
$1,388,700 Zestimate®
$287/sqft
$6,176 Estimated rent
Home value
$1,388,700
$1.31M - $1.47M
$6,176/mo
Zestimate® history
Owner options
List your home for rent
$6,176/mo
Rent Zestimate®
Find your next renter with Zillow Rental Manager. Plus, with online applications, you can quickly screen prospective tenants – for free.
$6,176/mo
Rent Zestimate®
Refinance and save
$9,961/mo
Est. payment
Refinancing to a lower rate could help reduce your monthly payments and save thousands over the life of the loan.
$9,961/mo
Est. payment
Explore your selling options
Work with a Zillow partner agent
Leverage their expertise and Zillow's premium Showcase listings to get your home seen by more buyers.
Get startedList with your own agent
Get your home in front of millions of buyers by listing it on Zillow.
Learn how to do itSell it yourself
Take full control of how buyers see your home on Zillow by listing For Sale by Owner (FSBO).
List your homeWhat's special
Zillow last checked:
Listing updated:
Listed by:
Kimberley Beaudry 407-408-5194,
ORLANDO REGIONAL REALTY 407-751-2111
Bought with:
Rick Sein, 573429
REALSOURCE PROPERTY MANGNT LLC
Source: Stellar MLS,MLS#: O6232255 Originating MLS: Orlando Regional
Originating MLS: Orlando Regional
Facts & features
Interior
Bedrooms & bathrooms
- Bedrooms: 5
- Bathrooms: 6
- Full bathrooms: 4
- 1/2 bathrooms: 2
Rooms
- Room types: Bonus Room, Dining Room, Utility Room, Media Room
Other
- Features: Other, Walk-In Closet(s)
- Level: Second
- Dimensions: 16x15
Primary bedroom
- Features: En Suite Bathroom, Walk-In Closet(s)
- Level: Second
- Dimensions: 19x20
Bedroom 2
- Features: Built-in Closet
- Level: First
- Dimensions: 13x12
Bedroom 3
- Features: Built-in Closet
- Level: Second
- Dimensions: 13x12
Dinette
- Level: First
- Dimensions: 19x14
Dining room
- Level: First
- Dimensions: 17x16
Great room
- Level: First
- Dimensions: 23x18
Kitchen
- Features: Breakfast Bar, Stone Counters, Pantry
- Level: First
- Dimensions: 17x16
Media room
- Features: No Closet
- Level: Second
- Dimensions: 23x17
Office
- Level: First
- Dimensions: 15x10
Heating
- Central, Electric
Cooling
- Central Air, Zoned
Appliances
- Included: Oven, Cooktop, Dishwasher, Microwave, Refrigerator
- Laundry: Inside
Features
- Ceiling Fan(s), Crown Molding, Kitchen/Family Room Combo, PrimaryBedroom Upstairs, Solid Surface Counters, Solid Wood Cabinets, Stone Counters, Thermostat, Tray Ceiling(s), Walk-In Closet(s)
- Flooring: Carpet, Marble, Hardwood
- Windows: Blinds, Tinted Windows
- Has fireplace: No
Interior area
- Total structure area: 6,519
- Total interior livable area: 4,708 sqft
Property
Parking
- Total spaces: 3
- Parking features: Garage Door Opener
- Attached garage spaces: 3
- Details: Garage Dimensions: 35x24
Features
- Levels: Two
- Stories: 2
- Patio & porch: Covered, Rear Porch
- Exterior features: Irrigation System
Lot
- Size: 9,126 Square Feet
- Residential vegetation: Bamboo, Mature Landscaping
Details
- Parcel number: 052327890000720
- Zoning: UVPUD
- Special conditions: None
Construction
Type & style
- Home type: SingleFamily
- Architectural style: Mediterranean
- Property subtype: Single Family Residence
Materials
- Block, Stone, Stucco, Wood Frame
- Foundation: Slab
- Roof: Tile
Condition
- New construction: No
- Year built: 2016
Utilities & green energy
- Sewer: Public Sewer
- Water: Public
- Utilities for property: BB/HS Internet Available, Cable Connected, Electricity Connected, Public, Sewer Connected, Street Lights, Underground Utilities, Water Connected
Community & HOA
Community
- Features: Deed Restrictions, Fitness Center, Park, Pool, Sidewalks
- Pet fee: $0 monthly
- Subdivision: WATERSIDE ON JOHNS LAKE
HOA
- Has HOA: Yes
- Amenities included: Clubhouse, Gated, Pool, Recreation Facilities
- Services included: Community Pool, Private Road, Recreational Facilities
- HOA fee: $354 monthly
- HOA name: Artemis Lifestyles- Jim Biggs
- HOA phone: 407-705-2190
Location
- Region: Winter Garden
Financial & listing details
- Price per square foot: $287/sqft
- Tax assessed value: $1,031,325
- Annual tax amount: $15,310
- Date on market: 8/16/2024
- Cumulative days on market: 3 days
- Listing terms: Cash,Conventional
- Ownership: Fee Simple
- Total actual rent: 0
- Electric utility on property: Yes
- Road surface type: Asphalt
Price history
| Date | Event | Price |
|---|---|---|
| 9/23/2024 | Sold | $1,350,000$287/sqft |
Source:  Stellar MLS #O6232255 Report a problem Stellar MLS #O6232255 Report a problem | ||
| 8/20/2024 | Pending sale | $1,350,000$287/sqft |
Source: Stellar MLS #O6232255 Report a problem | ||
| 8/16/2024 | Listed for sale | $1,350,000+18.9%$287/sqft |
Source: Stellar MLS #O6232255 Report a problem | ||
| 8/15/2022 | Sold | $1,135,000+3.7%$241/sqft |
Source: Public Record Report a problem | ||
| 8/11/2022 | Pending sale | $1,095,000$233/sqft |
Source:  RE/MAX International #O6035801 Report a problem RE/MAX International #O6035801 Report a problem | ||
| 8/11/2022 | Listing removed | -- |
Source: RE/MAX International Report a problem | ||
| 6/25/2022 | Pending sale | $1,095,000$233/sqft |
Source: Stellar MLS #O6035801 Report a problem | ||
| 6/21/2022 | Listed for sale | $1,095,000+72.3%$233/sqft |
Source: Stellar MLS #O6035801 Report a problem | ||
| 11/28/2016 | Sold | $635,505-12%$135/sqft |
Source: Public Record Report a problem | ||
| 8/27/2016 | Price change | $722,505+0.7%$153/sqft |
Source: STANDARD PACIFIC OF TAMPA #T2783276 Report a problem | ||
| 1/21/2016 | Price change | $717,505+0.8%$152/sqft |
Source: Standard Pacific Homes Report a problem | ||
| 10/3/2015 | Listed for sale | $711,505$151/sqft |
Source: Standard Pacific Homes Report a problem | ||
Public tax history
| Year | Property taxes | Tax assessment |
|---|---|---|
| 2024 | $13,682 -10.6% | $897,527 -6.7% |
| 2023 | $15,310 +66.6% | $962,311 +56.4% |
| 2022 | $9,189 +1.3% | $615,311 +3% |
| 2021 | $9,072 -1.5% | $597,389 -0.6% |
| 2020 | $9,206 -2.3% | $601,079 -0.6% |
| 2019 | $9,420 -6.9% | $604,769 -5.4% |
| 2018 | $10,118 | $639,129 +3.1% |
| 2017 | $10,118 -2.8% | $619,845 +629.2% |
| 2016 | $10,415 +747.1% | $85,000 +54.5% |
| 2015 | $1,230 +130.4% | $55,000 +83.9% |
| 2014 | $534 | $29,900 |
Find assessor info on the county website
Neighborhood: 34787
Nearby homes
- $987,8004 bd4 ba3.7k sqft16840 Broadwater Ave, Winter Garden, FL 34787Off Market
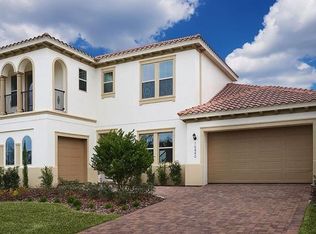
- $1,016,9005 bd5 ba3.5k sqft16848 Broadwater Ave, Winter Garden, FL 34787Off Market
- $1,045,3004 bd5 ba2.9k sqft16795 Turtle Hatch Dr, Winter Garden, FL 34787Off Market
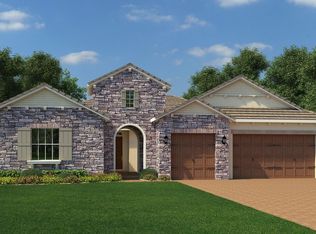
- $1,034,8005 bd4 ba3.4k sqft16836 Broadwater Ave, Winter Garden, FL 34787Off Market

- $1,089,3005 bd4 ba4k sqft16801 Turtle Hatch Dr, Winter Garden, FL 34787Off Market
- $1,197,2006 bd5 ba4.4k sqft16789 Turtle Hatch Dr, Winter Garden, FL 34787Off Market
- $1,218,7006 bd5 ba4.4k sqft16854 Broadwater Ave, Winter Garden, FL 34787Off Market
- $1,041,2004 bd5 ba3.6k sqft16807 Turtle Hatch Dr, Winter Garden, FL 34787Off Market
Nearby schools
GreatSchools rating
- 10/10Hamlin Elementary SchoolGrades: K-5Distance: 3.6 mi
- 9/10Hamlin Middle SchoolGrades: 6-8Distance: 3.7 mi
- 7/10West Orange High SchoolGrades: 9-12Distance: 4.6 mi
Schools provided by the listing agent
- Elementary: Hamlin Elementary
- Middle: Hamlin Middle
- High: West Orange High
Source: Stellar MLS. This data may not be complete. We recommend contacting the local school district to confirm school assignments for this home.
Get a cash offer in 3 minutes
Find out how much your home could sell for in as little as 3 minutes with a no-obligation cash offer.
Estimated market value
$1,388,700
Get a cash offer in 3 minutes
Find out how much your home could sell for in as little as 3 minutes with a no-obligation cash offer.
Estimated market value
$1,388,700
- Florida
- Orange County
- Winter Garden
- 34787
- 16844 BROADWATER AVENUE
Nearby cities
Nearby neighborhoods
Nearby zip codes
Other Winter Garden Topics
