Welcome to your private oasis nestled on over 1.25 acres in Jupiter. This gated home boasts lush landscaping, a stunning waterfall entrance, & a circular driveway. Step inside to discover an immaculate 3 BR/, 3 BA home, complemented by a spectacular in-law suite with its own private entrance. The in-law suite features a FR, kitchen, private bath, a spacious BR, walk-in closet, & impact sliders that lead to a private patio & to the saltwater pool, spa, & patio area. The pool is heated by solar panels or a heater, ensuring year-round enjoyment. The main house offers a gourmet kitchen with a large granite island, top-of-the-line cabinetry with pull-outs & extra storage, & granite countertops. Bright & airy, the home is enhanced by new impact & casement windows & lighting. Outdoor living is a delight with over 1.25 acres of private landscape, fruit trees, a private A/C workshop, & a shed, two separate areas on the grounds. A beautiful koi pond adds to the serene ambiance. The property includes a full house generator with a propane tank, septic system, reverse osmosis, and plenty of storage with full attic spaces. Newer A/C units with UV lights and an ionizer for the main home, newer hot water heater and dishwasher. Enjoy formal dining and family rooms, making this home perfect for both relaxation and entertainment.
Sold for $1,100,000
$1,100,000
16845 128th Trail N, Jupiter, FL 33478
4beds
3,304sqft
Single Family Residence
Built in 1991
1 Square Feet Lot
$1,136,700 Zestimate®
$333/sqft
$6,553 Estimated rent
Home value
$1,136,700
$1.01M - $1.27M
$6,553/mo
Zestimate® history
Owner options
List your home for rent
$6,553/mo
Rent Zestimate®
Find your next renter with Zillow Rental Manager. Plus, with online applications, you can quickly screen prospective tenants – for free.
$6,553/mo
Rent Zestimate®
Refinance and save
$8,005/mo
Est. payment
Refinancing to a lower rate could help reduce your monthly payments and save thousands over the life of the loan.
$8,005/mo
Est. payment
Explore your selling options
Work with a Zillow partner agent
Leverage their expertise and Zillow's premium Showcase listings to get your home seen by more buyers.
Get startedList with your own agent
Get your home in front of millions of buyers by listing it on Zillow.
Learn how to do itSell it yourself
Take full control of how buyers see your home on Zillow by listing For Sale by Owner (FSBO).
List your homeWhat's special
Zillow last checked:
Listing updated:
Listed by:
Jennifer B Burke 561-346-8330,
Coldwell Banker Realty
Bought with:
Lana Murphy, 3407423
Harbourfront Real Estate LLC
Source: BeachesMLS,MLS#: R11088955 Originating MLS: BeachesMLS
Originating MLS: BeachesMLSFacts & features
Interior
Bedrooms & bathrooms
- Bedrooms: 4
- Bathrooms: 4
- Full bathrooms: 4
- Main level bathrooms: 4
- Main level bedrooms: 4
Primary bedroom
- Description: FIRST FLOOR
- Level: First
- Area: 312
- Dimensions: 24 X 13
Bedroom 2
- Level: First
- Area: 210
- Dimensions: 21 X 10
Bedroom 3
- Level: First
- Area: 156
- Dimensions: 12 X 13
Bedroom 4
- Level: First
- Area: 240
- Dimensions: 20 X 12
Den
- Level: First
- Area: 144
- Dimensions: 12 X 12
Dining room
- Level: First
- Area: 325
- Dimensions: 13 X 25
Family room
- Level: First
- Area: 440
- Dimensions: 20 X 22
Kitchen
- Level: First
- Area: 306
- Dimensions: 17 X 18
Living room
- Level: First
- Area: 440
- Dimensions: 20 X 22
Utility room
- Level: First
- Area: 320
- Dimensions: 20 X 16
Heating
- Central
Cooling
- Central Air, Ceiling Fan(s)
Appliances
- Included: Dryer, Dishwasher, Electric Range, Electric Water Heater, Disposal, Ice Maker, Microwave, Refrigerator, Water Softener Owned, Water Softener, Water Heater, Washer
- Laundry: Inside, Laundry Tub
Features
- Attic, Built-in Features, Breakfast Area, Closet Cabinetry, Central Vacuum, Dining Area, Separate/Formal Dining Room, Dual Sinks, Entrance Foyer, Eat-in Kitchen, Kitchen Island, Custom Mirrors, Main Level Primary, Pantry, Pull Down Attic Stairs, Sitting Area in Primary, Split Bedrooms, Storage, Separate Shower, Walk-In Closet(s)
- Flooring: Carpet, Ceramic Tile
- Doors: French Doors
- Windows: Blinds, Casement Window(s), Drapes, Storm Window(s)
- Attic: Pull Down Stairs
Interior area
- Total structure area: 4,302
- Total interior livable area: 3,304 sqft
Property
Parking
- Total spaces: 2
- Parking features: Attached, Circular Driveway, Detached, Garage, Garage Door Opener
- Attached garage spaces: 2
- Has uncovered spaces: Yes
Accessibility
- Accessibility features: Accessibility Features, Accessible Full Bath
Features
- Levels: One
- Stories: 1
- Entry location: Entry Level Living Area Y
- Patio & porch: Covered, Deck, Patio, Porch, Screened, Balcony
- Exterior features: Awning(s), Balcony, Lighting, Outdoor Living Area
- Has private pool: Yes
- Pool features: In Ground, Screen Enclosure, Solar Heat, Outside Bath Access
- Has spa: Yes
- Spa features: Heated, In Ground
- Fencing: Fenced
- Has view: Yes
- View description: Pool
- Waterfront features: None
Lot
- Size: 1 Square Feet
- Features: 1-2 Acres, Fruit Trees, Sprinklers Automatic, Sprinkler System
Details
- Additional structures: Cabana
- Parcel number: 00414110000003840
- Zoning: Residential
- Special conditions: Listed As-Is
- Other equipment: Air Purifier
Construction
Type & style
- Home type: SingleFamily
- Architectural style: Ranch
- Property subtype: Single Family Residence
Materials
- Block, Frame
- Roof: Composition,Shingle
Condition
- Resale
- New construction: No
- Year built: 1991
Utilities & green energy
- Electric: 3 Phase
- Sewer: Septic Tank
- Water: Well
- Utilities for property: Cable Available, Underground Utilities, Water Available
Green energy
- Energy generation: Solar
Community & HOA
Community
- Security: Security System Owned, Closed Circuit Camera(s), Motion Detectors, Smoke Detector(s)
- Subdivision: Jupiter Farms
HOA
- Has HOA: No
- Amenities included: None
Location
- Region: Jupiter
Financial & listing details
- Price per square foot: $333/sqft
- Tax assessed value: $729,401
- Annual tax amount: $4,896
- Date on market: 5/10/2025
- Cumulative days on market: 57 days
- Listing terms: Cash,Conventional,FHA
- Road surface type: Dirt
Price history
| Date | Event | Price |
|---|---|---|
| 8/5/2025 | Sold | $1,100,000-2.7%$333/sqft |
Source:  BeachesMLS #R11088955 Report a problem BeachesMLS #R11088955 Report a problem | ||
| 6/20/2025 | Price change | $1,130,000-1.7%$342/sqft |
Source: BeachesMLS #RX-11088955 Report a problem | ||
| 5/10/2025 | Listed for sale | $1,150,000$348/sqft |
Source: BeachesMLS #RX-11088955 Report a problem | ||
Public tax history
| Year | Property taxes | Tax assessment |
|---|---|---|
| 2025 | $5,102 +4.2% | $357,209 +2.9% |
| 2024 | $4,896 +3.2% | $347,142 +3% |
| 2023 | $4,744 +0.9% | $337,031 +3% |
| 2022 | $4,703 +1.6% | $327,215 +3% |
| 2021 | $4,631 +1.4% | $317,684 +1.4% |
| 2020 | $4,569 +1.6% | $313,298 +2.3% |
| 2019 | $4,496 | $306,254 +1.9% |
| 2018 | $4,496 +4.3% | $300,544 +2.1% |
| 2017 | $4,309 +5.2% | $294,362 +2.1% |
| 2016 | $4,095 +0% | $288,308 +0.7% |
| 2015 | $4,094 -1.9% | $286,304 +0.8% |
| 2014 | $4,173 +1.4% | $284,032 +1.5% |
| 2013 | $4,117 -4.5% | $279,834 +1.7% |
| 2012 | $4,311 +1% | $275,156 +3% |
| 2011 | $4,269 +35.1% | $267,142 +70.5% |
| 2010 | $3,159 +7.3% | $156,696 +2.7% |
| 2009 | $2,944 +9.7% | $152,576 +0.1% |
| 2008 | $2,683 -5.1% | $152,424 +3% |
| 2007 | $2,828 +4.1% | $147,984 +12.7% |
| 2006 | $2,716 | $131,271 +3% |
| 2005 | -- | $127,448 +3% |
| 2004 | $1,007 +37.5% | $123,736 +1.9% |
| 2003 | $732 -70.9% | $121,429 +2.4% |
| 2002 | $2,516 +12.2% | $118,583 +14.7% |
| 2001 | $2,242 +4.7% | $103,428 +3% |
| 2000 | $2,141 +49.9% | $100,416 -12.9% |
| 1999 | $1,428 | $115,302 |
Find assessor info on the county website
Neighborhood: Jupiter Farms
Nearby homes
- $1,089,1004 bd3 ba3k sqft16825 128th Trl N, Jupiter, FL 33478Off Market
- $1,028,7004 bd3 ba2.7k sqft16891 128th Trl N, Jupiter, FL 33478Off Market
- $651,5003 bd2 ba1.6k sqft16844 130th Ave N, Jupiter, FL 33478Off Market
- $1,012,0004 bd3 ba3k sqft16846 128th Trl N, Jupiter, FL 33478Off Market
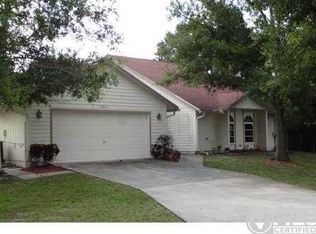
- $716,8004 bd2 ba1.9k sqft16888 130th Ave N, Jupiter, FL 33478Off Market
- $743,6005 bd2 ba2k sqft16824 130th Ave N, Jupiter, FL 33478Off Market
- $701,2003 bd2 ba1.6k sqft16801 128th Trl N, Jupiter, FL 33478Off Market
- $1,037,6004 bd3 ba2.1k sqft16935 128th Trl N, Jupiter, FL 33478Off Market
Nearby schools
GreatSchools rating
- 10/10Jupiter Farms Elementary SchoolGrades: PK-5Distance: 1.3 mi
- 8/10Watson B. Duncan Middle SchoolGrades: 6-8Distance: 9.3 mi
- 7/10Jupiter High SchoolGrades: 9-12Distance: 8.2 mi
Schools provided by the listing agent
- Elementary: Jupiter Farms
- Middle: Watson B. Duncan
- High: Jupiter
Source: BeachesMLS. This data may not be complete. We recommend contacting the local school district to confirm school assignments for this home.
Get a cash offer in 3 minutes
Find out how much your home could sell for in as little as 3 minutes with a no-obligation cash offer.
Estimated market value
$1,136,700
Get a cash offer in 3 minutes
Find out how much your home could sell for in as little as 3 minutes with a no-obligation cash offer.
Estimated market value
$1,136,700
- Florida
- Palm Beach County
- Jupiter
- 33478
- Jupiter Farms
- 16845 128th Trail N
