Dreams do come true--this is it! Move right into this meticulous, eat-off-the-floor clean, spacious & sprawling colonial in the heart of Livonia in Stevenson district. Nestled picturesquely on the most beautiful, 1/2 acre+, broad-front lot. To say it's a park-like setting doesn't do it justice. Expansive patios allow supreme enjoyment of this serene & magical yard. The curb appeal is off the charts. A huge front yard & park-like back yard offers the perfect spots for kids & pets to play! The charm & appeal doesn't stop there. Venture past the inviting, covered front porch & into a home you can't wait to call your own. Enter the spacious, open foyer that allows the home to unfold before you. Upon entry you can't help but to admire the gorgeous wood floors t/o, along w/the stately staircase. There's so much room to spread out in this unbelievable home. A private library off the foyer makes the perfect office or den--convenient for those who still work from home. The gorgeous wood floors carry through the traditional colonial floorplan, which is neutrally painted w/fresh white trim, & embellished w/chair-rail molding & wainscotting. The huge eat-in kitchen is fresh, bright, & inviting w/white shaker cabinets, granite counters, & white subway tile backsplash. The comfortable family room is cozy w/natural brick fireplace, flanked by built-in shelves/cabinets, plush carpet, & big bright windows that overlook the yard. Convenient 1st flr laundry doubles as a mud-room w/built-in cubbies & extra cabinet space. A pretty glass-paned door leads you to the remarkable finished basement (2019) w/wet bar & large, open living space--great for entertaining/play. The second level boasts 4 generous bedroom including a primary bedrm w/ en-suite bath, plus an additional full bath. All improvements have been done within the last 10/11 years or newer, including roof, windows, furnace, kitchen, all baths, & driveway. Waking distance to Rotary Park. SELLER EXCLUDES: A/V SYSTEM IN BASEMENT, WASHER, DRYER, BSMT FREEZER, & TVS--MOUNTS STAY.
Sold for $543,000
$543,000
16845 Canterbury St, Livonia, MI 48154
4beds
3,073sqft
Single Family Residence
Built in 1967
0.59 Acres Lot
$572,000 Zestimate®
$177/sqft
$3,482 Estimated rent
Home value
$572,000
$543,000 - $601,000
$3,482/mo
Zestimate® history
Owner options
List your home for rent
$3,482/mo
Rent Zestimate®
Find your next renter with Zillow Rental Manager. Plus, with online applications, you can quickly screen prospective tenants – for free.
$3,482/mo
Rent Zestimate®
Refinance and save
$3,868/mo
Est. payment
Refinancing to a lower rate could help reduce your monthly payments and save thousands over the life of the loan.
$3,868/mo
Est. payment
Explore your selling options
Work with a Zillow partner agent
Leverage their expertise and Zillow's premium Showcase listings to get your home seen by more buyers.
Get startedList with your own agent
Get your home in front of millions of buyers by listing it on Zillow.
Learn how to do itSell it yourself
Take full control of how buyers see your home on Zillow by listing For Sale by Owner (FSBO).
List your homeWhat's special
Zillow last checked:
Listing updated:
Listed by:
Kristyn St Clair 734-776-0983,
EXP Realty - Northville
Bought with:
Ronnie Ahmad, 6506046501
Keller Williams Legacy
Vanessa L Mkrtumian, 6501385634
Keller Williams Legacy
Source: Realcomp II,MLS#: 20240061099
Facts & features
Interior
Bedrooms & bathrooms
- Bedrooms: 4
- Bathrooms: 3
- Full bathrooms: 2
- 1/2 bathrooms: 1
Heating
- Forced Air, Natural Gas
Cooling
- Attic Fan, Ceiling Fans, Central Air
Appliances
- Included: Built In Electric Oven, Bar Fridge, Dishwasher, Disposal, Double Oven, Free Standing Refrigerator, Gas Cooktop, Humidifier, Microwave
- Laundry: Gas Dryer Hookup, Laundry Room, Washer Hookup
Features
- Entrance Foyer, High Speed Internet, Wet Bar
- Basement: Finished
- Has fireplace: Yes
- Fireplace features: Family Room, Wood Burning
Interior area
- Total interior livable area: 3,073 sqft
- Finished area above ground: 2,351
- Finished area below ground: 722
Property
Parking
- Total spaces: 2
- Parking features: Two Car Garage, Attached, Direct Access, Electricityin Garage, Garage Door Opener, Side Entrance
- Attached garage spaces: 2
Features
- Levels: Two
- Stories: 2
- Entry location: GroundLevelwSteps
- Patio & porch: Covered, Patio, Porch
- Exterior features: Lighting
- Pool features: None
- Fencing: Fencing Requiredwith Pool
Lot
- Size: 0.59 Acres
- Dimensions: 122.00 x 210.00
Details
- Parcel number: 46057010052000
- Special conditions: Short Sale No,Standard
Construction
Type & style
- Home type: SingleFamily
- Architectural style: Colonial
- Property subtype: Single Family Residence
Materials
- Aluminum Siding, Brick
- Foundation: Basement, Poured
- Roof: Asphalt
Condition
- New construction: No
- Year built: 1967
- Major remodel year: 2014
Utilities & green energy
- Sewer: Public Sewer
- Water: Public
Community & HOA
Community
- Subdivision: NOTTINGHAM WOODS
HOA
- Has HOA: Yes
- HOA fee: $75 annually
- HOA phone: 248-514-0038
Location
- Region: Livonia
Financial & listing details
- Price per square foot: $177/sqft
- Tax assessed value: $145,664
- Annual tax amount: $5,947
- Date on market: 8/17/2024
- Cumulative days on market: 12 days
- Listing agreement: Exclusive Right To Sell
- Listing terms: Cash,Conventional,FHA,Va Loan
- Exclusions: Exclusion(s) Exist
Price history
| Date | Event | Price |
|---|---|---|
| 9/18/2024 | Sold | $543,000+11%$177/sqft |
Source:  Realcomp II #20240061099 Report a problem Realcomp II #20240061099 Report a problem | ||
| 8/29/2024 | Pending sale | $489,000$159/sqft |
Source: Realcomp II #20240061099 Report a problem | ||
| 8/17/2024 | Listed for sale | $489,000+134%$159/sqft |
Source: Realcomp II #20240061099 Report a problem | ||
| 3/27/2013 | Sold | $209,000$68/sqft |
Source: Public Record Report a problem | ||
Public tax history
| Year | Property taxes | Tax assessment |
|---|---|---|
| 2025 | -- | $192,700 +5.7% |
| 2024 | -- | $182,300 +10.8% |
| 2023 | -- | $164,500 +2.9% |
| 2022 | -- | $159,800 +5.1% |
| 2021 | -- | $152,100 |
| 2020 | $5,278 +2.2% | $152,100 +4.8% |
| 2019 | $5,162 | $145,100 +7.6% |
| 2018 | $5,162 | $134,800 +2% |
| 2017 | -- | $132,100 -3.4% |
| 2016 | $4,223 | $136,700 +3.2% |
| 2015 | $4,223 | $132,450 +13.5% |
| 2012 | -- | $116,670 |
| 2005 | $1,585 -53.8% | -- |
| 2003 | $3,435 +9.5% | -- |
| 2001 | $3,138 +2.8% | $97,880 +3.2% |
| 2000 | $3,054 | $94,850 |
Find assessor info on the county website
Neighborhood: 48154
Nearby homes
- $542,6004 bd3 ba2.6k sqft16865 Canterbury St, Livonia, MI 48154Off Market
- $453,1004 bd2 ba2.2k sqft16825 Canterbury St, Livonia, MI 48154Off Market
- $438,0003 bd4 ba4.5k sqft16945 Canterbury St, Livonia, MI 48154Sold
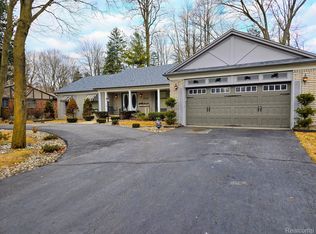
- $561,500-- bd2 ba2.8k sqft16885 Canterbury St, Livonia, MI 48154Off Market
- $518,3004 bd2 ba2.3k sqft31750 Cambridge St, Livonia, MI 48154Off Market
- $403,4003 bd2 ba1.9k sqft16844 Shrewsbury St, Livonia, MI 48154Off Market
- $443,4004 bd3 ba2.3k sqft16864 Shrewsbury St, Livonia, MI 48154Off Market
- $400,0004 bd3 ba3.1k sqft16824 Shrewsbury St, Livonia, MI 48154Sold
Nearby schools
GreatSchools rating
- 10/10Buchanan Elementary SchoolGrades: K-4Distance: 0.3 mi
- 9/10Stevenson High SchoolGrades: 8-12Distance: 1.2 mi
- 7/10Riley Upper Elementary SchoolGrades: 5-6Distance: 1 mi
Get a cash offer in 3 minutes
Find out how much your home could sell for in as little as 3 minutes with a no-obligation cash offer.
Estimated market value
$572,000
Get a cash offer in 3 minutes
Find out how much your home could sell for in as little as 3 minutes with a no-obligation cash offer.
Estimated market value
$572,000
- Michigan
- Wayne County
- Livonia
- 48154
- 16845 Canterbury St
Nearby cities
Nearby neighborhoods
Nearby zip codes
Other Livonia Topics
