Under Construction. PRICED TO SELL!!! Welcome to the beautiful, 1-story Impeccable. The standard layout of this home includes 3 bedrooms, 2 bathrooms, an open-concept kitchen and great room, a covered lanai, and a 2-car garage. When you first enter the Impeccable, you are greeted with a dining room to the side, an area perfect for full family gatherings on the holidays and Sunday brunches. Past the dining room you'll reach the guest suite, a second full bedroom, and a full bathroom. Walking into the main area, the home features a spacious kitchen with quartz counter tops, complete with a large island with a sink for food preparation and extra counter space. The kitchen looks out to the whole home, making it a focal point of gathering and entertainment. This serves are the true heart of this floorplan. The owner’s suite enjoys a private location off the corner of the family room, making it a true oasis. The owner’s bath features a walk-in shower and a roomy walk-in closet that can amply fit all your clothes, shoes, and accessories. Come see why the Impeccable floorplan is such a popular choice and schedule your personal tour today!
Sold for $260,000
$260,000
16845 FIESTA DRIVE, PORT CHARLOTTE, FL 33953
3beds
1,530sqft
Single Family Residence
Built in 2025
5,250 Square Feet Lot
$255,400 Zestimate®
$170/sqft
$2,034 Estimated rent
Home value
$255,400
$230,000 - $286,000
$2,034/mo
Zestimate® history
Owner options
List your home for rent
$2,034/mo
Rent Zestimate®
Find your next renter with Zillow Rental Manager. Plus, with online applications, you can quickly screen prospective tenants – for free.
$2,034/mo
Rent Zestimate®
Refinance and save
$1,784/mo
Est. payment
Refinancing to a lower rate could help reduce your monthly payments and save thousands over the life of the loan.
$1,784/mo
Est. payment
Explore your selling options
Work with a Zillow partner agent
Leverage their expertise and Zillow's premium Showcase listings to get your home seen by more buyers.
Get startedList with your own agent
Get your home in front of millions of buyers by listing it on Zillow.
Learn how to do itSell it yourself
Take full control of how buyers see your home on Zillow by listing For Sale by Owner (FSBO).
List your homeWhat's special
Guest suiteLarge islandCovered lanaiQuartz countertopsSpacious kitchenDining roomWalk-in shower
Zillow last checked:
Listing updated:
Listed by:
Elizabeth Stephens 941-334-4934,
FLORIWEST REALTY GROUP, LLC 407-436-6109
Bought with:
Lily Quinones
FLORIDA LIFE TEAM LLC
Source: Stellar MLS,MLS#: R4908452 Originating MLS: Other
Originating MLS: Other
Facts & features
Interior
Bedrooms & bathrooms
- Bedrooms: 3
- Bathrooms: 2
- Full bathrooms: 2
Rooms
- Room types: Great Room, Utility Room
Primary bedroom
- Features: Walk-In Closet(s)
- Level: First
- Area: 168 Square Feet
- Dimensions: 14x12
Bedroom 2
- Features: Built-in Closet
- Level: First
- Area: 100 Square Feet
- Dimensions: 10x10
Bedroom 3
- Features: Built-in Closet
- Level: First
- Area: 100 Square Feet
- Dimensions: 10x10
Dining room
- Level: First
- Area: 154 Square Feet
- Dimensions: 11x14
Great room
- Level: First
- Area: 224 Square Feet
- Dimensions: 14x16
Kitchen
- Level: First
- Area: 143 Square Feet
- Dimensions: 11x13
Heating
- Central, Electric, Heat Pump
Cooling
- Central Air
Appliances
- Included: Disposal, Microwave, Range, Refrigerator
- Laundry: Inside, Laundry Room
Features
- Open Floorplan, Pest Guard System, Primary Bedroom Main Floor, Solid Surface Counters, Solid Wood Cabinets, Tray Ceiling(s), Walk-In Closet(s)
- Flooring: Carpet, Porcelain Tile, Tile
- Windows: Hurricane Shutters
- Has fireplace: No
Interior area
- Total structure area: 2,036
- Total interior livable area: 1,530 sqft
Property
Parking
- Total spaces: 2
- Parking features: Garage - Attached
- Attached garage spaces: 2
- Details: Garage Dimensions: 20x20
Features
- Levels: One
- Stories: 1
- Exterior features: Irrigation System, Lighting
Lot
- Size: 5,250 Square Feet
- Residential vegetation: Trees/Landscaped
Details
- Parcel number: 402112251718
- Zoning: RES
- Special conditions: None
Construction
Type & style
- Home type: SingleFamily
- Property subtype: Single Family Residence
Materials
- Block
- Foundation: Slab
- Roof: Shingle
Condition
- Under Construction
- New construction: Yes
- Year built: 2025
Details
- Builder model: IMPECCABLE EA
- Builder name: M/I Homes
- Warranty included: Yes
Utilities & green energy
- Sewer: Public Sewer
- Water: Public
- Utilities for property: BB/HS Internet Available, Cable Available, Electricity Available, Phone Available
Community & HOA
Community
- Features: Park, Playground, Sidewalks
- Pet fee: $0 monthly
- Subdivision: HAMMOCKS AT WEST PORT
HOA
- Has HOA: Yes
- Amenities included: Park
- Services included: Maintenance Grounds, Recreational Facilities
- HOA fee: $16 monthly
- HOA name: Breeze Home Mgmnt/Jake Stanley
- HOA phone: 813-415-1663
Location
- Region: Port Charlotte
Financial & listing details
- Price per square foot: $170/sqft
- Tax assessed value: $40,000
- Annual tax amount: $500
- Date on market: 11/5/2024
- Cumulative days on market: 171 days
- Listing terms: Cash,Conventional,FHA,VA Loan
- Ownership: Fee Simple
- Total actual rent: 0
- Electric utility on property: Yes
- Road surface type: Asphalt
Price history
| Date | Event | Price |
|---|---|---|
| 8/19/2025 | Sold | $260,000-1.9%$170/sqft |
Source:  Stellar MLS #R4908452 Report a problem Stellar MLS #R4908452 Report a problem | ||
| 4/27/2025 | Pending sale | $264,990$173/sqft |
Source: Stellar MLS #R4908452 Report a problem | ||
| 4/11/2025 | Price change | $264,990-5.4%$173/sqft |
Source: Stellar MLS #R4908452 Report a problem | ||
| 11/24/2024 | Price change | $279,990-6.7%$183/sqft |
Source: Stellar MLS #R4908452 Report a problem | ||
| 11/5/2024 | Listed for sale | $299,990$196/sqft |
Source:  M/I Homes Report a problem M/I Homes Report a problem | ||
Public tax history
| Year | Property taxes | Tax assessment |
|---|---|---|
| 2025 | $3,328 -3.9% | $34,000 -23.1% |
| 2024 | $3,461 +4.7% | $44,200 |
| 2023 | $3,305 | $44,200 |
Find assessor info on the county website
Neighborhood: 33953
Nearby homes
- $319,9904 bd3 ba2.1k sqft16851 Fiesta Dr, Port Charlotte, FL 33953Sold

- $307,5004 bd3 ba2.1k sqft16857 Fiesta Dr, Port Charlotte, FL 33953Sold

- $276,9903 bd2 ba1.6k sqft2046 Sunset Preserve Way, Port Charlotte, FL 33953Sold
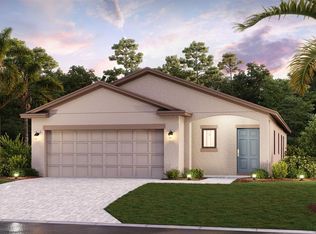
- $272,9903 bd2 ba1.6k sqft16833 Fiesta Dr, Port Charlotte, FL 33953Sold

- $389,0004 bd3 ba2.2k sqft16863 Fiesta Dr, Port Charlotte, FL 33953For Sale
- $320,0003 bd2 ba1.8k sqft16842 Sol Preserve Dr, Port Charlotte, FL 33953Sold
- $299,990-- bd-- ba-- sqft16827 Fiesta Dr, Port Charlotte, FL 33953Sold
- $299,9903 bd2 ba1.5k sqft16830 Sol Preserve Dr, Port Charlotte, FL 33953Sold
Nearby schools
GreatSchools rating
- 6/10Liberty Elementary SchoolGrades: PK-5Distance: 3.9 mi
- 5/10Murdock Middle SchoolGrades: 6-8Distance: 0.9 mi
- 2/10Port Charlotte High SchoolGrades: 9-12Distance: 1.6 mi
Get a cash offer in 3 minutes
Find out how much your home could sell for in as little as 3 minutes with a no-obligation cash offer.
Estimated market value
$255,400
Get a cash offer in 3 minutes
Find out how much your home could sell for in as little as 3 minutes with a no-obligation cash offer.
Estimated market value
$255,400
- Florida
- Charlotte County
- Port Charlotte
- 33953
- 16845 FIESTA DRIVE
Nearby cities
Nearby zip codes
Other Port Charlotte Topics
