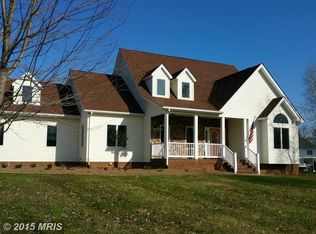
Welcome to your dream home, a classic Southern Living design nestled on a serene 3.0-acre lot in the exclusive enclave of only 31 single-family homes in Western Loudoun. This exquisite 5-bedroom, 3.5-bathroom residence spans 4,400 square feet, offering a blend of luxury, privacy, and breathtaking mountain views, all enhanced by a new roof installed in 2023. Upon arrival, you're greeted by a two-story foyer featuring a stunning hardwood staircase with direct-set balusters and a newly installed chandelier, setting the tone for the elegance within. The main and upper levels boast beautiful hardwood flooring, adding warmth and sophistication to your living spaces. The heart of the home is the spacious Great Room, where a wall of windows frames the picturesque landscape, complemented by a handsome stone fireplace and built-in bookcases. Adjacent, the kitchen, while basic, is a canvas ready for your personal touch. All appliances have been fully and recently serviced professionally, ensuring functionality. The kitchen offers a good size with views from everywhere you stand, making it very bright and vibrant, with great potential for your own dream kitchen. The master bedroom is a true retreat, featuring a private covered deck, "DeckTopia," where you can savor your morning coffee while enjoying the mountain vistas. Inside, the master bath is a spa-like oasis with a jetted tub, a separate shower, dual vanities with new lighting, and direct access to a delightful Sun & Fun deck, shared with Bedroom #5, which has its own separate entrance. Entertainment extends outdoors with three additional decks at the rear of the house, including one with a mesmerizing geometric pergola and another screened porch, perfect for hosting or relaxing in style. The lower level is fully finished, offering a second family room, another fireplace, a third full bathroom, a potential sixth bedroom (non-conforming), and ample storage space. What makes this property truly unique is the 3 acres are separated by a grove of mature trees, characteristic of Virginia's natural beauty. This separation creates a special place for your family events, providing an intimate setting with unparalleled privacy. This home is not just about luxury; it's about lifestyle. Located near Fireman's Field, you're steps away from local festivals, restaurants, and a community center & community events. The proximity to Franklin Park, known as the Jewel of the West, provides endless recreational opportunities from family pools, disc golf, an arts center, to equestrian trails. Sleeters Lake offers additional leisure with picnics, boating, and fishing, while the nearby wineries and breweries invite weekend adventures. Commuting is a breeze with excellent access to the city, Dulles Airport, and local towns. Modern conveniences like FIOS, a generator, and an invisible fence are already in place, ensuring peace of mind and connectivity. This home is more than a residence; it's a gateway to the unparalleled quality of life that Western Loudoun offers. Secure your slice of this idyllic setting before it's gone. Experience the vibe that is everything Western Loudoun.
Sold for $998,500
$998,500
16845 Paloma Cir, Round Hill, VA 20141
5beds
4,400sqft
Single Family Residence
Built in 1996
3 Acres Lot
$1,016,000 Zestimate®
$227/sqft
$4,277 Estimated rent
Home value
$1,016,000
$965,000 - $1.07M
$4,277/mo
Zestimate® history
Owner options
List your home for rent
$4,277/mo
Rent Zestimate®
Find your next renter with Zillow Rental Manager. Plus, with online applications, you can quickly screen prospective tenants – for free.
$4,277/mo
Rent Zestimate®
Refinance and save
$6,117/mo
Est. payment
Refinancing to a lower rate could help reduce your monthly payments and save thousands over the life of the loan.
$6,117/mo
Est. payment
Explore your selling options
Work with a Zillow partner agent
Leverage their expertise and Zillow's premium Showcase listings to get your home seen by more buyers.
Get startedList with your own agent
Get your home in front of millions of buyers by listing it on Zillow.
Learn how to do itSell it yourself
Take full control of how buyers see your home on Zillow by listing For Sale by Owner (FSBO).
List your homeWhat's special
Breathtaking mountain viewsHandsome stone fireplaceSpacious great roomGeometric pergolaPrivate covered deckScreened porchGrove of mature trees
Zillow last checked:
Listing updated:
Listed by:
Patrick Red McCabe 703-217-9187,
Coldwell Banker Realty,
Co-Listing Agent: Diane L Northern 703-431-8209,
Coldwell Banker Realty
Bought with:
Tami Rekas, 0225234508
Pearson Smith Realty, LLC
Source: Bright MLS,MLS#: VALO2092048
Facts & features
Interior
Bedrooms & bathrooms
- Bedrooms: 5
- Bathrooms: 4
- Full bathrooms: 3
- 1/2 bathrooms: 1
- Main level bathrooms: 1
Rooms
- Room types: Living Room, Dining Room, Primary Bedroom, Bedroom 2, Bedroom 3, Bedroom 4, Bedroom 5, Kitchen, Game Room, Family Room, Foyer, Breakfast Room, Laundry, Bathroom 2, Bathroom 3, Hobby Room, Primary Bathroom
Primary bedroom
- Features: Flooring - HardWood
- Level: Upper
- Area: 300 Square Feet
- Dimensions: 20 X 15
Bedroom 2
- Features: Flooring - HardWood
- Level: Upper
- Area: 182 Square Feet
- Dimensions: 14 X 13
Bedroom 3
- Features: Flooring - HardWood
- Level: Upper
- Area: 154 Square Feet
- Dimensions: 14 X 11
Bedroom 4
- Features: Flooring - HardWood
- Level: Upper
- Area: 169 Square Feet
- Dimensions: 13 X 13
Bedroom 5
- Level: Upper
Primary bathroom
- Level: Upper
Bathroom 2
- Level: Upper
Bathroom 3
- Level: Lower
Breakfast room
- Features: Flooring - HardWood
- Level: Main
- Area: 150 Square Feet
- Dimensions: 15 X 10
Dining room
- Features: Flooring - HardWood
- Level: Main
- Area: 168 Square Feet
- Dimensions: 14 X 12
Family room
- Features: Flooring - HardWood, Fireplace - Wood Burning
- Level: Main
- Area: 414 Square Feet
- Dimensions: 23 X 18
Foyer
- Features: Flooring - HardWood
- Level: Main
- Area: 120 Square Feet
- Dimensions: 12 X 10
Game room
- Features: Fireplace - Gas
- Level: Lower
- Area: 425 Square Feet
- Dimensions: 25 X 17
Other
- Level: Lower
Kitchen
- Features: Flooring - HardWood
- Level: Main
- Area: 196 Square Feet
- Dimensions: 14 X 14
Laundry
- Level: Upper
Living room
- Features: Flooring - HardWood
- Level: Main
- Area: 169 Square Feet
- Dimensions: 13 X 13
Mud room
- Features: Flooring - Laminated
- Level: Main
- Area: 52 Square Feet
- Dimensions: 13 X 4
Heating
- Forced Air, Heat Pump, Humidity Control, Programmable Thermostat, Zoned, Electric, Wood
Cooling
- Ceiling Fan(s), Central Air, Heat Pump, Attic Fan, Zoned, Electric
Appliances
- Included: Central Vacuum, Dishwasher, Humidifier, Ice Maker, Microwave, Oven/Range - Gas, Refrigerator, Self Cleaning Oven, Oven, Cooktop, Water Conditioner - Owned, Gas Water Heater
- Laundry: Upper Level, Washer/Dryer Hookups Only, Laundry Room, Mud Room
Features
- Breakfast Area, Family Room Off Kitchen, Dining Area, Kitchen Island, Built-in Features, Primary Bath(s), Chair Railings, Crown Molding, Recessed Lighting, Open Floorplan, 9'+ Ceilings, Dry Wall
- Flooring: Hardwood, Wood
- Doors: Six Panel, Atrium, French Doors
- Windows: Casement, Double Pane Windows, Wood Frames, Window Treatments
- Basement: Full,Finished,Heated,Improved,Walk-Out Access,Windows
- Number of fireplaces: 2
- Fireplace features: Gas/Propane, Mantel(s)
Interior area
- Total structure area: 4,400
- Total interior livable area: 4,400 sqft
- Finished area above ground: 3,150
- Finished area below ground: 1,250
Property
Parking
- Total spaces: 5
- Parking features: Garage Faces Side, Garage Door Opener, Driveway, Off Street, Attached
- Attached garage spaces: 2
- Uncovered spaces: 3
Accessibility
- Accessibility features: None
Features
- Levels: Three
- Stories: 3
- Patio & porch: Deck, Porch, Screened
- Exterior features: Sidewalks, Flood Lights, Satellite Dish, Balcony
- Pool features: None
- Spa features: Bath
- Fencing: Electric,Invisible,Partial
- Has view: Yes
- View description: Mountain(s), Garden, Scenic Vista
Lot
- Size: 3 Acres
- Features: Landscaped, Wooded, Cleared
Details
- Additional structures: Above Grade, Below Grade
- Parcel number: 554390961000
- Zoning: AR1
- Special conditions: Standard
Construction
Type & style
- Home type: SingleFamily
- Architectural style: Colonial
- Property subtype: Single Family Residence
Materials
- Composition
- Foundation: Concrete Perimeter
- Roof: Asphalt
Condition
- Very Good
- New construction: No
- Year built: 1996
Details
- Builder model: SOUTHERN LIVING MODEL MODIFIED
- Builder name: UNIVERSITY HOMES
Utilities & green energy
- Sewer: Septic < # of BR
- Water: Well
- Utilities for property: Underground Utilities, Fiber Optic
Community & HOA
Community
- Security: Security System, Electric Alarm, Fire Alarm, Monitored, Motion Detectors, Smoke Detector(s)
- Subdivision: Devonshire
HOA
- Has HOA: Yes
- HOA fee: $50 annually
Location
- Region: Round Hill
Financial & listing details
- Price per square foot: $227/sqft
- Tax assessed value: $978,300
- Annual tax amount: $7,845
- Date on market: 4/12/2025
- Listing agreement: Exclusive Right To Sell
- Ownership: Fee Simple
- Road surface type: Black Top, Paved
Price history
| Date | Event | Price |
|---|---|---|
| 6/13/2025 | Sold | $998,500$227/sqft |
Source:  Bright MLS #VALO2092048 Report a problem Bright MLS #VALO2092048 Report a problem | ||
| 5/30/2025 | Pending sale | $998,500$227/sqft |
Source: Bright MLS #VALO2092048 Report a problem | ||
| 5/12/2025 | Contingent | $998,500$227/sqft |
Source: Bright MLS #VALO2092048 Report a problem | ||
| 5/9/2025 | Price change | $998,500-3.3%$227/sqft |
Source: Bright MLS #VALO2092048 Report a problem | ||
| 5/1/2025 | Price change | $1,033,000-1.4%$235/sqft |
Source: Bright MLS #VALO2092048 Report a problem | ||
| 4/12/2025 | Listed for sale | $1,048,000+82.3%$238/sqft |
Source: Bright MLS #VALO2092048 Report a problem | ||
| 12/21/2016 | Sold | $575,000+4.5%$131/sqft |
Source:  Long & Foster Broker Feed #1000685393_100 Report a problem Long & Foster Broker Feed #1000685393_100 Report a problem | ||
| 8/22/2016 | Pending sale | $550,000$125/sqft |
Source: Long & Foster Real Estate, Inc. #LO9643582 Report a problem | ||
| 8/15/2016 | Price change | $550,000-4.3%$125/sqft |
Source: Long & Foster Real Estate, Inc. #LO9643582 Report a problem | ||
| 6/30/2016 | Price change | $575,000-1.7%$131/sqft |
Source: Long & Foster Real Estate, Inc. #LO9643582 Report a problem | ||
| 6/13/2016 | Price change | $585,000-1.7%$133/sqft |
Source: Long & Foster Real Estate, Inc. #LO9643582 Report a problem | ||
| 5/28/2016 | Listed for sale | $595,000-4%$135/sqft |
Source: Long & Foster Real Estate, Inc. #LO9643582 Report a problem | ||
| 6/15/2004 | Sold | $620,000+900%$141/sqft |
Source: Public Record Report a problem | ||
| 7/19/1996 | Sold | $62,000$14/sqft |
Source: Public Record Report a problem | ||
Public tax history
| Year | Property taxes | Tax assessment |
|---|---|---|
| 2025 | $7,875 +0.4% | $978,300 +7.9% |
| 2024 | $7,845 -0.4% | $906,970 +0.7% |
| 2023 | $7,880 +12.3% | $900,570 +14.2% |
| 2022 | $7,019 +8.5% | $788,600 +19.4% |
| 2021 | $6,471 +0.3% | $660,340 +5.9% |
| 2020 | $6,455 | $623,650 +2.6% |
| 2019 | $6,455 +1.1% | $607,830 +3.3% |
| 2018 | $6,383 +0.2% | $588,290 +3.9% |
| 2017 | $6,371 -4.4% | $566,310 +2% |
| 2016 | $6,667 | $555,120 +31.4% |
| 2015 | $6,667 +6.4% | $422,390 +9.7% |
| 2014 | $6,266 -3.8% | $385,010 +0.5% |
| 2013 | $6,515 | $383,180 |
| 2012 | -- | -- |
| 2011 | -- | -- |
| 2010 | -- | -- |
| 2009 | -- | $686,500 -11.8% |
| 2008 | -- | $778,400 -2.7% |
| 2007 | -- | $800,100 -1.5% |
| 2006 | -- | $812,500 +26.8% |
| 2005 | -- | $640,900 -6.9% |
| 2004 | -- | $688,200 +17.4% |
| 2003 | -- | $586,100 +14.4% |
| 2002 | -- | $512,500 +28.4% |
| 2001 | -- | $399,200 |
Find assessor info on the county website
Neighborhood: 20141
Nearby homes
- $1,145,6004 bd4 ba4k sqft16807 Paloma Cir, Round Hill, VA 20141Off Market

- $1,081,3004 bd3 ba3.5k sqft16860 Paloma Cir, Round Hill, VA 20141Off Market
- $982,1003 bd4 ba2.8k sqft16527 Paloma Cir, Round Hill, VA 20141Off Market
- $1,242,600-- bd4 ba3.8k sqft16483 Paloma Cir, Round Hill, VA 20141Off Market
- $1,156,6004 bd4 ba2.6k sqft16917 Paloma Cir, Round Hill, VA 20141Off Market
- $958,8003 bd2 ba2.7k sqft16818 Paloma Cir, Round Hill, VA 20141Off Market
- $1,059,5004 bd3 ba2.9k sqft16545 Paloma Cir, Round Hill, VA 20141Off Market
- $1,247,5005 bd4 ba4.6k sqft16989 Paloma Cir, Round Hill, VA 20141Off Market
Nearby schools
GreatSchools rating
- 9/10Round Hill Elementary SchoolGrades: PK-5Distance: 0.6 mi
- 9/10Woodgrove High SchoolGrades: PK-12Distance: 1.4 mi
- 8/10Harmony Middle SchoolGrades: 6-8Distance: 3.7 mi
Schools provided by the listing agent
- District: Loudoun County Public Schools
Source: Bright MLS. This data may not be complete. We recommend contacting the local school district to confirm school assignments for this home.
Get a cash offer in 3 minutes
Find out how much your home could sell for in as little as 3 minutes with a no-obligation cash offer.
Estimated market value
$1,016,000
Get a cash offer in 3 minutes
Find out how much your home could sell for in as little as 3 minutes with a no-obligation cash offer.
Estimated market value
$1,016,000
- Virginia
- Loudoun County
- Round Hill
- 20141
- 16845 Paloma Cir
Nearby cities
Nearby zip codes
Other Round Hill Topics
