Skip main navigation
Sold for $1,529,000
  • Listed by: Coldwell Banker Realty • Chelsea Roger • Contact: 714-536-5377
    Bought with: Pacific Sotheby's Int'l Realty
    $1,529,000

    16845 Pembrook Ln, Huntington Beach, CA 92649

    3beds
    1,973sqft
    Single Family Residence
    Built in 2000
    3,285 Square Feet Lot
    $1,645,600 Zestimate®
    $775/sqft
    $5,390 Estimated rent

    Home value

    $1,645,600

    $1.56M - $1.73M

    $5,390/mo

    Zestimate® history
    Loading
    Loading...

    Owner options

    List your home for rent

    $5,390/mo

    Rent Zestimate®

    Find your next renter with Zillow Rental Manager. Plus, with online applications, you can quickly screen prospective tenants – for free.

    Learn more

    $5,390/mo

    Rent Zestimate®

    Refinance and save

    $9,847/mo

    Est. payment

    Refinancing to a lower rate could help reduce your monthly payments and save thousands over the life of the loan.

    See today's rates

    $9,847/mo

    Est. payment

    Explore your selling options

    Work with a Zillow partner agent

    Leverage their expertise and Zillow's premium Showcase listings to get your home seen by more buyers.

    Get started

    List with your own agent

    Get your home in front of millions of buyers by listing it on Zillow.

    Learn how to do it

    Sell it yourself

    Take full control of how buyers see your home on Zillow by listing For Sale by Owner (FSBO).

    List your home

    What's special

    Upgraded fireplaceCommunity poolCenter preparation islandJack and jill bathroomSpacious secondary bedroomsNew carpetFabulous avalon estate
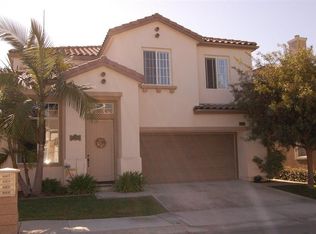
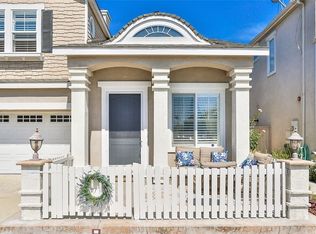
    Fabulous Avalon Estate in the exclusive ocean-close neighborhood of Summer Lane with a large private park and community pool. Almost 2000 square feet of living space with 3 bedrooms + loft/office area with built-ins + family gathering room with upgraded fireplace, and 2.5 baths. Gorgeous upgrades throughout including upgraded luxury vinyl plank flooring, new carpet, wood blinds, fresh custom paint, ceiling fans, custom light fixtures, newer HVAC system, plantation shutters, Bose built-in speakers throughout, Pella patio doors with built-in screens and so much more! Open formal living room & formal dining room. Entertainer’s dream kitchen with quartz countertops, center preparation island, soft close cabinets and drawers with custom built-ins and newer stainless steel appliances. Grand master suite with large walk-in closet, dual sinks, soaking tub, and separate shower! Spacious secondary bedrooms with jack and jill bathroom with dual sinks. Convenient interior upstairs laundry room with sink! Attached 2 car garage with direct access to the home with epoxy flooring, Boch EV Charger and built-in cabinets. Home is equipped with a Waterboy wholehouse filtration system. Phenomenal entertainer’s backyard with professional hardscape and landscaping, automatic sprinklers – very easy maintenance and built-in BBQ center. Walk to the community pool and park and just a short bike ride to the beach and drive to most freeways and walking distance to dining, shopping and entertainment.

    Zillow last checked:

    Listing updated:

    Listed by:

    Chelsea Roger DRE #01416035 714-356-3338,

    Coldwell Banker Realty,

    Callum Moloney DRE #02060968,

    Coldwell Banker Realty

    Bought with:

    Lauren Greer, DRE #01941581

    Pacific Sotheby's Int'l Realty

    Sean Stanfield, DRE #01024996

    Pacific Sotheby's Int'l Realty

    Source: CRMLS,MLS#: OC24071917MLS LogoOriginating MLS: California Regional MLS

    Facts & features

    Interior

    Bedrooms & bathrooms
    • Bedrooms: 3
    • Bathrooms: 3
    • Full bathrooms: 2
    • 1/2 bathrooms: 1
    • Main level bathrooms: 1
    Rooms
    • Room types: Bedroom, Entry/Foyer, Family Room, Foyer, Kitchen, Laundry, Living Room, Primary Bathroom, Primary Bedroom, Office, Other, Pantry, Dining Room
    Bedroom
    • Features: All Bedrooms Up
    Bathroom
    • Features: Bathroom Exhaust Fan, Bathtub, Closet, Dual Sinks, Enclosed Toilet, Soaking Tub, Separate Shower, Tile Counters, Tub Shower, Walk-In Shower
    Kitchen
    • Features: Kitchen Island, Kitchen/Family Room Combo, Pots & Pan Drawers, Quartz Counters, Self-closing Cabinet Doors, Self-closing Drawers, Walk-In Pantry
    Heating
    • Central
    Cooling
    • Central Air
    Appliances
    • Included: 6 Burner Stove, Disposal, Gas Oven, Gas Range, Microwave, Water Heater, Water Purifier
    • Laundry: Inside, Laundry Room, Upper Level
    Features
    • Breakfast Bar, Built-in Features, Breakfast Area, Ceiling Fan(s), Separate/Formal Dining Room, High Ceilings, Open Floorplan, Pantry, Quartz Counters, Recessed Lighting, Two Story Ceilings, All Bedrooms Up, Entrance Foyer, Primary Suite, Walk-In Pantry, Walk-In Closet(s)
    • Flooring: Carpet, Laminate, Stone
    • Doors: French Doors
    • Windows: Blinds, Double Pane Windows, Plantation Shutters, Screens, Shutters
    • Has fireplace: Yes
    • Fireplace features: Family Room
    • Common walls with other units/homes: No Common Walls
    Interior area
    • Total interior livable area: 1,973 sqft

    Property

    Parking
    • Total spaces: 2
    • Parking features: Door-Single, Electric Vehicle Charging Station(s), Garage Faces Front, Garage, Garage Door Opener, Storage
    • Attached garage spaces: 2
    Features
    • Levels: Two
    • Stories: 2
    • Entry location: 1
    • Patio & porch: Front Porch, Patio
    • Pool features: Community, Association
    • Has spa: Yes
    • Spa features: Association, Community
    • Has view: Yes
    • View description: Neighborhood
    Lot
    • Size: 3,285 Square Feet
    • Features: Back Yard
    Details
    • Parcel number: 14665246
    • Special conditions: Standard

    Construction

    Type & style
    • Home type: SingleFamily
    • Property subtype: Single Family Residence
    Materials
    • Foundation: Slab
    Condition
    • Updated/Remodeled,Turnkey
    • New construction: No
    • Year built: 2000

    Utilities & green energy

    • Electric: 220 Volts in Garage, 220 Volts in Laundry
    • Sewer: Public Sewer
    • Water: Public

    Community & HOA

    Community
    • Features: Curbs, Street Lights, Sidewalks, Pool
    • Subdivision: Avalon (Aval)
    HOA
    • Has HOA: Yes
    • Amenities included: Clubhouse, Playground, Pool, Spa/Hot Tub
    • HOA fee: $130 monthly
    • HOA name: SummerLane
    • HOA phone: 714-557-5900
    Location
    • Region: Huntington Beach

    Financial & listing details

    • Price per square foot: $775/sqft
    • Tax assessed value: $1,559,580
    • Annual tax amount: $17,424
    • Date on market: 4/11/2024
    • Cumulative days on market: 4 days
    • Listing terms: Cash,Cash to New Loan,Conventional

    Price history

    DateEventPrice
    5/9/2024Sold$1,529,000$775/sqft
    Source: CRMLS #OC24071917 Report a problem
    4/30/2024Pending sale$1,529,000$775/sqft
    Source: CRMLS #OC24071917 Report a problem
    4/15/2024Contingent$1,529,000$775/sqft
    Source: CRMLS #OC24071917 Report a problem
    4/12/2024Listed for sale$1,529,000+67.1%$775/sqft
    Source: CRMLS #OC24071917 Report a problem
    6/8/2016Sold$915,000$464/sqft
    Source: Public Record Report a problem
    5/24/2016Pending sale$915,000$464/sqft
    Source: California Regional MLS #OC16099706 Report a problem
    5/11/2016Listed for sale$915,000+104.2%$464/sqft
    Source: California Regional MLS #OC16099706 Report a problem
    4/27/2001Sold$448,000$227/sqft
    Source: Public Record Report a problem

    Public tax history

    YearProperty taxesTax assessment
    2025$17,424 +45.2%$1,559,580 +46.9%
    2024$11,999 +2.8%$1,061,933 +2%
    2023$11,677 +1.5%$1,041,111 +2%
    2022$11,509 +1.9%$1,020,698 +2%
    2021$11,296 +1.1%$1,000,685 +1%
    2020$11,169 $990,425 +2%
    2019$11,169 +1.8%$971,005 +2%
    2018$10,970 +4%$951,966 +2%
    2017$10,548 $933,300 +63.8%
    2016$10,548 +64.9%$569,810 +1.5%
    2015$6,396 +3.6%$561,251 +2%
    2014$6,174 $550,257 +0.5%
    2013-- $547,771 +2%
    2012-- $537,031 +2%
    2011-- $526,501 +0.8%
    2010-- $522,567 -0.2%
    2009-- $523,809 +2%
    2008-- $513,539 +2%
    2007-- $503,470 +2%
    2006-- $493,599 +2%
    2005-- $483,921 +2%
    2004-- $474,433 +1.9%
    2003-- $465,738 +2%
    2002-- $456,606 +28.4%
    2001$3,675 $355,579
    Find assessor info on the county website

    Neighborhood: Summer Lane

    Nearby schools

    GreatSchools rating
    Schools provided by the listing agent
    • Elementary: Circleview
    • Middle: Marina View
    • High: Marina

    Source: CRMLS. This data may not be complete. We recommend contacting the local school district to confirm school assignments for this home.

    Get a cash offer in 3 minutes
    Find out how much your home could sell for in as little as 3 minutes with a no-obligation cash offer.
    Estimated market value
    $1,645,600
    Get a cash offer in 3 minutes
    Find out how much your home could sell for in as little as 3 minutes with a no-obligation cash offer.
    Estimated market value
    $1,645,600