Welcome to the spacious two-story home located in the heart of South Aurora. This 5 bedroom 4 bathroom home offers over 2800 sqft. of comfortable living space, perfect for growing families or for those who love to entertain. The main level features a bright and inviting living room with large windows, a dining area, and a cozy family room with a fireplace. Updated bath. The kitchen offers plenty of counterspace, cabinets and storage. All stainless steel appliances are included. Upstairs features 4 generously sized bedrooms, including a large primary suite within en suite bathroom and walk-in closet. An additional full bathroom serves the remaining 3 bedrooms, ideal for kids or guests. The Basement includes a 5th non-conforming bedroom with large closet next to it, another full bathroom and a bonus living space perfect for a rec room, home gym or office., laundry room washer dryer included. Situated on a quiet, established street this home also offers a large private backyard with mature trees, room for gardening or playing. A fenced dog run. A Covered patio for those morning coffee or evening BBQ’s.No HOA. Conveniently located near top rated Cherry Creek schools, parks, shopping and major commute routes. A short walk to Mission Viejo Park features 21.4 acres, baseball/softball diamonds (4), extensive playground, reservable shelter, restrooms, access to West Toll Gate Creek Trail and elementary school. All major items have been replaced in last couple years, roof, furnace/ac, water heater & windows. This home is move in ready with great bones and awaits your personal touches. Tour this property today.
Sold for $500,000
$500,000
16847 E Kent Drive, Aurora, CO 80013
5beds
2,824sqft
Single Family Residence
Built in 1979
7,667 Square Feet Lot
$492,000 Zestimate®
$177/sqft
$3,289 Estimated rent
Home value
$492,000
$462,000 - $526,000
$3,289/mo
Zestimate® history
Owner options
List your home for rent
$3,289/mo
Rent Zestimate®
Find your next renter with Zillow Rental Manager. Plus, with online applications, you can quickly screen prospective tenants – for free.
$3,289/mo
Rent Zestimate®
Refinance and save
$2,951/mo
Est. payment
Refinancing to a lower rate could help reduce your monthly payments and save thousands over the life of the loan.
$2,951/mo
Est. payment
Explore your selling options
Work with a Zillow partner agent
Leverage their expertise and Zillow's premium Showcase listings to get your home seen by more buyers.
Get startedList with your own agent
Get your home in front of millions of buyers by listing it on Zillow.
Learn how to do itSell it yourself
Take full control of how buyers see your home on Zillow by listing For Sale by Owner (FSBO).
List your homeWhat's special
Fenced dog runSpacious two-story homeQuiet established streetUpdated bath
Zillow last checked:
Listing updated:
Listed by:
Michelle Fell 303-210-9121 michellefell@comcast.net,
RE/MAX Professionals
Bought with:
Alan Ramirez, 100104648
You 1st Realty
Source: REcolorado as distributed by MLS GRID,MLS#: 1917127
Facts & features
Interior
Bedrooms & bathrooms
- Bedrooms: 5
- Bathrooms: 4
- Full bathrooms: 2
- 3/4 bathrooms: 1
- 1/2 bathrooms: 1
- Main level bathrooms: 1
Bedroom
- Description: Large Primary Suite With Walkin Closet
- Level: Upper
Bedroom
- Description: 2nd Bedroom With Walkin Closet
- Level: Upper
Bedroom
- Description: 3rd Bedroom Large Closet
- Level: Upper
Bedroom
- Description: 4th Bedroom Wood Floors
- Level: Upper
Bedroom
- Description: 5th Bedroom Non Conforming Closet Next To Room
- Level: Basement
Bathroom
- Description: Full Updated Bath For 3bedrooms
- Level: Upper
Bathroom
- Description: Primary Ensuite Update Bath
- Level: Upper
Bathroom
- Description: Main Floor Update Bath
- Level: Main
Bathroom
- Description: Update Full Bath
- Level: Basement
Bonus room
- Description: Use As Office Workout Or Rec Room
- Level: Basement
Dining room
- Description: Large Area Great For Entertaining
- Level: Main
Family room
- Description: Large Room With Fireplace Hardwood Floors
- Level: Main
Kitchen
- Description: Open To Dining And Familyroom Appliances Included
- Level: Main
Laundry
- Description: Laundry Room Washer Dryer Included
- Level: Basement
Living room
- Description: Hardwood Floors
- Level: Main
Heating
- Forced Air
Cooling
- Central Air
Appliances
- Included: Dishwasher, Disposal, Dryer, Gas Water Heater, Refrigerator, Self Cleaning Oven, Washer
- Laundry: In Unit
Features
- Ceiling Fan(s), Laminate Counters, Open Floorplan, Primary Suite, Walk-In Closet(s)
- Flooring: Carpet, Tile, Wood
- Windows: Double Pane Windows, Window Coverings
- Basement: Finished,Full
- Number of fireplaces: 1
- Fireplace features: Family Room, Insert
Interior area
- Total structure area: 2,824
- Total interior livable area: 2,824 sqft
- Finished area above ground: 1,904
- Finished area below ground: 920
Property
Parking
- Total spaces: 3
- Parking features: Concrete, Dry Walled, Exterior Access Door, Insulated Garage
- Attached garage spaces: 2
- Details: RV Spaces: 1
Features
- Levels: Two
- Stories: 2
- Patio & porch: Covered, Patio
- Exterior features: Dog Run, Gas Valve, Private Yard, Rain Gutters
- Fencing: Full
Lot
- Size: 7,667 Square Feet
- Features: Landscaped, Sprinklers In Front, Sprinklers In Rear
Details
- Parcel number: 031636221
- Special conditions: Standard
Construction
Type & style
- Home type: SingleFamily
- Architectural style: Traditional
- Property subtype: Single Family Residence
Materials
- Wood Siding
- Foundation: Concrete Perimeter, Slab
- Roof: Composition
Condition
- Updated/Remodeled
- Year built: 1979
Utilities & green energy
- Sewer: Public Sewer
- Water: Public
- Utilities for property: Cable Available, Electricity Connected, Natural Gas Connected, Phone Available
Community & HOA
Community
- Security: Carbon Monoxide Detector(s), Smoke Detector(s), Video Doorbell
- Subdivision: Mission Viejo
HOA
- Has HOA: No
Location
- Region: Aurora
Financial & listing details
- Price per square foot: $177/sqft
- Tax assessed value: $514,800
- Annual tax amount: $2,770
- Date on market: 3/13/2026
- Listing terms: Cash,Conventional,FHA,VA Loan
- Exclusions: Seller Personal Property
- Ownership: Agent Owner
- Electric utility on property: Yes
Price history
| Date | Event | Price |
|---|---|---|
| 4/17/2026 | Sold | $500,000$177/sqft |
Source:  REcolorado as distributed by MLS GRID #1917127 Report a problem REcolorado as distributed by MLS GRID #1917127 Report a problem | ||
| 3/28/2026 | Pending sale | $500,000$177/sqft |
Source: REcolorado as distributed by MLS GRID #1917127 Report a problem | ||
| 3/13/2026 | Listed for sale | $500,000+270.6%$177/sqft |
Source: REcolorado as distributed by MLS GRID #1917127 Report a problem | ||
| 7/2/1996 | Sold | $134,900$48/sqft |
Source: Public Record Report a problem | ||
Public tax history
| Year | Property taxes | Tax assessment |
|---|---|---|
| 2025 | $2,784 +13.4% | $32,176 -9.3% |
| 2024 | $2,454 +34.4% | $35,477 -10.3% |
| 2023 | $1,826 -0.6% | $39,541 +56.8% |
| 2022 | $1,838 | $25,215 -2.8% |
| 2021 | -- | $25,940 +5.5% |
| 2020 | $1,766 +12.6% | $24,596 |
| 2019 | $1,568 | $24,596 +15.6% |
| 2018 | $1,568 +1.5% | $21,269 |
| 2017 | $1,546 | $21,269 +24% |
| 2016 | -- | $17,154 |
| 2015 | -- | $17,154 +38% |
| 2014 | $1,265 +22.2% | $12,434 -25.5% |
| 2013 | $1,035 | $16,700 |
| 2012 | -- | $16,700 |
| 2011 | $1,099 +2.7% | $16,700 +17.9% |
| 2010 | $1,070 -23.6% | $14,160 |
| 2009 | $1,401 | $14,160 -22.8% |
| 2008 | -- | $18,332 |
| 2007 | -- | $18,332 +6.7% |
| 2006 | -- | $17,178 |
| 2005 | -- | $17,178 +3.8% |
| 2002 | $1,220 +9.4% | $16,550 +15.3% |
| 2001 | $1,115 | $14,360 |
Find assessor info on the county website
Neighborhood: Mission Viejo
Nearby homes
- $548,5004 bd3 ba3.2k sqft16867 E Kent Dr, Aurora, CO 80013Off Market

- $504,3503 bd3 ba2.7k sqft16846 E Kenyon Dr, Aurora, CO 80013Sold
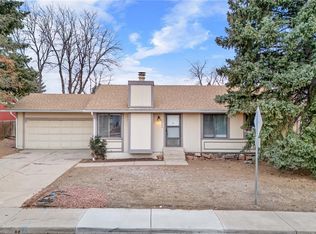
- $490,2003 bd2 ba1.6k sqft16866 E Kenyon Dr, Aurora, CO 80013Off Market
- $451,5003 bd3 ba1.3k sqft16826 E Kenyon Dr, Aurora, CO 80013Off Market
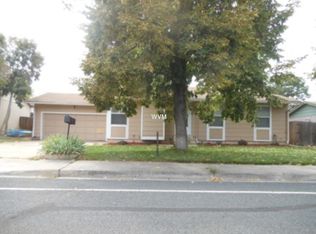
- $481,3003 bd3 ba1.3k sqft16827 E Kent Dr, Aurora, CO 80013Off Market
- $439,5003 bd2 ba1.4k sqft16868 E Kent Dr, Aurora, CO 80013Off Market
- $530,1004 bd4 ba1.9k sqft16816 E Kenyon Dr, Aurora, CO 80013Off Market
- $444,2003 bd2 ba1.4k sqft16817 E Kent Dr, Aurora, CO 80013Off Market
Nearby schools
GreatSchools rating
- 2/10Mission Viejo Elementary SchoolGrades: PK-5Distance: 0.7 mi
- 5/10Laredo Middle SchoolGrades: 6-8Distance: 1.8 mi
- 5/10Smoky Hill High SchoolGrades: 9-12Distance: 1.5 mi
Schools provided by the listing agent
- Elementary: Mission Viejo
- Middle: Laredo
- High: Smoky Hill
- District: Cherry Creek 5
Source: REcolorado as distributed by MLS GRID. This data may not be complete. We recommend contacting the local school district to confirm school assignments for this home.
Get a cash offer in 3 minutes
Find out how much your home could sell for in as little as 3 minutes with a no-obligation cash offer.
Estimated market value
$492,000
Get a cash offer in 3 minutes
Find out how much your home could sell for in as little as 3 minutes with a no-obligation cash offer.
Estimated market value
$492,000
- Colorado
- Arapahoe County
- Aurora
- 80013
- Mission Viejo
- 16847 E Kent Drive
Nearby cities
Nearby neighborhoods
Nearby zip codes
Other Aurora Topics
