Skip main navigation
For sale
  • $565,000

    16847 Jaydee Ter, Moseley, VA 23120

    4beds
    2,661sqft
    : 
    Loading
    Get pre-qualified
    Single Family Residence
    Built in 2005
    0.29 Acres Lot
    $561,400 Zestimate®
    $212/sqft
    $120/mo HOA

    What's special

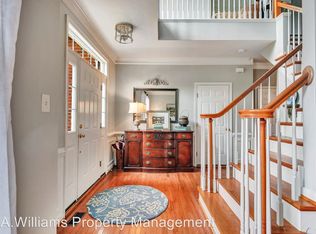
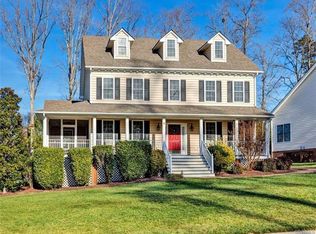
    Welcome to this beautifully appointed brick home in the sought-after Summer Lake community, gracefully positioned on a spacious corner lot. Thoughtful curb appeal sets the tone with classic architecture, subtle uplighting, and an inviting front porch designed for relaxed outdoor living. Inside, a soaring two-story foyer introduces hardwood floors and refined millwork, flanked by formal living and dining spaces featuring detailed molding, decorative columns, and a tray ceiling that adds a sense of occasion. The home opens effortlessly into a well-designed kitchen with granite countertops, gas cooking, stainless steel appliances, a center island, and a light-filled breakfast nook overlooking the backyard. The adjoining family room is both comfortable and inviting, centered around a gas fireplace and offering easy access to the rear deck, creating a natural extension for entertaining or everyday living. A powder room and direct entry to the two-car garage complete the main level. Upstairs, the primary suite offers a true retreat with dual walk-in closets and a spacious en suite bath featuring double vanities, a jetted tub, separate shower, and private water closet. Two additional bedrooms offer generous closet space, while a well-equipped laundry room with built-in cabinetry adds convenience. The finished third-floor walk-up provides exceptional flexibility with a private en suite bath, making it ideal for guests, a home office, or a tucked-away recreation space. Additional walk-in storage enhances the home’s functionality. Out back, an expansive deck overlooks a wide, private yard, offering plenty of space to gather, unwind, or simply enjoy the setting. A timeless home with a thoughtful layout, elevated finishes, and access to Summer Lake’s sought-after amenities.
    77 days
    |
    855
    |
    36
    |

    Likely to sell faster than

    Zillow last checked:

    Listing updated:

    Listed by:

    Emily Still (540)204-7926,

    Long & Foster REALTORS,

    Kyle Yeatman 804-516-6413,

    Long & Foster REALTORS

    Source: CVRMLS,MLS#: 2610641MLS LogoOriginating MLS: Central Virginia Regional MLS

    Loading...

      Facts & features

      Interior

      Bedrooms & bathrooms
      • Bedrooms: 4
      • Bathrooms: 4
      • Full bathrooms: 3
      • 1/2 bathrooms: 1
      Other
      • Description: Tub & Shower
      • Level: Second
      Other
      • Description: Tub & Shower
      • Level: Third
      Half bath
      • Level: First
      Heating
      • Heat Pump, Propane, Zoned
      Cooling
      • Zoned
      Appliances
      • Included: Dryer, Dishwasher, Disposal, Microwave, Oven, Propane Water Heater, Refrigerator, Stove
      • Laundry: Washer Hookup, Dryer Hookup
      Features
      • Bay Window, Ceiling Fan(s), Dining Area, Separate/Formal Dining Room, Double Vanity, Eat-in Kitchen, Fireplace, Granite Counters, High Ceilings, Jetted Tub, Kitchen Island, Bath in Primary Bedroom, Pantry, Recessed Lighting, Walk-In Closet(s)
      • Flooring: Ceramic Tile, Partially Carpeted, Wood
      • Basement: Crawl Space
      • Attic: Walk-In
      • Number of fireplaces: 1
      • Fireplace features: Gas
      Interior area
      • Total interior livable area: 2,661 sqft
      • Finished area above ground: 2,661
      • Finished area below ground: 0

      Property

      Parking
      • Total spaces: 2
      • Parking features: Attached, Driveway, Garage, Garage Door Opener, Oversized, Paved
      • Attached garage spaces: 2
      • Has uncovered spaces: Yes
      Features
      • Levels: Two and One Half
      • Stories: 2.5
      • Patio & porch: Deck, Front Porch
      • Exterior features: Paved Driveway
      • Pool features: Pool, Community
      • Has spa: Yes
      • Fencing: None
      Lot
      • Size: 0.29 Acres
      • Features: Corner Lot, Landscaped
      Details
      • Parcel number: 709684920000000
      • Zoning description: R12

      Construction

      Type & style
      • Home type: SingleFamily
      • Architectural style: Two Story
      • Property subtype: Single Family Residence
      Materials
      • Brick, Drywall, Frame, Vinyl Siding
      • Roof: Composition,Shingle
      Condition
      • Resale
      • New construction: No
      • Year built: 2005

      Utilities & green energy

      • Sewer: Public Sewer
      • Water: Public

      Community & HOA

      Community
      • Features: Common Grounds/Area, Clubhouse, Community Pool, Home Owners Association, Playground, Pool, Street Lights, Tennis Court(s), Trails/Paths
      • Subdivision: Summer Lake
      HOA
      • Has HOA: Yes
      • Services included: Clubhouse, Common Areas, Pool(s), Recreation Facilities, Trash
      • HOA fee: $360 quarterly
      Location
      • Region: Moseley

      Financial & listing details

      • Price per square foot: $212/sqft
      • Tax assessed value: $481,600
      • Annual tax amount: $4,286
      • Date on market: 4/23/2026
      • Ownership: Individuals
      • Ownership type: Sole Proprietor

        Estimated market value

        $561,400

        $533,000 - $589,000

        $3,113/mo

        Price history

        DateEventPrice
        4/24/2026Listed for sale$565,000-5.8%$212/sqft
        Source: CVRMLS #2610641 Report a problem
        1/7/2026Listing removed$600,000$225/sqft
        Source: CVRMLS #2520558 Report a problem
        8/7/2025Price change$600,000-5.5%$225/sqft
        Source: CVRMLS #2520558 Report a problem
        7/22/2025Listed for sale$635,000+81.5%$239/sqft
        Source: CVRMLS #2520558 Report a problem
        7/24/2015Listing removed$349,950$132/sqft
        Source: Select Properties of Virginia #1517097 Report a problem
        6/12/2015Price change$349,950-1.4%$132/sqft
        Source: Select Properties of Virginia #1517097 Report a problem
        3/24/2015Price change$355,000-2.7%$133/sqft
        Source: buyers and sellers real estate inc #1432916 Report a problem
        1/26/2015Price change$365,000-1.3%$137/sqft
        Source: buyers and sellers real estate inc #1432916 Report a problem
        1/15/2015Price change$369,900-2.6%$139/sqft
        Source: buyers and sellers real estate inc #1432916 Report a problem
        12/13/2014Listed for sale$379,900-2.2%$143/sqft
        Source: buyers and sellers real estate inc #1432916 Report a problem
        11/7/2005Sold$388,275$146/sqft
        Source: Public Record Report a problem

        Public tax history

        YearProperty taxesTax assessment
        2025$4,286 +0.7%$481,600 +1.9%
        2024$4,255 +14.1%$472,800 +15.4%
        2023$3,728 +8.2%$409,700 +9.3%
        2022$3,447 +6.8%$374,700 +10.3%
        2021$3,227 +2%$339,700 +2%
        2020$3,164 +0.6%$333,000 +0.6%
        2019$3,145 -1.6%$331,000
        2018$3,195 +3.8%$331,000 +0.3%
        2017$3,078 $330,100 +3.8%
        2016$3,078 +1.6%$318,000 +1.6%
        2015$3,029 +6.5%$312,900 +6.5%
        2014$2,845 $293,700 +5.6%
        2013-- $278,000 +2.8%
        2012-- $270,300 -7.7%
        2011-- $292,900 -6.9%
        2010-- $314,500 -0.9%
        2009-- $317,500 -11.9%
        2008-- $360,500 +15.4%
        2007-- $312,300 +467.8%
        2005-- $55,000 +13.4%
        2004-- $48,500

        Find assessor info on the county website

        Monthly payment

        Est. payment

        Payment breakdown

        Explore the cost of this home by adjusting the details. Changes won't be saved.
        All calculations are estimates and provided by Zillow, Inc. for informational purposes only. Actual amounts may vary.
        HOA fees may include property taxes on listings classified as Co-Ops. Contact the listing agent and/or owner for fee details.
        Mortgage interest rates are dependent on a number of factors, including credit score, down payment, and repayment length. Interest rate data provided by Zillow Group Marketplace, Inc. as of 1/1/1970 from various mortgage lenders with which we have lead or other similar arrangements; the Estimated Payment is an average of those rates.
        See how much you could borrow to make a competitive offer.

        Climate risks

        Neighborhood: 23120

        Getting around

        0 / 100
        Car-Dependent

        Nearby schools

        GreatSchools rating
        Schools provided by the listing agent
        • Elementary: Grange Hall
        • Middle: Deep Creek
        • High: Cosby

        Source: CVRMLS. This data may not be complete. We recommend contacting the local school district to confirm school assignments for this home.

        A local agent can set up tours, give advice and negotiate with sellers.

        Browse local experts

        Similar homes

        Skip to the end of the carouselSkip to the beginning of the carousel