Located in Springmill Park in a prime Westfield location, this stunning 7-bedroom, 5.5-bath home offers exceptional space, updates, and views. Enjoy panoramic pond views, a fully fenced backyard, and a 3-car garage. The finished walk-out basement features all-new flooring, a full second kitchen with quartz countertops and new appliances, custom built-ins including a bunk room, and a shiplap feature wall with electric fireplace-ideal for entertaining or multi-generational living. Home updates include all new lighting throughout, custom window treatments, fresh paint and wallpaper, an updated main kitchen with new backsplash, hardware, and custom-size refrigerator, and a recently renovated half bath. Washer and dryer included on both the main level and basement. Outdoor living is complete with a pergola, custom fire pit, and serene pond views. Move-in ready in one of Westfield's most desirable locations.
Sold
$855,200
16847 Onward Dr, Westfield, IN 46074
5beds
5,589sqft
Residential, Single Family Residence
Built in 2018
0.35 Acres Lot
$866,400 Zestimate®
$153/sqft
$5,452 Estimated rent
Home value
$866,400
$823,000 - $910,000
$5,452/mo
Zestimate® history
Owner options
List your home for rent
$5,452/mo
Rent Zestimate®
Find your next renter with Zillow Rental Manager. Plus, with online applications, you can quickly screen prospective tenants – for free.
$5,452/mo
Rent Zestimate®
Refinance and save
$6,232/mo
Est. payment
Refinancing to a lower rate could help reduce your monthly payments and save thousands over the life of the loan.
$6,232/mo
Est. payment
Explore your selling options
Work with a Zillow partner agent
Leverage their expertise and Zillow's premium Showcase listings to get your home seen by more buyers.
Get startedList with your own agent
Get your home in front of millions of buyers by listing it on Zillow.
Learn how to do itSell it yourself
Take full control of how buyers see your home on Zillow by listing For Sale by Owner (FSBO).
List your homeWhat's special
Finished walk-out basementPanoramic pond viewsCustom window treatmentsSerene pond viewsAll new lighting throughoutRecently renovated half bathFresh paint and wallpaper
Zillow last checked:
Listing updated:
Listed by:
Kaye Simmons 765-319-9357,
Hardie Group
Bought with:
Andrew Liechty
F.C. Tucker Company
Source: MIBOR as distributed by MLS GRID,MLS#: 22082458
Facts & features
Interior
Bedrooms & bathrooms
- Bedrooms: 5
- Bathrooms: 6
- Full bathrooms: 5
- 1/2 bathrooms: 1
- Main level bathrooms: 2
- Main level bedrooms: 1
Primary bedroom
- Level: Upper
- Area: 256 Square Feet
- Dimensions: 16x16
Bedroom 2
- Level: Upper
- Area: 176 Square Feet
- Dimensions: 16x11
Bedroom 3
- Level: Upper
- Area: 156 Square Feet
- Dimensions: 13x12
Bedroom 4
- Level: Upper
- Area: 156 Square Feet
- Dimensions: 13x12
Bedroom 5
- Level: Main
- Area: 180 Square Feet
- Dimensions: 15x12
Bonus room
- Level: Basement
- Area: 195 Square Feet
- Dimensions: 15x13
Breakfast room
- Level: Main
- Area: 128 Square Feet
- Dimensions: 16x8
Dining room
- Level: Main
- Area: 192 Square Feet
- Dimensions: 16x12
Family room
- Level: Basement
- Area: 1040 Square Feet
- Dimensions: 52x20
Great room
- Level: Main
- Area: 272 Square Feet
- Dimensions: 17x16
Kitchen
- Level: Main
- Area: 255 Square Feet
- Dimensions: 17x15
Laundry
- Features: Tile-Ceramic
- Level: Upper
- Area: 54 Square Feet
- Dimensions: 09x06
Mud room
- Level: Main
- Area: 60 Square Feet
- Dimensions: 12x05
Sun room
- Level: Main
- Area: 156 Square Feet
- Dimensions: 13x12
Heating
- Forced Air, Natural Gas
Cooling
- Central Air
Appliances
- Included: Gas Cooktop, Dishwasher, Disposal, Microwave, Refrigerator, Double Oven, Oven, MicroHood, Gas Water Heater, Water Purifier, Water Softener Owned
- Laundry: Upper Level
Features
- Attic Access, Built-in Features, High Ceilings, Tray Ceiling(s), Walk-In Closet(s), Ceiling Fan(s), Eat-in Kitchen, Entrance Foyer, High Speed Internet, In-Law Floorplan, Kitchen Island, Pantry, Smart Thermostat, Wet Bar
- Basement: Ceiling - 9+ feet,Finished,Walk-Out Access
- Attic: Access Only
- Number of fireplaces: 1
- Fireplace features: Gas Log, Great Room
Interior area
- Total structure area: 5,589
- Total interior livable area: 5,589 sqft
- Finished area below ground: 1,991
Property
Parking
- Total spaces: 2
- Parking features: Attached
- Attached garage spaces: 2
- Details: Garage Parking Other(Finished Garage, Keyless Entry)
Features
- Levels: Two
- Stories: 2
- Patio & porch: Deck, Covered
- On waterfront: Yes
- Waterfront features: Pond, Water View
Lot
- Size: 0.35 Acres
- Features: Sidewalks, Mature Trees
Details
- Parcel number: 290902055009000015
- Other equipment: Radon System
- Horse amenities: None
Construction
Type & style
- Home type: SingleFamily
- Architectural style: Traditional
- Property subtype: Residential, Single Family Residence
Materials
- Brick, Cement Siding
- Foundation: Concrete Perimeter
Condition
- New construction: No
- Year built: 2018
Details
- Builder name: Lennar
Utilities & green energy
- Water: Public
Community & HOA
Community
- Subdivision: Springmill Park
HOA
- Has HOA: Yes
- Amenities included: Maintenance, Management
- Services included: Association Home Owners, Maintenance, Management
- HOA fee: $950 annually
- HOA phone: 317-541-0000
Location
- Region: Westfield
Financial & listing details
- Price per square foot: $153/sqft
- Tax assessed value: $744,500
- Annual tax amount: $8,046
- Date on market: 2/4/2026
- Cumulative days on market: 3 days
Price history
| Date | Event | Price |
|---|---|---|
| 3/16/2026 | Sold | $855,200-0.4%$153/sqft |
Source:  MIBOR as distributed by MLS GRID #22082458 Report a problem MIBOR as distributed by MLS GRID #22082458 Report a problem | ||
| 2/6/2026 | Pending sale | $859,000+2.3% |
Source:  IRMLS #202603477 Report a problem IRMLS #202603477 Report a problem | ||
| 2/4/2026 | Listed for sale | $839,900+20%$150/sqft |
Source: MIBOR as distributed by MLS GRID #22082458 Report a problem | ||
| 11/12/2021 | Sold | $700,000+0.7%$125/sqft |
Source: MIBOR as distributed by MLS GRID #21819165 Report a problem | ||
| 10/16/2021 | Pending sale | $695,000$124/sqft |
Source: MIBOR as distributed by MLS GRID #21819165 Report a problem | ||
| 10/14/2021 | Listed for sale | $695,000+45.5%$124/sqft |
Source: MIBOR as distributed by MLS GRID #21819165 Report a problem | ||
| 1/31/2019 | Sold | $477,765$85/sqft |
Source: Agent Provided Report a problem | ||
Public tax history
| Year | Property taxes | Tax assessment |
|---|---|---|
| 2025 | $8,295 +3.5% | $744,500 +2.2% |
| 2024 | $8,011 +8.4% | $728,300 +4.2% |
| 2023 | $7,387 +35.2% | $699,200 +10.6% |
| 2022 | $5,464 +3.9% | $632,300 +38.7% |
| 2021 | $5,261 +21.3% | $455,800 +4.8% |
| 2020 | $4,338 +8155.7% | $434,900 +20.9% |
| 2019 | $53 +1.7% | $359,800 +59866.7% |
| 2018 | $52 | $600 |
| 2017 | -- | $600 |
Find assessor info on the county website
Neighborhood: 46074
Nearby homes
- $837,7004 bd5 ba3.7k sqft16869 Onward Dr, Westfield, IN 46074Off Market
- $785,0005 bd6 ba5.5k sqft16825 Onward Dr, Westfield, IN 46074Sold

- $825,5006 bd6 ba5k sqft16846 Onward Dr, Westfield, IN 46074Sold
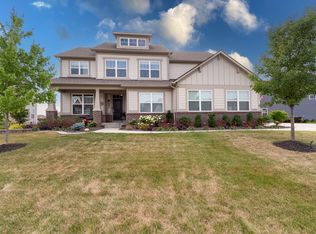
- $847,2005 bd6 ba5.5k sqft16803 Onward Dr, Westfield, IN 46074Off Market
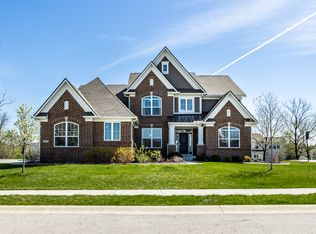
- $886,0005 bd5 ba5.2k sqft91 Genesis Dr, Westfield, IN 46074Off Market
- $902,0004 bd5 ba4.9k sqft16891 Onward Dr, Westfield, IN 46074Off Market
- $945,0006 bd6 ba5.5k sqft16824 Onward Dr, Westfield, IN 46074Sold
- $631,9003 bd2 ba2.7k sqft56 Genesis Dr, Westfield, IN 46074Off Market
Nearby schools
GreatSchools rating
- 8/10Oak Trace Elementary SchoolGrades: PK-4Distance: 0.7 mi
- 9/10Westfield Middle SchoolGrades: 7-8Distance: 1.9 mi
- 10/10Westfield High SchoolGrades: 9-12Distance: 2.2 mi
Get a cash offer in 3 minutes
Find out how much your home could sell for in as little as 3 minutes with a no-obligation cash offer.
Estimated market value
$866,400
Get a cash offer in 3 minutes
Find out how much your home could sell for in as little as 3 minutes with a no-obligation cash offer.
Estimated market value
$866,400
- Indiana
- Hamilton County
- Westfield
- 46074
- 16847 Onward Dr
Nearby cities
Nearby zip codes
Other Westfield Topics
