Tucked away on a peaceful cul-de-sac, this beautifully designed 4,018 sq. ft. home offers 3 bedrooms, 3.5 baths, a MAIN FLOOR PRIMARY, flex space, an optional 4th bedrooms by enclosing the living room, and a flowing floorplan with soaring ceilings throughout. The first-floor primary suite is a private oasis, featuring dual closets, vanities, and water closets. French doors open to a charming patio, creating a quiet retreat. The spacious living room is an OPTIONAL 4th bedroom, providing versatility to suit your needs. Designed for both functionality and style, the expansive kitchen features dual ovens and custom walnut cabinetry, an oversized island and a quaint breakfast nook, flowing seamlessly into the main living areas. Upstairs, two bedrooms with ensuite baths provide comfort and privacy, with one offering an addition private entrance from the exterior patio. A study area and a generous FLEX SPACE create the perfect space for a home office, game room, or additional lounge. The main-floor laundry room offers convenience, while the three-car garage features high end, durable epoxy flooring. The private backyard is an entertainer’s dream, fully equipped with a built-in BBQ, a dining area, and a cozy fire pit—ideal for hosting or simply relaxing under the stars. The home offers easy walking access to the park, sports center, and clubhouse. Blending charm, space, and thoughtful design, this home is a true gem. Don’t miss the opportunity to make it yours! The Crosby offers optional membership levels of the famed 18-hole golf club, with a complete sports center and gourmet dining options. The Crosby is within the desirable Solana Beach Elementary and San Dieguito High School Districts.
Sold for $2,700,000
Listed by: Luxury Coast Grp Barry Estates • Tammy Ezzet • Contact: 858-245-2203
Bought with: Luxury Coast Grp Barry Estates
$2,700,000
16847 Stagecoach Pass, San Diego, CA 92127
3beds
4,018sqft
Single Family Residence
Built in 2006
0.29 Acres Lot
$2,740,300 Zestimate®
$672/sqft
$7,614 Estimated rent
Home value
$2,740,300
$2.52M - $2.99M
$7,614/mo
Zestimate® history
Owner options
List your home for rent
$7,614/mo
Rent Zestimate®
Find your next renter with Zillow Rental Manager. Plus, with online applications, you can quickly screen prospective tenants – for free.
$7,614/mo
Rent Zestimate®
Refinance and save
$18,187/mo
Est. payment
Refinancing to a lower rate could help reduce your monthly payments and save thousands over the life of the loan.
$18,187/mo
Est. payment
Explore your selling options
Work with a Zillow partner agent
Leverage their expertise and Zillow's premium Showcase listings to get your home seen by more buyers.
Get startedList with your own agent
Get your home in front of millions of buyers by listing it on Zillow.
Learn how to do itSell it yourself
Take full control of how buyers see your home on Zillow by listing For Sale by Owner (FSBO).
List your homeWhat's special
Private backyardThree-car garageOversized islandEnsuite bathsPrivate entranceExpansive kitchenPeaceful cul-de-sac
Zillow last checked:
Listing updated:
Listed by:
Tammy Ezzet DRE #02157837 tammy@barryestates-lcg.com,
Luxury Coast Grp Barry Estates
Bought with:
Tammy Ezzet, DRE #02157837
Luxury Coast Grp Barry Estates
Source: CRMLS,MLS#: NDP2501293 Originating MLS: California Regional MLS (North San Diego County & Pacific Southwest AORs)
Originating MLS: California Regional MLS (North San Diego County & Pacific Southwest AORs)Facts & features
Interior
Bedrooms & bathrooms
- Bedrooms: 3
- Bathrooms: 4
- Full bathrooms: 3
- 1/2 bathrooms: 1
- Main level bathrooms: 2
- Main level bedrooms: 1
Rooms
- Room types: Bonus Room, Entry/Foyer, Family Room, Kitchen, Laundry, Loft, Living Room, Primary Bedroom, Other, Dining Room
Primary bedroom
- Features: Main Level Primary
Primary bedroom
- Features: Primary Suite
Other
- Features: Walk-In Closet(s)
Heating
- Central, Forced Air
Cooling
- Central Air
Appliances
- Included: Dryer, Washer
- Laundry: Inside
Features
- Breakfast Bar, Breakfast Area, Separate/Formal Dining Room, High Ceilings, Loft, Main Level Primary, Primary Suite, Walk-In Closet(s)
- Has fireplace: Yes
- Fireplace features: Family Room, Primary Bedroom, Outside
- Common walls with other units/homes: No Common Walls
Interior area
- Total interior livable area: 4,018 sqft
Property
Parking
- Total spaces: 3
- Parking features: Garage
- Attached garage spaces: 3
Features
- Levels: Two
- Stories: 2
- Entry location: Front door faces street
- Pool features: None
- Has view: Yes
- View description: Park/Greenbelt, Mountain(s), Trees/Woods
Lot
- Size: 0.29 Acres
- Features: 0-1 Unit/Acre, Back Yard, Close to Clubhouse, Cul-De-Sac, Front Yard, Garden, Lawn, Landscaped, Sprinkler System, Street Level
Details
- Parcel number: 2672001100
- Zoning: R-1:Single Fam-Res
- Special conditions: Standard
Construction
Type & style
- Home type: SingleFamily
- Property subtype: Single Family Residence
Condition
- Year built: 2006
Utilities & green energy
- Electric: Standard
- Sewer: Public Sewer
Community & HOA
Community
- Features: Biking, Curbs, Golf, Gutter(s), Hiking, Lake, Mountainous, Park, Storm Drain(s), Sidewalks
HOA
- Has HOA: Yes
- Amenities included: Controlled Access, Maintenance Grounds, Trail(s)
- HOA fee: $760 monthly
- HOA name: Keystone
- HOA phone: 858-381-5615
Location
- Region: San Diego
Financial & listing details
- Price per square foot: $672/sqft
- Tax assessed value: $2,574,990
- Date on market: 2/12/2025
- Listing terms: Cash,Conventional
Price history
| Date | Event | Price |
|---|---|---|
| 7/10/2025 | Sold | $2,700,000-12.8%$672/sqft |
Source:  CRMLS #NDP2501293 Report a problem CRMLS #NDP2501293 Report a problem | ||
| 7/8/2025 | Pending sale | $3,095,000$770/sqft |
Source: CRMLS #NDP2501293 Report a problem | ||
| 5/28/2025 | Price change | $3,095,000-3.1%$770/sqft |
Source: CRMLS #NDP2501293 Report a problem | ||
| 3/21/2025 | Price change | $3,195,000-5.9%$795/sqft |
Source: CRMLS #NDP2501293 Report a problem | ||
| 2/12/2025 | Listed for sale | $3,395,000+37.2%$845/sqft |
Source: CRMLS #NDP2501293 Report a problem | ||
| 7/1/2022 | Sold | $2,475,000$616/sqft |
Source: Public Record Report a problem | ||
| 7/1/2022 | Listed for sale | $2,475,000+42.4%$616/sqft |
Source: CRMLS #NDP2206944 Report a problem | ||
| 1/16/2018 | Sold | $1,737,500+11%$432/sqft |
Source: Public Record Report a problem | ||
| 6/21/2006 | Sold | $1,565,500$390/sqft |
Source: Public Record Report a problem | ||
Public tax history
| Year | Property taxes | Tax assessment |
|---|---|---|
| 2025 | -- | $2,574,990 +4.9% |
| 2024 | $32,606 +10% | $2,454,000 +12% |
| 2023 | $29,637 +102.2% | $2,191,000 +181.5% |
| 2022 | $14,655 +1.4% | $778,291 +2% |
| 2021 | $14,456 +0.7% | $763,031 +1% |
| 2020 | $14,356 +81.6% | $755,208 +2% |
| 2019 | $7,905 -68.1% | $740,401 -57.4% |
| 2018 | $24,770 +30.3% | $1,737,500 +44.8% |
| 2017 | $19,015 +3.1% | $1,200,000 |
| 2016 | $18,442 -1.7% | $1,200,000 |
| 2015 | $18,762 -0.2% | $1,200,000 |
| 2014 | $18,808 | $1,200,000 +14% |
| 2013 | -- | $1,053,000 +1.3% |
| 2012 | -- | $1,039,000 -11.6% |
| 2011 | -- | $1,175,000 -7.8% |
| 2010 | -- | $1,275,000 |
| 2009 | -- | $1,275,000 -8.9% |
| 2008 | -- | $1,400,000 |
Find assessor info on the county website
Neighborhood: 92127
Nearby homes
- $4,968,200-- bd-- ba-- sqftStagecoach Pass, San diego, CA 92075Off Market
- $3,006,8003 bd3 ba4k sqft16833 Stagecoach Pass, San Diego, CA 92127Off Market
- $--0.263 AcresStagecoach Pass, San diego, CA 92075Off Market
- $2,947,6004 bd5 ba3.6k sqft16862 Stagecoach Pass, San Diego, CA 92127Off Market
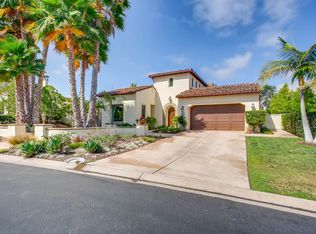
- $3,384,5004 bd5 ba4.2k sqft16890 Stagecoach Pass, Rancho Santa Fe, CA 92067Off Market
- $3,949,0006 bd7 ba5.5k sqft8164 Pale Moon Rd, San Diego, CA 92127For Sale
- $3,940,9005 bd6 ba5.5k sqft8152 Pale Moon Rd, San Diego, CA 92127Off Market
- $3,446,1004 bd4 ba4.3k sqft16876 Stagecoach Pass, San Diego, CA 92127Off Market
Nearby schools
GreatSchools rating
- 9/10Solana Santa Fe Elementary SchoolGrades: K-6Distance: 3.1 mi
- 8/10Earl Warren Middle SchoolGrades: 7-8Distance: 6.6 mi
- 10/10Torrey Pines High SchoolGrades: 9-12Distance: 6.4 mi
Get a cash offer in 3 minutes
Find out how much your home could sell for in as little as 3 minutes with a no-obligation cash offer.
Estimated market value
$2,740,300
Get a cash offer in 3 minutes
Find out how much your home could sell for in as little as 3 minutes with a no-obligation cash offer.
Estimated market value
$2,740,300
- California
- San Diego County
- San Diego
- 92127
- 16847 Stagecoach Pass
Nearby cities
Nearby neighborhoods
Nearby zip codes
Other San Diego Topics
