Skip main navigation
Sold for $302,000
  • $302,000

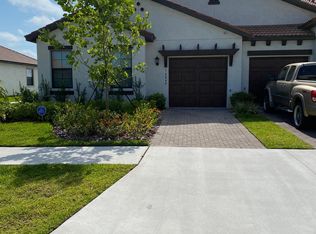
    16847 Whisper Elm St, Wimauma, FL 33598

    2beds
    1,737sqft
    Villa
    Built in 2019
    3,067 Square Feet Lot
    $297,300 Zestimate®
    $174/sqft
    $2,070 Estimated rent

    Home value

    $297,300

    Estimated sales range

    Not available

    $2,070/mo

    Zestimate® history
    Loading
    Loading...

    Owner options

    List your home for rent

    $2,070/mo

    Rent Zestimate®

    Find your next renter with Zillow Rental Manager. Plus, with online applications, you can quickly screen prospective tenants – for free.

    Learn more

    $2,070/mo

    Rent Zestimate®

    Refinance and save

    $2,673/mo

    Est. payment

    Refinancing to a lower rate could help reduce your monthly payments and save thousands over the life of the loan.

    See today's rates

    $2,673/mo

    Est. payment

    Explore your selling options

    Work with a Zillow partner agent

    Leverage their expertise and Zillow's premium Showcase listings to get your home seen by more buyers.

    Get started

    List with your own agent

    Get your home in front of millions of buyers by listing it on Zillow.

    Learn how to do it

    Sell it yourself

    Take full control of how buyers see your home on Zillow by listing For Sale by Owner (FSBO).

    List your home

    What's special

    Large islandGranite countertopsGrand master suiteOpen-concept layoutPrivate retreatSpacious kitchenCeramic tile flooring
    Welcome to a vibrant and move-in-ready Aurora Villa located in the exclusive Medley at Southshore Bay—a premier 55+ upscale community just south of Tampa Bay. This beautiful villa, perfect for both full-time and seasonal living, offers 1,737 square feet of thoughtfully designed space featuring 2 spacious bedrooms and 2.5 baths, all equipped with the latest in luxury and modern technology. The main-level Grand Master Suite boasts an ensuite with dual vanities, a walk-in shower, a large walk-in closet, a linen closet, and a private water closet for ultimate convenience. Upstairs, your guests will enjoy a private retreat with a full guest suite and a large loft—perfect for casual entertaining. As a bonus, the home includes a rear golf cart garage for added functionality. The open-concept layout shines with a spacious kitchen, complete with granite countertops, a large island, GE stainless steel appliances, and elegant ceramic tile flooring. Whether you’re hosting friends or relaxing at home, this villa’s design ensures comfort and style. Living here means enjoying the remarkable private resort-style amenity center that offers a true vacation lifestyle. Dine at the café, sip cocktails at the walk-up poolside bar, or unwind in one of the diverse pools or the spa. Stay active with pickleball courts, a state-of-the-art gym, and billiards, or simply enjoy the stunning lagoon and the endless array of activities and entertainment. The new ballroom hosts neighborhood events, adding a vibrant social element to the community. Even your furry friends are catered to with a convenient dog washing station and easily accessible community mailboxes. Proximity to Tampa, beaches, shopping, and more makes this location ideal. This is your opportunity to live in the most desirable lagoon community in Wimauma, where every day feels like a vacation.

    Zillow last checked:

    Listing updated:

    Listed by:

    Maria Vallejo 954-821-8671,

    FUTURE HOME REALTY INC 813-855-4982

    Bought with:

    Maria Vallejo, 3440154

    FUTURE HOME REALTY INC

    Source: Stellar MLS,MLS#: TB8329183MLS LogoOriginating MLS: Suncoast Tampa

    Facts & features

    Interior

    Bedrooms & bathrooms
    • Bedrooms: 2
    • Bathrooms: 3
    • Full bathrooms: 2
    • 1/2 bathrooms: 1
    Rooms
    • Room types: Loft
    Primary bedroom
    • Features: Walk-In Closet(s)
    • Level: First
    • Area: 182 Square Feet
    • Dimensions: 13x14
    Bedroom 2
    • Features: Built-in Closet
    • Level: Second
    • Area: 143 Square Feet
    • Dimensions: 13x11
    Dining room
    • Level: First
    • Area: 195 Square Feet
    • Dimensions: 15x13
    Kitchen
    • Level: First
    • Area: 156 Square Feet
    • Dimensions: 13x12
    Living room
    • Level: First
    • Area: 210 Square Feet
    • Dimensions: 15x14
    Loft
    • Level: Second
    • Area: 143 Square Feet
    • Dimensions: 13x11
    Heating
    • Central
    Cooling
    • Central Air
    Appliances
    • Included: Dishwasher, Dryer, Microwave, Range, Refrigerator, Washer, Water Softener
    • Laundry: Laundry Room
    Features
    • Ceiling Fan(s), Living Room/Dining Room Combo, Open Floorplan, Primary Bedroom Main Floor, Smart Home, Stone Counters, Thermostat, Walk-In Closet(s)
    • Flooring: Carpet, Ceramic Tile
    • Doors: Sliding Doors
    • Windows: Hurricane Shutters
    • Has fireplace: No
    Interior area
    • Total structure area: 1,929
    • Total interior livable area: 1,737 sqft

    Property

    Parking
    • Total spaces: 2
    • Parking features: Driveway, Golf Cart Garage
    • Attached garage spaces: 2
    • Has uncovered spaces: Yes
    Features
    • Levels: Two
    • Stories: 2
    • Exterior features: Irrigation System, Lighting
    • Pool features: Other
    Lot
    • Size: 3,067 Square Feet
    • Dimensions: 26.67 x 115
    • Features: Unincorporated
    Details
    • Additional structures: Other
    • Parcel number: U173220A9Q00002100024.0
    • Zoning: PD
    • Special conditions: None

    Construction

    Type & style
    • Home type: SingleFamily
    • Property subtype: Villa
    Materials
    • Block, Stucco
    • Foundation: Slab
    • Roof: Tile
    Condition
    • New construction: No
    • Year built: 2019
    Details
    • Builder model: WCI Lenner

    Utilities & green energy

    • Sewer: Public Sewer
    • Water: Public
    • Utilities for property: Cable Connected, Electricity Connected, Fiber Optics, Sewer Connected, Water Connected

    Community & HOA

    Community
    • Features: Clubhouse, Community Mailbox, Dog Park, Fitness Center, Gated Community - Guard, Gated Community - No Guard, Golf Carts OK, Pool, Restaurant, Tennis Court(s)
    • Pet fee: $0 monthly
    • Senior community: Yes
    • Subdivision: FOREST BROOKE ACTIVE ADULT PH
    HOA
    • Has HOA: Yes
    • Amenities included: Cable TV, Clubhouse, Fence Restrictions, Fitness Center, Gated, Maintenance, Pickleball Court(s), Pool, Security, Spa/Hot Tub, Tennis Court(s)
    • Services included: 24-Hour Guard, Cable TV, Community Pool, Internet, Maintenance Structure, Maintenance Grounds, Manager, Pest Control, Security
    • HOA fee: $599 monthly
    • HOA name: John Mullins / Medley at Southshore Bay
    • HOA phone: 813-642-1104
    • Second HOA name: Christian Cruz / Southshore Bay Community
    • Second HOA phone: 813-565-4663
    Location
    • Region: Wimauma

    Financial & listing details

    • Price per square foot: $174/sqft
    • Tax assessed value: $255,641
    • Annual tax amount: $5,853
    • Date on market: 12/14/2024
    • Cumulative days on market: 315 days
    • Listing terms: Cash,Conventional,FHA,VA Loan
    • Ownership: Fee Simple
    • Total actual rent: 0
    • Electric utility on property: Yes
    • Road surface type: Paved, Asphalt

    Price history

    DateEventPrice
    12/11/2025Sold$302,000-0.7%$174/sqft
    Source: Stellar MLS #TB8329183 Report a problem
    10/26/2025Pending sale$304,000+2.4%$175/sqft
    Source: Stellar MLS #TB8329183 Report a problem
    10/8/2025Price change$297,000-1%$171/sqft
    Source: Stellar MLS #TB8329183 Report a problem
    7/7/2025Price change$300,000-4.8%$173/sqft
    Source: Stellar MLS #TB8329183 Report a problem
    2/17/2025Price change$315,000-4.3%$181/sqft
    Source: Stellar MLS #TB8329183 Report a problem
    12/14/2024Listed for sale$329,000-3.2%$189/sqft
    Source: Stellar MLS #TB8329183 Report a problem
    2/9/2023Listing removed--
    Source: Zillow Rentals Report a problem
    2/1/2023Price change$2,600-3.7%$1/sqft
    Source: Zillow Rentals Report a problem
    12/21/2022Listed for rent$2,700$2/sqft
    Source: Zillow Rentals Report a problem
    10/7/2022Sold$340,000-5.5%$196/sqft
    Source: Public Record Report a problem
    8/31/2022Pending sale$359,900$207/sqft
    Source: Stellar MLS #T3396984 Report a problem
    8/18/2022Listed for sale$359,900+14.3%$207/sqft
    Source: Stellar MLS #T3396984 Report a problem
    2/27/2022Listing removed--
    Source: Stellar MLS #T3357022 Report a problem
    2/25/2022Listed for sale$315,000+39.8%$181/sqft
    Source: Stellar MLS #T3357022 Report a problem
    8/24/2019Sold$225,400$130/sqft
    Source: Public Record Report a problem

    Public tax history

    YearProperty taxesTax assessment
    2025$6,043 +3.2%$255,641 -3.2%
    2024$5,853 +0.1%$264,208 -1.8%
    2023$5,849 +49.8%$269,017 +31.5%
    2022$3,905 +2.3%$204,602 +3%
    2021$3,817 +3%$198,643 +1.4%
    2020$3,705 +179%$195,900 +575.7%
    2019$1,328 $28,992 +842.8%
    2018$1,328 $3,075
    Find assessor info on the county website

    Neighborhood: 33598

    Nearby schools

    GreatSchools rating
    Schools provided by the listing agent
    • Elementary: Reddick Elementary School
    • Middle: Shields-HB
    • High: Lennard-HB

    Source: Stellar MLS. This data may not be complete. We recommend contacting the local school district to confirm school assignments for this home.

    Get a cash offer in 3 minutes
    Find out how much your home could sell for in as little as 3 minutes with a no-obligation cash offer.
    Estimated market value
    $297,300
    Get a cash offer in 3 minutes
    Find out how much your home could sell for in as little as 3 minutes with a no-obligation cash offer.
    Estimated market value
    $297,300