Skip main navigation
Sold for $775,000
  • $775,000

    16848 E Peakview Avenue, Aurora, CO 80016

    5beds
    3,725sqft
    Single Family Residence
    Built in 2005
    8,712 Square Feet Lot
    $781,200 Zestimate®
    $208/sqft
    $4,234 Estimated rent

    Home value

    $781,200

    $742,000 - $820,000

    $4,234/mo

    Zestimate® history
    Loading
    Loading...

    Owner options

    List your home for rent

    $4,234/mo

    Rent Zestimate®

    Find your next renter with Zillow Rental Manager. Plus, with online applications, you can quickly screen prospective tenants – for free.

    Learn more

    $4,234/mo

    Rent Zestimate®

    Refinance and save

    $4,497/mo

    Est. payment

    Refinancing to a lower rate could help reduce your monthly payments and save thousands over the life of the loan.

    See today's rates

    $4,497/mo

    Est. payment

    Explore your selling options

    Work with a Zillow partner agent

    Leverage their expertise and Zillow's premium Showcase listings to get your home seen by more buyers.

    Get started

    List with your own agent

    Get your home in front of millions of buyers by listing it on Zillow.

    Learn how to do it

    Sell it yourself

    Take full control of how buyers see your home on Zillow by listing For Sale by Owner (FSBO).

    List your home

    What's special

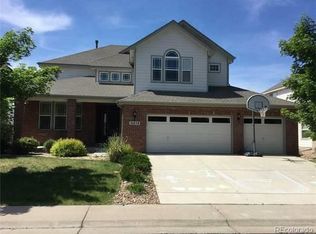
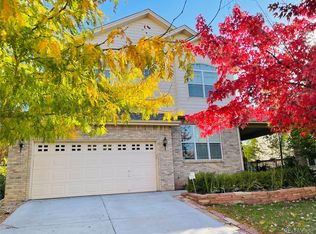
    Opportunity awaits in sought-after 'The Farm'! Nestled on a charming corner lot, this newly updated residence boasts 5 bedrooms, 5 bathrooms, a 3-car garage, and finished basement. Fresh enhancements include all-new refinished hardwood floors extended throughout the main level, fresh paint/trim/doors & stair railing, as well as all new carpet inside. ***A brand new roof, exterior paint, and 6 new windows to be completed by the end of May.*** Inside, you'll discover welcoming living spaces with vaulted ceilings that are drenched in natural light. The kitchen is both spacious and functional, seamlessly open to the living room, making it the perfect central hub for gatherings and entertaining. For casual meals, there's an inviting eat-in dining area, adding to the convenience and charm of this home. When you desire a more formal dining experience, a dedicated dining room awaits. The primary bedroom features walk-in closets and a 5-piece bathroom for your comfort and convenience. Two of the four upstairs bedrooms are connected by a full bathroom and vanity, providing an ideal setup for guests or personal use. Upstairs also provides one en suite bedroom with a private 3/4 bath for added convenience and privacy. The main floor bedroom and full bathroom are a rare find, with the bedroom currently being used as a study, offering versatility to suit your needs. Downstairs, the basement offers a media room (including equipment) with a separate bonus room, currently used as a gym. The owner is even willing to include the gym equipment, making it easy for you to stay active and healthy. Outside, the backyard beckons with an open patio, perfect for al fresco dining or simply enjoying the tranquility of the outdoors. Price reflects that buyer will refresh landscaping. Conveniently located near all transportation, DIA, Buckley AFB, DTC, award-winning Cherry Creek Schools, Regis HS, reservoirs, upscale shopping, dining, golf courses, parks, hiking & biking trails and so much more.

    Zillow last checked:

    Listing updated:

    Listed by:

    Mauri Tamborra 720-371-0101 mauri@realtor.com,

    RE/MAX Leaders

    Bought with:

    Kim Choi, 100027388

    RE/MAX Alliance

    Source: REcolorado as distributed by MLS GRID,MLS#: 2507180MLS Logo

    Facts & features

    Interior

    Bedrooms & bathrooms
    • Bedrooms: 5
    • Bathrooms: 5
    • Full bathrooms: 3
    • 3/4 bathrooms: 2
    • Main level bathrooms: 1
    • Main level bedrooms: 1
    Primary bedroom
    • Level: Upper
    Bedroom
    • Description: Currently Used As Study
    • Level: Main
    Bedroom
    • Description: En Suite
    • Level: Upper
    Bedroom
    • Level: Upper
    Bedroom
    • Level: Upper
    Primary bathroom
    • Description: 5 Piece En Suite
    • Level: Upper
    Bathroom
    • Level: Main
    Bathroom
    • Description: Connects Two Secondary Bedroom
    • Level: Upper
    Bathroom
    • Description: En Suite
    • Level: Upper
    Bathroom
    • Level: Basement
    Bonus room
    • Level: Basement
    Dining room
    • Level: Main
    Kitchen
    • Level: Main
    Living room
    • Level: Main
    Media room
    • Level: Basement
    Heating
    • Forced Air
    Cooling
    • Central Air
    Appliances
    • Included: Cooktop, Dishwasher, Disposal, Dryer, Oven, Refrigerator, Washer
    • Laundry: In Unit
    Features
    • Built-in Features, High Ceilings, High Speed Internet, Primary Suite
    • Flooring: Tile, Wood
    • Basement: Finished,Interior Entry,Partial
    • Number of fireplaces: 1
    • Common walls with other units/homes: No Common Walls
    Interior area
    • Total structure area: 3,725
    • Total interior livable area: 3,725 sqft
    • Finished area above ground: 2,931
    • Finished area below ground: 750

    Property

    Parking
    • Total spaces: 3
    • Parking features: Concrete
    • Attached garage spaces: 3
    Features
    • Levels: Two
    • Stories: 2
    • Patio & porch: Patio
    • Exterior features: Private Yard, Rain Gutters
    • Fencing: Full
    Lot
    • Size: 8,712 Square Feet
    • Features: Corner Lot, Landscaped, Level, Many Trees
    • Residential vegetation: Grassed, Wooded
    Details
    • Parcel number: 034131396
    • Zoning: RES
    • Special conditions: Standard

    Construction

    Type & style
    • Home type: SingleFamily
    • Architectural style: Contemporary
    • Property subtype: Single Family Residence
    Materials
    • Brick, Frame, Wood Siding
    • Foundation: Concrete Perimeter
    • Roof: Composition
    Condition
    • Year built: 2005

    Utilities & green energy

    • Sewer: Public Sewer
    • Water: Public
    • Utilities for property: Cable Available, Natural Gas Available, Phone Available

    Community & HOA

    Community
    • Security: Smoke Detector(s)
    • Subdivision: The Farm At Arapahoe County
    HOA
    • Has HOA: Yes
    • Amenities included: Park, Playground, Pool, Tennis Court(s), Trail(s)
    • Services included: Maintenance Grounds, Trash
    • HOA fee: $45 monthly
    • HOA name: The Farm at Arapahoe County
    • HOA phone: 303-224-0004
    Location
    • Region: Aurora

    Financial & listing details

    • Price per square foot: $208/sqft
    • Tax assessed value: $779,800
    • Annual tax amount: $4,902
    • Date on market: 12/31/2024
    • Listing terms: Cash,Conventional,FHA
    • Exclusions: Sellers Personal Property
    • Ownership: Corporation/Trust
    • Electric utility on property: Yes
    • Road surface type: Paved

    Price history

    DateEventPrice
    6/20/2024Sold$775,000+1.3%$208/sqft
    Source: REcolorado as distributed by MLS GRID #2507180 Report a problem
    5/20/2024Pending sale$765,000$205/sqft
    Source: REcolorado as distributed by MLS GRID #2507180 Report a problem
    5/19/2024Listed for sale$765,000+81.9%$205/sqft
    Source: REcolorado as distributed by MLS GRID #2507180 Report a problem
    8/9/2005Sold$420,612$113/sqft
    Source: Public Record Report a problem

    Public tax history

    YearProperty taxesTax assessment
    2025$6,178 +10.8%$48,738 -5.5%
    2024$5,577 +13.8%$51,550 -7.6%
    2023$4,902 -0.7%$55,771 +31.6%
    2022$4,938 $42,374 -2.8%
    2021-- $43,594 +5.9%
    2020$4,784 +6.7%$41,184
    2019$4,486 $41,184 +11.2%
    2018$4,486 +1.6%$37,044
    2017$4,417 $37,044 +0.8%
    2016-- $36,743
    2015-- $36,743 +19.6%
    2014-- $30,734 +11.4%
    2013$4,288 $27,580
    2012-- $27,580
    2011$3,780 +2.7%$27,580 -8.7%
    2010$3,680 -12.2%$30,220
    2009$4,191 $30,220 -13.3%
    2008-- $34,840
    2007-- $34,840 +0.7%
    2006-- $34,610 +49.2%
    2005-- $23,200 -11.4%
    2002$1,456 $26,190
    Find assessor info on the county website

    Neighborhood: 80016

    Nearby schools

    GreatSchools rating
    Schools provided by the listing agent
    • Elementary: Fox Hollow
    • Middle: Liberty
    • High: Grandview
    • District: Cherry Creek 5

    Source: REcolorado as distributed by MLS GRID. This data may not be complete. We recommend contacting the local school district to confirm school assignments for this home.

    Get a cash offer in 3 minutes
    Find out how much your home could sell for in as little as 3 minutes with a no-obligation cash offer.
    Estimated market value
    $781,200
    Get a cash offer in 3 minutes
    Find out how much your home could sell for in as little as 3 minutes with a no-obligation cash offer.
    Estimated market value
    $781,200