**The SEABROOK II by Gianni Homes * Lot 168 *Currently at PAINTING stage, home should be completed in approximately 2 months** This stunning 4-bedroom, 3-bathroom reverse plan is packed with modern features and designed for comfortable living. Inside, the open floor plan features a spacious master suite complete with a double vanity, walk-in shower, private toilet room, and a walk-in closet conveniently connected to the laundry room. On the opposite side, you’ll find an additional bedroom and full bath. The heart of the home is the gathering area, where the kitchen shines with abundant cabinetry, a walk-in pantry, and expansive countertops. The adjoining dining area provides a picturesque view, while the roomy living room features an elegant fireplace and vaulted ceilings for an airy, spacious feel. Lower level features a wet bar! Pictures are of the model home
Sold
Price Unknown
16848 S Norton St, Olathe, KS 66062
4beds
2,232sqft
Single Family Residence
Built in 2025
10,000 Square Feet Lot
$621,300 Zestimate®
$--/sqft
$3,126 Estimated rent
Home value
$621,300
$584,000 - $659,000
$3,126/mo
Zestimate® history
Owner options
List your home for rent
$3,126/mo
Rent Zestimate®
Find your next renter with Zillow Rental Manager. Plus, with online applications, you can quickly screen prospective tenants – for free.
$3,126/mo
Rent Zestimate®
Refinance and save
$900/mo
Est. payment
Refinancing to a lower rate could help reduce your monthly payments and save thousands over the life of the loan.
$900/mo
Est. payment
Explore your selling options
Work with a Zillow partner agent
Leverage their expertise and Zillow's premium Showcase listings to get your home seen by more buyers.
Get startedList with your own agent
Get your home in front of millions of buyers by listing it on Zillow.
Learn how to do itSell it yourself
Take full control of how buyers see your home on Zillow by listing For Sale by Owner (FSBO).
List your homeWhat's special
Spacious master suiteDouble vanityExpansive countertopsWalk-in pantryOpen floor planWalk-in showerPrivate toilet room
Zillow last checked:
Listing updated:
Listed by:
Ann Ring 913-484-7835,
Weichert, Realtors Welch & Co.,
Adam Hein 402-637-5920,
Weichert, Realtors Welch & Co.
Bought with:
Christine Johnson, SP00232235
kc HOMEGIRLS & Associates
Source: Heartland MLS as distributed by MLS GRID,MLS#: 2577848
Facts & features
Interior
Bedrooms & bathrooms
- Bedrooms: 4
- Bathrooms: 3
- Full bathrooms: 3
Primary bedroom
- Features: All Carpet, Walk-In Closet(s)
- Level: Main
Bedroom 2
- Features: Carpet, Walk-In Closet(s)
- Level: Main
Bedroom 3
- Features: Carpet
- Level: Main
Bedroom 4
- Level: Lower
Primary bathroom
- Features: Ceramic Tiles, Double Vanity, Granite Counters, Shower Only
- Level: Main
Bathroom 2
- Features: Ceramic Tiles, Granite Counters, Shower Over Tub
- Level: Main
Bathroom 3
- Level: Lower
Dining room
- Level: Main
Family room
- Level: Lower
Kitchen
- Features: Ceramic Tiles, Granite Counters, Pantry
- Level: Main
Laundry
- Features: Ceramic Tiles
- Level: Main
Living room
- Features: Fireplace
- Level: Main
Heating
- Natural Gas
Cooling
- Electric
Appliances
- Included: Cooktop, Dishwasher, Disposal, Microwave, Built-In Oven
- Laundry: Laundry Room, Main Level
Features
- Kitchen Island, Pantry, Walk-In Closet(s)
- Flooring: Carpet, Tile, Wood
- Basement: Finished
- Number of fireplaces: 1
- Fireplace features: Living Room
Interior area
- Total structure area: 2,232
- Total interior livable area: 2,232 sqft
- Finished area above ground: 1,399
- Finished area below ground: 833
Property
Parking
- Total spaces: 3
- Parking features: Attached, Garage Faces Front
- Attached garage spaces: 3
Lot
- Size: 10,000 Square Feet
- Features: Adjoin Greenspace, City Lot, Cul-De-Sac
Details
- Parcel number: DP04070000 0168
Construction
Type & style
- Home type: SingleFamily
- Architectural style: Traditional
- Property subtype: Single Family Residence
Materials
- Frame
- Roof: Composition
Condition
- Under Construction
- New construction: Yes
- Year built: 2025
Details
- Builder model: Seabrook II
- Builder name: Gianni Custom Homes
Utilities & green energy
- Sewer: Public Sewer
- Water: Public
Green energy
- Energy efficient items: Doors, Windows
- Water conservation: Low-Flow Fixtures
Community & HOA
Community
- Security: Smoke Detector(s)
- Subdivision: Boulder Creek
HOA
- Has HOA: Yes
- Amenities included: Clubhouse, Pickleball Court(s), Play Area, Putting Green, Pool, Trail(s)
- HOA fee: $900 annually
Location
- Region: Olathe
Financial & listing details
- Tax assessed value: $117,080
- Annual tax amount: $8,300
- Date on market: 9/28/2025
- Listing terms: Cash,Conventional,VA Loan
- Ownership: Private
- Road surface type: Paved
Price history
| Date | Event | Price |
|---|---|---|
| 6/4/2026 | Sold | -- |
Source:  Heartland MLS as distributed by MLS GRID #2577848 Report a problem Heartland MLS as distributed by MLS GRID #2577848 Report a problem | ||
| 4/15/2026 | Pending sale | $617,721$277/sqft |
Source: Heartland MLS as distributed by MLS GRID #2577848 Report a problem | ||
| 3/16/2026 | Price change | $617,721+1%$277/sqft |
Source: Heartland MLS as distributed by MLS GRID #2577848 Report a problem | ||
| 2/7/2026 | Price change | $611,651-0.3%$274/sqft |
Source: Heartland MLS as distributed by MLS GRID #2577848 Report a problem | ||
| 2/4/2026 | Price change | $613,251+0.9%$275/sqft |
Source: Heartland MLS as distributed by MLS GRID #2577848 Report a problem | ||
| 1/25/2026 | Price change | $607,866+0.3%$272/sqft |
Source: Heartland MLS as distributed by MLS GRID #2577848 Report a problem | ||
| 11/14/2025 | Price change | $606,206+2.4%$272/sqft |
Source: Heartland MLS as distributed by MLS GRID #2577848 Report a problem | ||
| 10/5/2025 | Price change | $591,935+0.2%$265/sqft |
Source: Heartland MLS as distributed by MLS GRID #2577848 Report a problem | ||
| 9/28/2025 | Listed for sale | $590,555$265/sqft |
Source: Heartland MLS as distributed by MLS GRID #2577848 Report a problem | ||
Public tax history
| Year | Property taxes | Tax assessment |
|---|---|---|
| 2025 | $1,864 +52.2% | $14,050 +57.9% |
| 2024 | $1,225 +17% | $8,898 -8.8% |
| 2023 | $1,046 | $9,755 |
Find assessor info on the county website
Neighborhood: 66062
Nearby homes
- $--4 bd3 ba2.5k sqft16918 S Penrose Ln, Olathe, KS 66062Sold
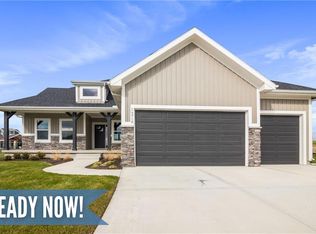
- $600,1004 bd2 ba2.6k sqft16926 S Penrose Ln, Olathe, KS 66062Off Market
- $--4 bd4 ba2.7k sqft16934 S Penrose Ln, Olathe, KS 66062Sold
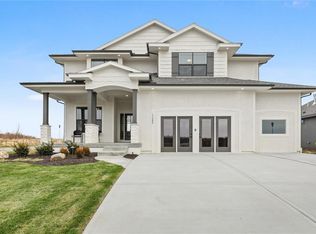
- $--3 bd3 ba2.2k sqft17125 W 168th Pl, Olathe, KS 66062Sold
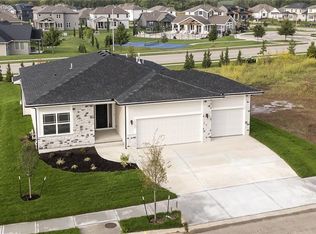
- $543,3504 bd3 ba2.2k sqft17103 W 168th Pl, Olathe, KS 66062Pending
- $494,9004 bd3 ba1.4k sqft17175 W 168th Pl, Olathe, KS 66062Off Market
- $570,100-- bd-- ba-- sqft17125 W 168th Pl, Olathe, KS 66062Off Market
- $560,9633 bd3 ba2.2k sqft17127 W 168th Pl, Olathe, KS 66062Pending
Nearby schools
GreatSchools rating
- 8/10Prairie Creek Elementary SchoolGrades: PK-5Distance: 0.3 mi
- 5/10Spring Hill Middle SchoolGrades: 6-8Distance: 6.2 mi
- 8/10Spring Hill High SchoolGrades: 9-12Distance: 3.6 mi
Schools provided by the listing agent
- Elementary: Timber Sage
- Middle: Woodland Spring
- High: Spring Hill
Source: Heartland MLS as distributed by MLS GRID. This data may not be complete. We recommend contacting the local school district to confirm school assignments for this home.
Get a cash offer in 3 minutes
Find out how much your home could sell for in as little as 3 minutes with a no-obligation cash offer.
Estimated market value
$621,300
Get a cash offer in 3 minutes
Find out how much your home could sell for in as little as 3 minutes with a no-obligation cash offer.
Estimated market value
$621,300
- Kansas
- Johnson County
- Olathe
- 66062
- 16848 S Norton St
Nearby cities
Nearby neighborhoods
Nearby zip codes
Other Olathe Topics
