Welcome home to this stunning ranch-style townhome in beautiful Lockport! Offering 3 spacious bedrooms, 3 full bathrooms, and a finished walkout basement, this home combines comfort, style, and exceptional views. The open floor plan is perfect for everyday living and entertaining. Step out onto the large deck just off the kitchen and enjoy breathtaking golf course and water views while relaxing with your morning coffee or hosting family and friends. The walkout basement provides additional living space with endless possibilities, including a family room, recreation area, home office, or guest suite. If you're looking for a move-in-ready home with scenic surroundings, generous living space, and a peaceful setting, this is the one. You'll fall in love with everything this beautiful townhome has to offer!
New
$359,900
16848 S Sunset Ridge Ct #2, Lockport, IL 60441
3beds
2,910sqft
:
Get pre-qualified$2,756/mo
Single Family Residence
Built in 1997
2,580 Square Feet Lot
$-- Zestimate®
$124/sqft
$200/mo HOA
What's special
Open floor planGenerous living spaceFinished walkout basement
- 1 day |
- 526 |
- 26 |
Zillow last checked:
Listing updated:
Listed by:
John Valentino 708-305-1922,
Better Homes & Gardens Real Estate
Source: MRED as distributed by MLS GRID,MLS#: 12727072
Facts & features
Interior
Bedrooms & bathrooms
- Bedrooms: 3
- Bathrooms: 3
- Full bathrooms: 3
Rooms
- Room types: Utility Room-Lower Level
Primary bedroom
- Features: Bathroom (Full)
- Level: Main
- Area: 384 Square Feet
- Dimensions: 12X32
Bedroom 2
- Level: Main
- Area: 168 Square Feet
- Dimensions: 12X14
Bedroom 3
- Level: Basement
- Area: 156 Square Feet
- Dimensions: 12X13
Dining room
- Level: Main
- Area: 132 Square Feet
- Dimensions: 11X12
Family room
- Level: Basement
- Area: 572 Square Feet
- Dimensions: 22X26
Kitchen
- Level: Main
- Area: 169 Square Feet
- Dimensions: 13X13
Laundry
- Level: Main
- Area: 50 Square Feet
- Dimensions: 10X5
Living room
- Level: Main
- Area: 465 Square Feet
- Dimensions: 15X31
Other
- Level: Lower
- Area: 35 Square Feet
- Dimensions: 5X7
Heating
- Natural Gas, Forced Air
Cooling
- Central Air
Features
- Basement: Finished,Full,Walk-Out Access
Interior area
- Total structure area: 0
- Total interior livable area: 2,910 sqft
Property
Parking
- Total spaces: 2
- Parking features: Yes, Attached, Garage
- Attached garage spaces: 2
Accessibility
- Accessibility features: No Disability Access
Features
- Has view: Yes
- View description: Back of Property
- Has water view: Yes
- Water view: Back of Property
Lot
- Size: 2,580 Square Feet
- Dimensions: 43x60
Details
- Parcel number: 1605302050280000
- Special conditions: None
Construction
Type & style
- Home type: SingleFamily
- Property subtype: Single Family Residence
Materials
- Vinyl Siding, Brick
Condition
- New construction: No
- Year built: 1997
Utilities & green energy
- Sewer: Public Sewer, Storm Sewer
- Water: Public
Community & HOA
HOA
- Has HOA: Yes
- Services included: Lawn Care, Snow Removal
- HOA fee: $200 monthly
Location
- Region: Lockport
Financial & listing details
- Price per square foot: $124/sqft
- Annual tax amount: $7,103
- Date on market: 8/7/2026
- Ownership: Fee Simple w/ HO Assn.
Estimated market value
Not available
Estimated sales range
Not available
Not available
Price history
| Date | Event | Price |
|---|---|---|
| 8/7/2026 | Listed for sale | $359,900$124/sqft |
Source:  MRED as distributed by MLS GRID #12727072 Report a problem MRED as distributed by MLS GRID #12727072 Report a problem | ||
Public tax history
Tax history is unavailable.
Monthly payment
Est. payment
Payment breakdown
Explore the cost of this home by adjusting the details. Changes won't be saved.Climate risks
Neighborhood: Broken Arrow
Nearby schools
GreatSchools rating
- 9/10William J Butler SchoolGrades: 2-4Distance: 0.9 mi
- 10/10Homer Jr High SchoolGrades: 7-8Distance: 4.4 mi
- 10/10Lockport Township High School EastGrades: 9-12Distance: 1.3 mi
Schools provided by the listing agent
- High: Lockport Township High School
- District: 33C
Source: MRED as distributed by MLS GRID. This data may not be complete. We recommend contacting the local school district to confirm school assignments for this home.
- $352,900-- bd-- ba1.2k sqft16848 S Sunset Ridge Ct, Lockport, IL 60441Off Market
- $385,2003 bd3 ba2.6k sqft16844 S Sunset Ridge Ct, Lockport, IL 60441Off Market
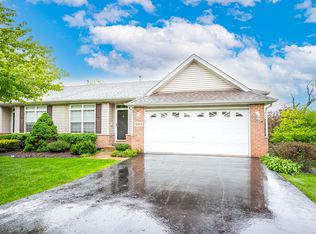
- $380,4003 bd3 ba2.9k sqft16852 S Sunset Ridge Ct, Lockport, IL 60441Off Market
- $363,0004 bd3 ba1.4k sqft16840 S Sunset Ridge Ct, Lockport, IL 60441For Sale

- $370,0002 bd3 ba3.2k sqft16856 S Sunset Ridge Ct, Lockport, IL 60441Off Market
- $377,3002 bd3 ba2.8k sqft16836 S Sunset Ridge Ct, Lockport, IL 60441Off Market
- $330,0003 bd4 ba2.8k sqft16900 S Sunset Ridge Ct, Lockport, IL 60441Sold
- $359,300-- bd-- ba1.3k sqft16835 S Sunset Ridge Ct, Lockport, IL 60441Off Market
A local agent can set up tours, give advice and negotiate with sellers.
A local lender can help you make sure your offer is ready when you are.
Similar homes
- $305,9003 bd3 ba1.7k sqft16728 W Natoma Dr, Lockport, IL 60441New
 MLS ID #12719256, Richie Corral, Century 21 Circle - Aurora. MRED as distributed by MLS GRID
 - $335,0003 bd3 ba1.6k sqft14631 Aston Way, Lockport, IL 60441Active
 MLS ID #12698430, Kelly Ryan, GRI, RE/MAX 10. MRED as distributed by MLS GRID
 - $339,9003 bd3 ba1.5k sqft21544 Essex Dr, Crest Hill, IL 60403New
 MLS ID #12723018, Chris Grano, Keller Williams Infinity. MRED as distributed by MLS GRID
 - $399,9004 bd3 ba2.7k sqft16459 Kingsbrook Dr, Crest Hill, IL 60403New
 MLS ID #12727350, Irina Allison, Allison Towne Realty, Inc.. MRED as distributed by MLS GRID
 - $359,9005 bd3 ba2.2k sqft448 Highland Rd, Matteson, IL 60443NewMLS ID #12723605, Colleen Berg, Berg Properties. MRED as distributed by MLS GRID
- $349,0003 bd2 ba1.5k sqft4711 Mallard Ln, Plainfield, IL 60586NewMLS ID #12725281, Elizabeth Jones, Coldwell Banker Real Estate Group. MRED as distributed by MLS GRID
- $369,9003 bd3 ba1.5k sqft2703 Snowmass Ct, Plainfield, IL 60586NewMLS ID #12651960, Kristi Gorski, DPG Real Estate Agency. MRED as distributed by MLS GRID
- $297,5002 bd3 ba1.6k sqft14908 W Victoria Xing #14908, Lockport, IL 60441ActiveMLS ID #12717880, Cindi Maus, Coldwell Banker Realty. MRED as distributed by MLS GRID
- $264,9992 bd2 ba1.8k sqft2417 Brush Hill Cir, Joliet, IL 60432NewMLS ID #12726113, Jake Wirtz, Wirtz Real Estate Group Inc.. MRED as distributed by MLS GRID
- $349,0003 bd3 ba1.6k sqft311 Abington Woods Dr, Aurora, IL 60502NewMLS ID #12724421, Peter Drossos, Peter Drossos Real Estate. MRED as distributed by MLS GRID
- $275,0003 bd2 ba1.5k sqft708 N Cedar Rd, New Lenox, IL 60451NewMLS ID #12723660, John Sintich, Keller Williams Preferred Rlty. MRED as distributed by MLS GRID
- $375,0003 bd4 ba1.7k sqft1114 Coventry Ln, Bolingbrook, IL 60440NewMLS ID #12664544, Kierra Stevens, Keller Williams Premiere Properties. MRED as distributed by MLS GRID
- $410,0004 bd3 ba2k sqft1718 Mountain Ridge Pass, Plainfield, IL 60586NewMLS ID #12709275, Diego Valdes, Keller Williams ONEChicago. MRED as distributed by MLS GRID
- $369,9004 bd3 ba2k sqft701 Deerwood Dr, Shorewood, IL 60404ActiveMLS ID #12720737, Joan Stube, Redfin Corporation. MRED as distributed by MLS GRID
- $375,0004 bd3 ba1.4k sqft3021 Roxbury Ct, Joliet, IL 60435ActiveMLS ID #12706664, Jessica Gust, john greene, Realtor. MRED as distributed by MLS GRID
- $375,0003 bd3 ba1.6k sqft6512 Goldhaber Ln, Plainfield, IL 60586ActiveMLS ID #12707642, Teddy Dow, Coldwell Banker Real Estate Group. MRED as distributed by MLS GRID
- $429,9004 bd3 ba2.1k sqft1986 Wedgewood Cir, Romeoville, IL 60446ActiveMLS ID #12722888, Amelia Herrera, ABR,CSC,PSA, Su Familia Real Estate. MRED as distributed by MLS GRID
- $380,0004 bd3 ba2.1k sqft1402 Enborn Dr, Joliet, IL 60431ActiveMLS ID #12720140, Bella Lapinskas, Kale Realty. MRED as distributed by MLS GRID
- $439,0004 bd2 ba1.8k sqft1702 Pebble Beach Dr, Plainfield, IL 60586NewMLS ID #12715218, Jody Sholeen, john greene Realtor. MRED as distributed by MLS GRID
- $375,0005 bd3 ba1.8k sqft1119 Cathy Dr, Joliet, IL 60431ActiveMLS ID #12709097, Sarah Lewis, HomeSmart Connect LLC. MRED as distributed by MLS GRID
