Welcome to your beautifully renovated ranch-style home in the heart of Tinley Park! This stunning 3 bedroom, 1 bathroom residence has undergone a complete rehab, offering a contemporary and inviting living space for you and your family. Prepare to be charmed upon arrival by this home's impressive curb appeal, featuring brand new landscaping alongside a quiet, shaded street. Upon entering, you will be greeted by a bright and spacious living room. Complete with bay windows, this space provides an abundance of natural light, creating a warm and welcoming atmosphere for relaxation and entertainment. The brand new kitchen features modern custom cabinetry, sleek granite countertops, and top-of-the-line stainless steel appliances. Whether you are preparing a quick breakfast or hosting a dinner, this kitchen will exceed your expectations. Beyond the kitchen, the dining room boasts stunning cathedral ceilings complete with skylights, as well as a new sliding glass door leading out to the patio. Down the hallway, you will find 3 perfectly sized bedrooms, each offering large windows that fill the rooms with sunlight. These rooms can easily be converted into cozy bedrooms, a home office, or a hobby room to fit your needs. The fully renovated bathroom includes modern fixtures, a beautifully updated bathtub/shower combination, and a new vanity as of this year. Outside, you will discover a spacious, fenced in backyard with endless possibilities. Complete with a brand new patio, firepit, and a newly installed resin shed, it is an ideal space for outdoor gatherings, or simply enjoying the serene surroundings. Located in Tinley Park, this home offers convenient access to a range of amenities. You will find shopping centers, restaurants, parks, and entertainment options just a short distance away. Commuting is a breeze with easy access to major highways and public transportation. Do not miss this opportunity to own this beautifully renovated ranch in Tinley Park. Schedule your showing today and envision yourself living in this turnkey gem! Additional updates include: New garage roof (2021), New roof (2017), All new windows, doors and flooring throughout (2017), A/C (2016). ****HIGHEST AND BEST BY SUNDAY, 7/16 AT 5:00PM****
Closed
$282,000
16849 Forest View Dr, Tinley Park, IL 60477
3beds
1,076sqft
Single Family Residence
Built in 1956
8,407 Square Feet Lot
$322,100 Zestimate®
$262/sqft
$2,591 Estimated rent
Home value
$322,100
$306,000 - $338,000
$2,591/mo
Zestimate® history
Owner options
List your home for rent
$2,591/mo
Rent Zestimate®
Find your next renter with Zillow Rental Manager. Plus, with online applications, you can quickly screen prospective tenants – for free.
$2,591/mo
Rent Zestimate®
Refinance and save
$2,018/mo
Est. payment
Refinancing to a lower rate could help reduce your monthly payments and save thousands over the life of the loan.
$2,018/mo
Est. payment
Explore your selling options
Work with a Zillow partner agent
Leverage their expertise and Zillow's premium Showcase listings to get your home seen by more buyers.
Get startedList with your own agent
Get your home in front of millions of buyers by listing it on Zillow.
Learn how to do itSell it yourself
Take full control of how buyers see your home on Zillow by listing For Sale by Owner (FSBO).
List your homeWhat's special
New roofModern custom cabinetryNew vanityNatural lightNew windowsModern fixturesNew garage roof
Zillow last checked:
Listing updated:
Listed by:
Kristin Mooney 779-408-4278,
Village Realty, Inc.
Bought with:
Brett Pechter
@properties Christie's International Real Estate
Source: MRED as distributed by MLS GRID,MLS#: 11830160
Facts & features
Interior
Bedrooms & bathrooms
- Bedrooms: 3
- Bathrooms: 1
- Full bathrooms: 1
Rooms
- Room types: No additional rooms
Primary bedroom
- Features: Flooring (Carpet)
- Level: Main
- Area: 121 Square Feet
- Dimensions: 11X11
Bedroom 2
- Features: Flooring (Carpet)
- Level: Main
- Area: 110 Square Feet
- Dimensions: 11X10
Bedroom 3
- Features: Flooring (Carpet)
- Level: Main
- Area: 90 Square Feet
- Dimensions: 9X10
Dining room
- Features: Flooring (Wood Laminate)
- Level: Main
- Area: 126 Square Feet
- Dimensions: 9X14
Kitchen
- Features: Flooring (Wood Laminate)
- Level: Main
- Area: 120 Square Feet
- Dimensions: 15X8
Laundry
- Features: Flooring (Wood Laminate)
- Level: Main
- Area: 99 Square Feet
- Dimensions: 9X11
Living room
- Features: Flooring (Wood Laminate)
- Level: Main
- Area: 221 Square Feet
- Dimensions: 13X17
Heating
- Natural Gas
Cooling
- Central Air
Appliances
- Included: Range, Microwave, Dishwasher, Refrigerator, Washer, Dryer, Disposal
- Laundry: In Unit
Features
- Cathedral Ceiling(s), Granite Counters
- Flooring: Laminate
- Windows: Skylight(s)
- Basement: Crawl Space
Interior area
- Total structure area: 0
- Total interior livable area: 1,076 sqft
Property
Parking
- Total spaces: 2
- Parking features: Asphalt, Garage Door Opener, On Site, Garage Owned, Detached, Garage
- Garage spaces: 2
- Has uncovered spaces: Yes
Accessibility
- Accessibility features: No Disability Access
Features
- Stories: 1
- Patio & porch: Patio
- Exterior features: Fire Pit
- Fencing: Fenced
Lot
- Size: 8,407 Square Feet
- Dimensions: 60X140
Details
- Additional structures: Shed(s)
- Parcel number: 28302140140000
- Special conditions: None
Construction
Type & style
- Home type: SingleFamily
- Architectural style: Ranch
- Property subtype: Single Family Residence
Materials
- Vinyl Siding
- Roof: Asphalt
Condition
- New construction: No
- Year built: 1956
- Major remodel year: 2017
Utilities & green energy
- Sewer: Public Sewer
- Water: Lake Michigan
Community & HOA
Community
- Features: Street Lights, Street Paved
HOA
- Services included: None
Location
- Region: Tinley Park
Financial & listing details
- Price per square foot: $262/sqft
- Tax assessed value: $200,000
- Annual tax amount: $2,856
- Date on market: 7/13/2023
- Listing terms: Cash
- Ownership: Fee Simple
Price history
| Date | Event | Price |
|---|---|---|
| 8/23/2023 | Sold | $282,000+2.6%$262/sqft |
Source:  MRED as distributed by MLS GRID #11830160 Report a problem MRED as distributed by MLS GRID #11830160 Report a problem | ||
| 7/16/2023 | Contingent | $274,900$255/sqft |
Source: MRED as distributed by MLS GRID #11830160 Report a problem | ||
| 7/13/2023 | Listed for sale | $274,900+75.1%$255/sqft |
Source: MRED as distributed by MLS GRID #11830160 Report a problem | ||
| 9/15/2011 | Sold | $157,000-6.2%$146/sqft |
Source: MRED as distributed by MLS GRID #07712042 Report a problem | ||
| 7/29/2011 | Price change | $167,400-1.5%$156/sqft |
Source: Coldwell Banker Residential Brokerage - Tinley Park #07712042 Report a problem | ||
| 1/21/2011 | Listed for sale | $169,900-6.9%$158/sqft |
Source: NRT Chicago #07712042 Report a problem | ||
| 6/17/2008 | Sold | $182,500$170/sqft |
Source: Public Record Report a problem | ||
Public tax history
| Year | Property taxes | Tax assessment |
|---|---|---|
| 2024 | -- | $20,000 |
| 2023 | $5,675 +9% | $20,000 +27.8% |
| 2022 | $5,209 +0.3% | $15,648 |
| 2021 | $5,193 -1.1% | $15,648 |
| 2020 | $5,249 -6.7% | $15,648 -6.8% |
| 2019 | $5,624 +1.1% | $16,785 |
| 2018 | $5,563 -1.1% | $16,785 |
| 2017 | $5,624 +8.6% | $16,785 +16% |
| 2016 | $5,180 +3.1% | $14,467 |
| 2015 | $5,026 +0.6% | $14,467 |
| 2014 | $4,993 +0.5% | $14,467 -7.3% |
| 2013 | $4,968 +2.2% | $15,599 |
| 2012 | $4,859 +1.7% | $15,599 |
| 2011 | $4,780 -7.2% | $15,599 -17% |
| 2010 | $5,148 +9.8% | $18,784 |
| 2009 | $4,688 +28.6% | $18,784 -5% |
| 2008 | $3,646 -23.5% | $19,773 +18% |
| 2007 | $4,763 +2.8% | $16,756 |
| 2006 | $4,632 +5% | $16,756 |
| 2005 | $4,412 +27.1% | $16,756 +27.8% |
| 2004 | $3,471 +5.6% | $13,112 |
| 2003 | $3,287 +4.3% | $13,112 |
| 2002 | $3,153 +6.4% | $13,112 +10.8% |
| 2001 | $2,964 +2.2% | $11,836 |
| 2000 | $2,900 | $11,836 |
| 1999 | $2,900 | $11,836 |
Find assessor info on the county website
Neighborhood: 60477
Nearby homes
- $332,3003 bd2 ba1k sqft16855 Forest View Dr, Tinley Park, IL 60477Off Market
- $280,2003 bd1 ba936 sqft16843 Forest View Dr, Tinley Park, IL 60477Off Market
- $289,1003 bd1 ba1k sqft16852 Forest View Dr, Tinley Park, IL 60477Off Market
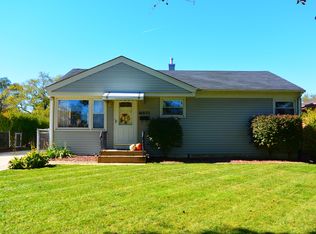
- $262,1003 bd1 ba888 sqft16861 Forest View Dr, Tinley Park, IL 60477Off Market
- $300,8003 bd2 ba1k sqft16837 Forest View Dr, Tinley Park, IL 60477Off Market
- $298,2003 bd1 ba1.1k sqft16831 Forest View Dr, Tinley Park, IL 60477Off Market
- $316,7003 bd2 ba936 sqft16858 Forestview Dr, Tinley Park, IL 60477Off Market
- $193,0003 bd1 ba936 sqft16901 Forest View Dr, Tinley Park, IL 60477Sold
Nearby schools
GreatSchools rating
- 8/10Bert H Fulton SchoolGrades: PK-5Distance: 0.4 mi
- 8/10Central Middle SchoolGrades: 6-8Distance: 1.7 mi
- 8/10Tinley Park High SchoolGrades: 9-12Distance: 1 mi
Schools provided by the listing agent
- District: 146
Source: MRED as distributed by MLS GRID. This data may not be complete. We recommend contacting the local school district to confirm school assignments for this home.
Get a cash offer in 3 minutes
Find out how much your home could sell for in as little as 3 minutes with a no-obligation cash offer.
Estimated market value
$322,100
Get a cash offer in 3 minutes
Find out how much your home could sell for in as little as 3 minutes with a no-obligation cash offer.
Estimated market value
$322,100
- Illinois
- Cook County
- Tinley Park
- 60477
- 16849 Forest View Dr
Nearby cities
Nearby neighborhoods
Nearby zip codes
Other Tinley Park Topics
