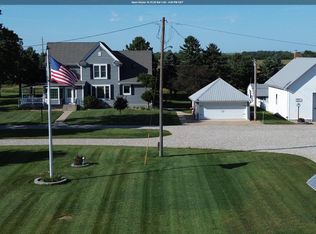
Acreage, charm, updates & opportunity await! Set among serene surroundings, this 16.72-acre property offers the peaceful country lifestyle you've been looking for, with approximately 12.25 acres of tillable ground!! The 1.5-story home offers 3 bedrooms plus a 4th non-conforming bedroom, 2 bathrooms and many updates! The acreage truly shines with multiple buildings as well, including a deep 2-car garage, detached 1-car garage, smaller outbuilding, full barn, and an old silo that adds a touch of timeless farmstead character. New roof (2020), solar panel system (2021), water softener (2020), iron oxide water conditioner and reverse osmosis system (2020), water pressure tank (2024), all-new double-pane windows (2024), new furnace and A/C (2025), and new water heater (2025). Inside, the home features a full kitchen with appliances included, a dedicated dining room, formal living room, and upgraded flooring. The living room offers the perfect place to settle in and get cozy around the pellet stove. The dining room is a central point to the home and opens to a generous pantry/closet nook, providing useful storage throughout the main level of the home. The basement includes a 3/4 bath. Whether you're looking for room to roam, agricultural potential, or a peaceful place to call home with beautiful oak/maple trees & more, this property offers a unique combination of country charm and modern improvements. Enjoy the space, serenity, and possibilities the home and 16.72 acres can offer!
Pending
$319,900
1685 160th St, Albion, IA 50005
3beds
16.76Acres
Unimproved Land
Built in 1910
16.76 Acres Lot
$-- Zestimate®
$175/sqft
$-- HOA
What's special
Serene surroundings
- 32 days
- 657
- 49
Zillow last checked:
Listing updated:
Listed by:
Melisa Fonseca 641-351-8428,
Alta Vista Real Estate
Source: NoCoast MLS as distributed by MLS GRID,MLS#: 6342708
Facts & features
Interior
Bedrooms & bathrooms
- Bedrooms: 3
- Bathrooms: 2
- Full bathrooms: 1
- 3/4 bathrooms: 1
Bedroom 2
- Level: Upper
Bedroom 3
- Level: Upper
Other
- Level: Main
Dining room
- Description: Eat In Kitchen,Separate/Formal Dining Rm
- Level: Main
Other
- Level: Main
Other
- Level: Main
Other
- Level: Main
Other
- Level: Basement
Other
- Level: Basement
Kitchen
- Level: Main
Living room
- Level: Main
Heating
- Forced Air, Wood Stove
Cooling
- Central Air, Window Unit(s)
Appliances
- Included: Range, Microwave, Dishwasher, Refrigerator, Electric Water Heater
Features
- Flooring: Carpet, Vinyl, Wood
- Windows: Double Pane Windows
- Basement: Walk-Out Access,Full,Partially Finished,Block,Storage Space
- Number of fireplaces: 2
- Fireplace features: Pellet Stove, Wood Burning Stove
- Common walls with other units/homes: 0
Interior area
- Total interior livable area: 1,829 sqft
- Finished area above ground: 1,329
- Finished area below ground: 500
Property
Parking
- Total spaces: 3
- Parking features: Gravel, Other Surface, Paved, Storage
- Garage spaces: 3
Accessibility
- Accessibility features: None
Features
- Levels: One and One Half
- Fencing: None
Lot
- Size: 16.76 Acres
- Dimensions: 16.76 ACRES TOTAL AND 730,066 SQ FT, 14.03 Acres; 611,147 SF AND 2.73 Acres ; 118,919 SF
- Features: Many Trees, Additional Land Available, Tillable
Details
- Additional structures: Additional Garage, Workshop, Barn(s), Silo, Hen House, Chicken Coop/Barn, Other, Garage(s)
- Foundation area: 1060
- Parcel number: 851931400012
- On leased land: Yes
- Lease amount: $325
- Zoning: Agriculture,Residential-
Utilities & green energy
- Electric: 150 Amp Service, Circuit Breakers
- Sewer: Septic Tank
- Water: Well
Community & HOA
HOA
- Has HOA: No
Location
- Region: Albion
Financial & listing details
- Price per square foot: $175/sqft
- Tax assessed value: $81,050
- Annual tax amount: $1,073
- Date on market: 9/15/2026
- Cumulative days on market: 27 days
- Inclusions: Solar Panels (owned), Refrigerator in kitchen, Refrigerator in Basement, Range, Microwave, and Dishwasher, see Seller's Disclosure PAGE 3 Reserved: Washer, Dryer, Flowers in the ground- Anise hysop, Joe pye weed, Goldenrod, New England aster, Strawberries, Lavender, Hydrangea Black cabinet in basement, Storage rack in basement, Storage rack in garage, Plastic cabinet in basement, Metal shelf in north bedroom, Wire shelf in bedroom. Wood shelf in basement workshop
- Road surface type: Unimproved
Estimated market value
Not available
Estimated sales range
Not available
Not available
Price history
| Date | Event | Price |
|---|---|---|
| 10/1/2026 | Pending sale | $319,900$175/sqft |
Source:  NoCoast MLS as distributed by MLS GRID #6342708 Report a problem NoCoast MLS as distributed by MLS GRID #6342708 Report a problem | ||
| 9/15/2026 | Listed for sale | $319,900$175/sqft |
Source: NoCoast MLS as distributed by MLS GRID #6342708 Report a problem | ||
Public tax history
| Year | Property taxes | Tax assessment |
|---|---|---|
| 2025 | $960 +0.5% | $81,050 +14.6% |
| 2024 | $955 | $70,710 -0.1% |
| 2023 | -- | $70,780 |
Find assessor info on the county website
Monthly payment
Est. payment
Payment breakdown
Explore the cost of this home by adjusting the details. Changes won't be saved.Climate risks
Neighborhood: 50005
Similar homes
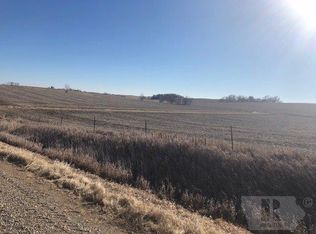
- $325,00010 acres32195 234th St, Eldora, IA 50627Active
 MLS ID #6338502, Gabrielle Mitchell, Oakridge Real Estate. NoCoast MLS as distributed by MLS GRID
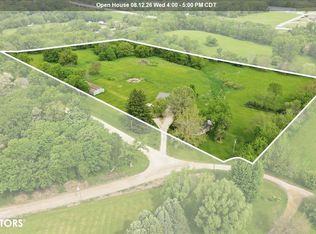
 - $329,9004.35 acres208 Quince Ave, New Providence, IA 50206Active
 MLS ID #6342808, Gabrielle Mitchell, Oakridge Real Estate. NoCoast MLS as distributed by MLS GRID
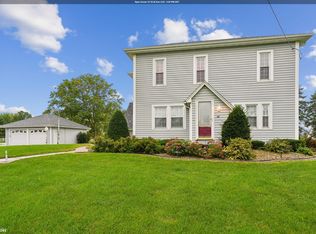
 - $299,0008 acresPARCEL 248th St #G, Colo, IA 50056Lot/Land
 MLS ID #69946, Marc Olson Team, RE/MAX Concepts-Nevada. CIBR
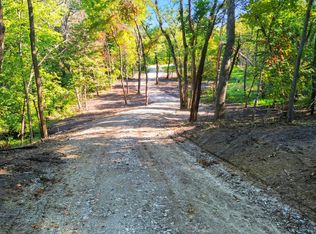
 - $475,0002.88 acres32730 G Ave, Conrad, IA 50621Active
 MLS ID #6342950, Christy Gus, Realty One Group Impact. NoCoast MLS as distributed by MLS GRID
 - $313,5002 acres151st Ln, Radcliffe, IA 50230Lot/LandMLS ID #66607, Bonnie Christensen, Re/Max Precision Ankeny Uptown. CIBR
- $304,5002 acres151st Ln, Radcliffe, IA 50230Lot/LandMLS ID #66605, Bonnie Christensen, Re/Max Precision Ankeny Uptown. CIBR
- $454,5003 acres151st Ln, Radcliffe, IA 50230Lot/LandMLS ID #66604, Bonnie Christensen, Re/Max Precision Ankeny Uptown. CIBR
- $277,5002 acres151st Ln, Radcliffe, IA 50230Lot/LandMLS ID #66601, Bonnie Christensen, Re/Max Precision Ankeny Uptown. CIBR
- $350,4002 acres151st Ln, Radcliffe, IA 50230Lot/LandMLS ID #66603, Bonnie Christensen, Re/Max Precision Ankeny Uptown. CIBR
- $256,2502 acres151st Ln, Radcliffe, IA 50230Lot/LandMLS ID #66602, Bonnie Christensen, Re/Max Precision Ankeny Uptown. CIBR
