Skip main navigation
Closed
  • Listed by: Coldwell Banker Realty - Gundaker • Dorothy D Midgley • Contact: 314-610-7519
    Bought with: Coldwell Banker Premier Group
    Price Unknown

    1685 Ansonborough Dr, Chesterfield, MO 63017

    4beds
    3,293sqft
    Single Family Residence
    Built in 1977
    0.61 Acres Lot
    $693,300 Zestimate®
    $--/sqft
    $5,035 Estimated rent

    Home value

    $693,300

    $652,000 - $735,000

    $5,035/mo

    Zestimate® history
    Loading
    Loading...

    Owner options

    List your home for rent

    $5,035/mo

    Rent Zestimate®

    Find your next renter with Zillow Rental Manager. Plus, with online applications, you can quickly screen prospective tenants – for free.

    Learn more

    $5,035/mo

    Rent Zestimate®

    Refinance and save

    $335/mo

    Est. payment

    Refinancing to a lower rate could help reduce your monthly payments and save thousands over the life of the loan.

    See today's rates

    $335/mo

    Est. payment

    Explore your selling options

    Work with a Zillow partner agent

    Leverage their expertise and Zillow's premium Showcase listings to get your home seen by more buyers.

    Get started

    List with your own agent

    Get your home in front of millions of buyers by listing it on Zillow.

    Learn how to do it

    Sell it yourself

    Take full control of how buyers see your home on Zillow by listing For Sale by Owner (FSBO).

    List your home

    What's special

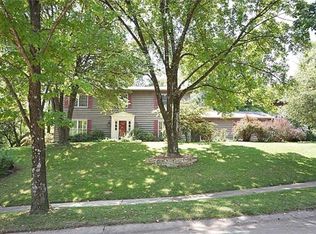
    Exceptional 2-story home in the highly sought after Chesterfield Hill neighborhood, situated on a peaceful cul-de-sac and one of the largest lots in the neighborhood! This home has extensive improvements inside and out yet there are still possibilities for you to make it your own. As you enter the front door, there is an impressive entry foyer with heated ceramic tile flooring, widened doorways and upgraded millwork. The living and dining rooms have Brazilian cherry hardwood floors. The family room boasts a woodburning fireplace and opens to a light-filled sunroom overlooking the pool, terraced hardscaping, elevated flowerbeds, 6’ pond/waterfall and greenspace. Culinary enthusiasts will love the kitchen renovation featuring a 48” gas range, quartzite countertops and 4x8 island, premium Sono LVT flooring and specially designed/built 42” solid maple cabinets. A 33” stainless sink sits beneath an oversized window looking out to the backyard with easy-care, pet-friendly artificial turf. A spacious primary bedroom is a private retreat with a large bath, jetted tub, skylight and walk-in closet. Three good-sized bedrooms and full bath complete the 2nd floor living space. The lower level is finished on one half with a full bath, wet bar and recreation room with a gas fireplace. Walk out to the private 18x36 Baker (stainless steel sides) saltwater pool and putting green. The other half of the basement offers ample storage and shop area. The oversized rear-entry garage has attic access for additional storage space. This amazing Chesterfield Hill neighborhood has multiple tennis & pickleball courts, stocked ponds, great community and is in the award-winning Parkway school district. This is a rare opportunity to live in a quiet corner of Chesterfield just minutes away from 40/64, shopping, dining, hospitals and schools.

    Zillow last checked:

    Listing updated:

    Listed by:

    Dorothy D Midgley 314-610-7519,

    Coldwell Banker Realty - Gundaker

    Bought with:

    Brandon M Weir, 2015008825

    Coldwell Banker Premier Group

    Source: MARIS,MLS#: 26023562MLS LogoOriginating MLS: St. Louis Association of REALTORS

    Facts & features

    Interior

    Bedrooms & bathrooms
    • Bedrooms: 4
    • Bathrooms: 4
    • Full bathrooms: 3
    • 1/2 bathrooms: 1
    • Main level bathrooms: 1
    Primary bedroom
    • Features: Floor Covering: Carpeting
    • Level: Second
    • Area: 273
    • Dimensions: 21x13
    Bedroom 2
    • Features: Floor Covering: Carpeting
    • Level: Second
    • Area: 160
    • Dimensions: 16x10
    Bedroom 3
    • Features: Floor Covering: Carpeting
    • Level: Second
    • Area: 182
    • Dimensions: 14x13
    Bedroom 4
    • Features: Floor Covering: Carpeting
    • Level: Second
    • Area: 132
    • Dimensions: 12x11
    Dining room
    • Features: Floor Covering: Wood
    • Level: Main
    • Area: 196
    • Dimensions: 14x14
    Family room
    • Features: Floor Covering: Wood
    • Level: Main
    • Area: 247
    • Dimensions: 19x13
    Kitchen
    • Features: Floor Covering: Luxury Vinyl Tile
    • Level: Main
    • Area: 336
    • Dimensions: 24x14
    Laundry
    • Features: Floor Covering: Luxury Vinyl Tile
    • Level: Main
    • Area: 70
    • Dimensions: 10x7
    Living room
    • Features: Floor Covering: Wood
    • Level: Main
    • Area: 221
    • Dimensions: 17x13
    Recreation room
    • Features: Floor Covering: Carpeting
    • Level: Basement
    • Area: 468
    • Dimensions: 26x18
    Sunroom
    • Features: Floor Covering: Carpeting
    • Level: Main
    • Area: 273
    • Dimensions: 21x13
    Heating
    • Forced Air, Natural Gas
    Cooling
    • Attic Fan, Ceiling Fan(s), Central Air
    Appliances
    • Included: Stainless Steel Appliance(s), Dishwasher, Disposal, Microwave, Gas Oven, Range Hood
    • Laundry: Laundry Room, Main Level
    Features
    • Bar, Bookcases, Ceiling Fan(s), Custom Cabinetry, Entrance Foyer, Kitchen Island, Separate Dining, Walk-In Closet(s)
    • Flooring: Carpet, Ceramic Tile, Hardwood
    • Basement: Partially Finished,Walk-Out Access
    • Number of fireplaces: 2
    • Fireplace features: Basement, Family Room, Gas, Gas Log, Wood Burning
    Interior area
    • Total structure area: 3,293
    • Total interior livable area: 3,293 sqft
    • Finished area above ground: 2,771
    • Finished area below ground: 522

    Property

    Parking
    • Total spaces: 2
    • Parking features: Garage
    • Garage spaces: 2
    Features
    • Levels: Two
    • Exterior features: Garden
    Lot
    • Size: 0.61 Acres
    • Features: Cul-De-Sac, Garden, Gentle Sloping, Landscaped, Many Trees, Terraced, Waterfall
    Details
    • Parcel number: 20R630383
    • Special conditions: Standard

    Construction

    Type & style
    • Home type: SingleFamily
    • Architectural style: Traditional
    • Property subtype: Single Family Residence
    Materials
    • Wood Siding
    Condition
    • Year built: 1977

    Utilities & green energy

    • Electric: Ameren
    • Sewer: Public Sewer
    • Water: Public
    • Utilities for property: Cable Available, Electricity Connected, Natural Gas Connected, Sewer Connected, Water Connected

    Community & HOA

    Community
    • Subdivision: Chesterfield Hill First Add 6
    HOA
    • Has HOA: Yes
    • Amenities included: Association Management, Common Ground, Tennis Court(s)
    • Services included: Common Area Maintenance
    • HOA fee: $335 annually
    • HOA name: Chesterfield Hill
    Location
    • Region: Chesterfield

    Financial & listing details

    • Tax assessed value: $603,000
    • Annual tax amount: $7,153
    • Date on market: 5/1/2026
    • Cumulative days on market: 2 days
    • Listing terms: Cash,Conventional
    • Ownership: Private
    • Electric utility on property: Yes

    Price history

    DateEventPrice
    5/21/2026Sold--
    Source: MARIS #26023562 Report a problem
    5/4/2026Pending sale$671,110$204/sqft
    Source: MARIS #26023562 Report a problem
    5/1/2026Listed for sale$671,110-0.1%$204/sqft
    Source: MARIS #26023562 Report a problem
    1/1/2026Listing removed$672,111$204/sqft
    Source: MARIS #25063174 Report a problem
    10/18/2025Price change$672,111-2.2%$204/sqft
    Source: MARIS #25063174 Report a problem
    10/2/2025Listed for sale$687,111$209/sqft
    Source: MARIS #25063174 Report a problem
    10/17/2003Sold--
    Source: Public Record Report a problem

    Public tax history

    YearProperty taxesTax assessment
    2025$7,153 +6.5%$114,570 +12.7%
    2024$6,719 +4.3%$101,700
    2023$6,445 +7.1%$101,700 +17.7%
    2022$6,017 +0.4%$86,390
    2021$5,992 +1.6%$86,390 +5.7%
    2020$5,901 -1.6%$81,700 -3.1%
    2019$5,999 $84,320 +7.1%
    2018$5,999 $78,760
    2017$5,999 +2.8%$78,760 +13.5%
    2016$5,835 +7.9%$69,370
    2015$5,410 $69,370 +4.9%
    2014$5,410 +6.9%$66,160
    2013$5,061 $66,160 +0.8%
    2012-- $65,610
    2011-- $65,610 -3%
    2010$4,558 +4.7%$67,660
    2009$4,353 -4.2%$67,660 -7.1%
    2008$4,547 +18.1%$72,810
    2007$3,850 $72,810 +24.3%
    2006$3,850 -0.6%$58,580
    2005$3,874 +7.1%$58,580 +8%
    2003$3,619 +0.8%$54,240 +1.3%
    2002$3,589 +14.8%$53,540
    2001$3,127 $53,540
    Find assessor info on the county website

    Neighborhood: 63017

    Nearby schools

    GreatSchools rating
    Schools provided by the listing agent
    • Elementary: Shenandoah Valley Elem.
    • Middle: Central Middle
    • High: Parkway Central High

    Source: MARIS. This data may not be complete. We recommend contacting the local school district to confirm school assignments for this home.

    Get a cash offer in 3 minutes
    Find out how much your home could sell for in as little as 3 minutes with a no-obligation cash offer.
    Estimated market value
    $693,300
    Get a cash offer in 3 minutes
    Find out how much your home could sell for in as little as 3 minutes with a no-obligation cash offer.
    Estimated market value
    $693,300