Nestled in the heart of the countryside, this charming house exudes tranquility and timeless beauty. Surrounded by lush greenery, it offers an idyllic retreat from the hustle & bustle of everyday life. A cozy porch invites you through the front door which is greeted by large windows that bathe the interior in warm, natural light, beautiful hickory hardwood floors & a floor to ceiling stone gas fireplace. Enjoy creating culinary delights in the open elegant kitchen w/ an abundance of natural cherry cabinets & hand chiseled granite. Offering 4 spacious bedrooms, one is currently being used as an office with a view of the pond. The primary bedroom is a retreat of its own offering sitting area, french door leading to backyard deck & hot tub. Bathroom offers an oversize soaking tub, granite counter tops & tiled walk in shower. On those hot summer days cool off in the pool, fish in the pond stocked with bass & bluegill, roast marshmallows in the firepit & enjoy fruit from the 10 fruit trees. Approximately 2400 sq ft workshop has room for an RV, boat, workout equipment and workshop! This one of a kind home is both inviting and comforting featuring a perfect blend of rustic elegance and modern convenience.
Closed
$1,800,500
1685 Ashby Ln, Newcastle, CA 95658
4beds
2,987sqft
Single Family Residence
Built in 2005
10 Acres Lot
$1,824,600 Zestimate®
$603/sqft
$4,340 Estimated rent
Home value
$1,824,600
$1.68M - $1.99M
$4,340/mo
Zestimate® history
Owner options
List your home for rent
$4,340/mo
Rent Zestimate®
Find your next renter with Zillow Rental Manager. Plus, with online applications, you can quickly screen prospective tenants – for free.
$4,340/mo
Rent Zestimate®
Refinance and save
$11,248/mo
Est. payment
Refinancing to a lower rate could help reduce your monthly payments and save thousands over the life of the loan.
$11,248/mo
Est. payment
Explore your selling options
Work with a Zillow partner agent
Leverage their expertise and Zillow's premium Showcase listings to get your home seen by more buyers.
Get startedList with your own agent
Get your home in front of millions of buyers by listing it on Zillow.
Learn how to do itSell it yourself
Take full control of how buyers see your home on Zillow by listing For Sale by Owner (FSBO).
List your homeWhat's special
View of the pondFruit treesStone gas fireplaceCozy porchSurrounded by lush greeneryLarge windowsNatural light
Zillow last checked:
Listing updated:
Listed by:
Dannelle Maurer DRE #01311219 530-906-7662,
Windermere Signature Properties Auburn
Bought with:
Windermere Signature Properties Downtown
Source: MetroList Services of CA,MLS#: 225042812Originating MLS: MetroList Services, Inc.
Facts & features
Interior
Bedrooms & bathrooms
- Bedrooms: 4
- Bathrooms: 3
- Full bathrooms: 3
Rooms
- Room types: Attic, Master Bathroom, Master Bedroom, Storage, Great Room, Kitchen, Laundry
Primary bedroom
- Features: Ground Floor, Outside Access, Sitting Area
Primary bathroom
- Features: Closet, Shower Stall(s), Double Vanity, Granite Counters, Sunken Tub, Tile, Walk-In Closet(s), Window
Dining room
- Features: Breakfast Nook, Bar, Space in Kitchen
Kitchen
- Features: Breakfast Area, Pantry Closet, Granite Counters
Heating
- Propane, Central, Fireplace(s), Gas
Cooling
- Ceiling Fan(s), Central Air, Multi Units
Appliances
- Included: Built-In Electric Oven, Gas Cooktop, Built-In Gas Range, Gas Water Heater, Range Hood, Ice Maker, Dishwasher, Water Heater, Disposal, Microwave, Double Oven, Plumbed For Ice Maker, Self Cleaning Oven
- Laundry: Laundry Room, Cabinets, Sink, Electric Dryer Hookup, Space For Frzr/Refr, Gas Dryer Hookup, Ground Floor, Inside Room
Features
- Central Vacuum
- Flooring: Carpet, Tile, Wood
- Attic: Room
- Number of fireplaces: 1
- Fireplace features: Living Room, Raised Hearth, Stone, Gas Log, Gas
Interior area
- Total interior livable area: 2,987 sqft
Property
Parking
- Total spaces: 2
- Parking features: 24'+ Deep Garage, Attached, Garage Door Opener, Garage Faces Side, Interior Access, Gated, Driveway
- Attached garage spaces: 2
- Has uncovered spaces: Yes
Features
- Stories: 1
- Exterior features: Dog Run, Entry Gate, Fire Pit
- Has private pool: Yes
- Pool features: Above Ground, Fenced, Vinyl, Liner
- Fencing: Back Yard,Fenced,Partial,Gated
- Waterfront features: Pond
Lot
- Size: 10 Acres
- Features: Auto Sprinkler F&R, Private, Dead End, Secluded, Garden, Shape Regular, Landscape Back, Landscape Front, Landscaped
Details
- Additional structures: Gazebo, Shed(s), Workshop, Kennel/Dog Run, Outbuilding
- Parcel number: 031280042000
- Zoning description: FBX
- Special conditions: Standard
- Other equipment: Satellite Dish
Construction
Type & style
- Home type: SingleFamily
- Architectural style: Ranch
- Property subtype: Single Family Residence
Materials
- Brick, Ceiling Insulation, Cement Siding, Floor Insulation, Wall Insulation
- Foundation: Raised
- Roof: Composition
Condition
- Year built: 2005
Utilities & green energy
- Sewer: Septic System
- Water: Well
- Utilities for property: Propane Tank Leased, Electric
Community & HOA
Location
- Region: Newcastle
Financial & listing details
- Price per square foot: $603/sqft
- Tax assessed value: $896,045
- Annual tax amount: $9,391
- Date on market: 7/5/2025
- Road surface type: Asphalt
Price history
| Date | Event | Price |
|---|---|---|
| 5/5/2025 | Sold | $1,800,500+6.1%$603/sqft |
Source: MetroList Services of CA #225042812 Report a problem | ||
| 4/14/2025 | Pending sale | $1,697,000$568/sqft |
Source: MetroList Services of CA #225042812 Report a problem | ||
| 4/8/2025 | Listed for sale | $1,697,000+1031.3%$568/sqft |
Source: MetroList Services of CA #225042812 Report a problem | ||
| 5/14/2001 | Sold | $150,000$50/sqft |
Source: Public Record Report a problem | ||
Public tax history
| Year | Property taxes | Tax assessment |
|---|---|---|
| 2025 | $9,391 +1% | $896,045 +2% |
| 2024 | $9,294 +1.4% | $878,477 +2% |
| 2023 | $9,168 +1.6% | $861,253 +2% |
| 2022 | $9,028 +2% | $844,367 +2% |
| 2021 | $8,851 +0.5% | $827,811 +1% |
| 2020 | $8,803 | $819,323 +2% |
| 2019 | $8,803 +16.4% | $803,259 +12.8% |
| 2018 | $7,563 +6.5% | $712,000 +5.2% |
| 2017 | $7,102 +8.7% | $677,000 +8.2% |
| 2016 | $6,535 +44.2% | $625,565 +43.5% |
| 2015 | $4,532 +7.5% | $436,000 +6.9% |
| 2014 | $4,215 | $408,000 +14.9% |
| 2013 | -- | $355,000 +2.6% |
| 2012 | -- | $346,000 -0.3% |
| 2011 | -- | $347,000 -1.1% |
| 2010 | -- | $350,964 -9.7% |
| 2009 | -- | $388,829 -16% |
| 2008 | -- | $462,715 -22% |
| 2007 | -- | $593,226 +2% |
| 2006 | -- | $581,595 +58.3% |
| 2005 | -- | $367,452 +53.4% |
| 2004 | -- | $239,573 +39.2% |
| 2003 | -- | $172,060 |
Find assessor info on the county website
Neighborhood: 95658
Nearby homes
- $890,3003 bd2 ba1.3k sqft1551 Ashby Ln, Newcastle, CA 95658Off Market
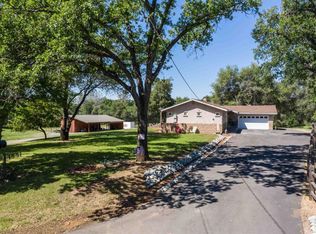
- $1,586,7005 bd5 ba3.9k sqft1745 Ashby Ln, Newcastle, CA 95658Off Market
- $1,110,5003 bd3 ba2.7k sqft1660 Oak Knoll Ln, Newcastle, CA 95658Off Market

- $1,187,3003 bd4 ba2.2k sqft1760 Oak Knoll Ln, Newcastle, CA 95658Off Market
- $1,149,9003 bd2 ba2.3k sqft1461 Virginia Ln, Newcastle, CA 95658Off Market
- $868,9003 bd2 ba1.9k sqft1515 Ashby Ln, Newcastle, CA 95658Off Market
- $576,6002 bd2 ba1.2k sqft1285 Ashby Ln, Newcastle, CA 95658Off Market
- $561,3002 bd2 ba1.2k sqft1785 Ashby Ln, Newcastle, CA 95658Off Market
Nearby schools
GreatSchools rating
- 7/10Carlin C. Coppin Elementary SchoolGrades: K-5Distance: 4.7 mi
- 4/10Glen Edwards Middle SchoolGrades: 6-8Distance: 5.8 mi
- 7/10Lincoln High SchoolGrades: 9-12Distance: 5.6 mi
Get a cash offer in 3 minutes
Find out how much your home could sell for in as little as 3 minutes with a no-obligation cash offer.
Estimated market value
$1,824,600
Get a cash offer in 3 minutes
Find out how much your home could sell for in as little as 3 minutes with a no-obligation cash offer.
Estimated market value
$1,824,600
- California
- Placer County
- Newcastle
- 95658
- 1685 Ashby Ln
Nearby cities
Nearby zip codes
Other Newcastle Topics
