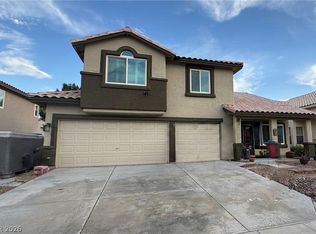
POOL HOMΕ! Wοοd like lamіnatе floors welcome уou іnto this warm home. Step into the living room with vaulted ceiling and Dining area. Kitchen has granite countertops, island, Stainless Steele appliances, and shares the family room with a fireplace for a very cozy atmosphere. Upstairs you will find hallway cabinets for easy storage and display counter, Primary bedroom with vaulted ceiling and ceiling fan/light is large with walk-in closet and separate from other bedrooms. Primary bath has separate tub and shower. Step out onto the covered patio with the pool that invites relaxation and cool down on those hot summer days. The house has solar panels to offer eco-friendliness. Enjoy prime highway access, shopping convenience, upgraded showers, a newer AC unit. NO HOA!
Pending
$459,500
1685 Autumn Rust Dr, Las Vegas, NV 89119
3beds
1,699sqft
Single Family Residence
Built in 1991
4,356 Square Feet Lot
$454,600 Zestimate®
$270/sqft
$-- HOA
What's special
Covered patioUpgraded showersWood like laminate floorsGranite countertops
- 92 days
- 34
- 0
Zillow last checked:
Listing updated:
Listed by:
Francine Mevorach B.0002454 702-331-4441,
Home Property Management & Rea
Source: LVR,MLS#: 2756788 Originating MLS: Greater Las Vegas Association of Realtors Inc
Originating MLS: Greater Las Vegas Association of Realtors IncFacts & features
Interior
Bedrooms & bathrooms
- Bedrooms: 3
- Bathrooms: 3
- Full bathrooms: 2
- 1/2 bathrooms: 1
Primary bedroom
- Description: Ceiling Fan,Ceiling Light,Pbr Separate From Other,Upstairs,Walk-In Closet(s)
- Dimensions: 18x15
Bedroom 2
- Description: Closet,Upstairs
- Dimensions: 11x10
Bedroom 3
- Description: Ceiling Fan,Ceiling Light,Closet,Upstairs
- Dimensions: 11x10
Primary bathroom
- Description: Double Sink,Separate Shower,Separate Tub
Dining room
- Description: Dining Area,Living Room/Dining Combo
- Dimensions: 11x10
Family room
- Description: Ceiling Fan,Downstairs
- Dimensions: 15x8
Kitchen
- Description: Granite Countertops,Island,Man Made Woodor Laminate Flooring
- Dimensions: 15x9
Living room
- Description: Entry Foyer,Front,Rear,Vaulted Ceiling
- Dimensions: 16x10
Heating
- Central, Gas
Cooling
- Central Air, Electric
Appliances
- Included: Dryer, Dishwasher, Disposal, Gas Range, Microwave, Refrigerator, Washer
- Laundry: Gas Dryer Hookup, Main Level, Laundry Room
Features
- Ceiling Fan(s), Window Treatments
- Flooring: Laminate
- Windows: Double Pane Windows, Window Treatments
- Number of fireplaces: 1
- Fireplace features: Gas, Great Room
Interior area
- Total structure area: 1,699
- Total interior livable area: 1,699 sqft
Video & virtual tour
Property
Parking
- Total spaces: 2
- Parking features: Attached, Garage, Garage Door Opener, Inside Entrance, Private
- Attached garage spaces: 2
Features
- Stories: 2
- Patio & porch: Covered, Patio
- Exterior features: Patio, Private Yard
- Has private pool: Yes
- Pool features: In Ground, Private
- Fencing: Block,Back Yard
- Has view: Yes
- View description: None
Lot
- Size: 4,356 Square Feet
- Features: Desert Landscaping, Landscaped, Rocks, Synthetic Grass, < 1/4 Acre
Details
- Parcel number: 17702312082
- Zoning description: Single Family
- Horse amenities: None
Construction
Type & style
- Home type: SingleFamily
- Architectural style: Two Story
- Property subtype: Single Family Residence
Materials
- Frame, Stucco
- Roof: Tile
Condition
- Resale
- Year built: 1991
Utilities & green energy
- Electric: Photovoltaics Third-Party Owned
- Sewer: Public Sewer
- Water: Public
- Utilities for property: Underground Utilities
Green energy
- Energy efficient items: Solar Panel(s), Windows
Community & HOA
Community
- Subdivision: Meadow Valley #8-Lewis Homes
HOA
- Has HOA: No
- Amenities included: None
Location
- Region: Las Vegas
Financial & listing details
- Price per square foot: $270/sqft
- Tax assessed value: $259,654
- Annual tax amount: $1,758
- Date on market: 6/7/2026
- Listing agreement: Exclusive Right To Sell
- Listing terms: Cash,Conventional,FHA,VA Loan
Estimated market value
$454,600
$432,000 - $477,000
$2,347/mo
Price history
| Date | Event | Price |
|---|---|---|
| 8/8/2024 | Sold | $456,000+86.1%$268/sqft |
Source:  LVR #2596398 Report a problem LVR #2596398 Report a problem | ||
| 5/9/2017 | Sold | $245,000+24.4%$144/sqft |
Source: LVR #1880421 Report a problem | ||
| 10/15/2013 | Sold | $197,000+74.3%$116/sqft |
Source: LVR #1370543 Report a problem | ||
| 5/15/2013 | Sold | $113,000-62.3%$67/sqft |
Source: Public Record Report a problem | ||
| 6/12/2006 | Sold | $300,000+27.7%$177/sqft |
Source: Public Record Report a problem | ||
| 4/22/2004 | Sold | $235,000+23%$138/sqft |
Source: Public Record Report a problem | ||
| 12/31/2002 | Sold | $191,000+32.6%$112/sqft |
Source: Public Record Report a problem | ||
| 8/7/1998 | Sold | $144,000+4.3%$85/sqft |
Source: Public Record Report a problem | ||
| 3/28/1997 | Sold | $138,000$81/sqft |
Source: Public Record Report a problem | ||
| 8/31/1995 | Sold | $138,000$81/sqft |
Source: Public Record Report a problem | ||
Public tax history
| Year | Property taxes | Tax assessment |
|---|---|---|
| 2026 | $1,761 +8% | $90,879 -1.3% |
| 2025 | $1,631 +3% | $92,101 +7.1% |
| 2024 | $1,584 +3% | $85,976 +10.9% |
| 2023 | $1,538 +3% | $77,548 +5.7% |
| 2022 | $1,493 +3% | $73,388 +3.2% |
| 2021 | $1,449 +3% | $71,124 +3.2% |
| 2020 | $1,406 +3% | $68,900 +8.2% |
| 2019 | $1,365 -12.8% | $63,667 |
| 2018 | $1,566 | $63,667 -0.4% |
| 2017 | $1,566 | $63,923 +5.9% |
| 2016 | $1,566 +4.5% | $60,380 +16.3% |
| 2015 | $1,499 +20% | $51,917 +25.7% |
| 2014 | $1,249 | $41,308 |
| 2013 | -- | $41,308 -3.3% |
| 2012 | -- | $42,727 -17.8% |
| 2011 | -- | $51,999 -7.1% |
| 2010 | -- | $55,966 -18.5% |
| 2009 | -- | $68,628 |
| 2008 | -- | $68,628 -27.8% |
| 2007 | -- | $95,052 +4.3% |
| 2006 | -- | $91,130 +43.3% |
| 2005 | -- | $63,602 +15.1% |
| 2004 | -- | $55,244 +3.6% |
| 2003 | -- | $53,302 +3.5% |
| 2002 | -- | $51,520 +8.8% |
| 2001 | -- | $47,340 |
Find assessor info on the county website
Monthly payment
Est. payment
Payment breakdown
Explore the cost of this home by adjusting the details. Changes won't be saved.Climate risks
Neighborhood: Paradise
Nearby schools
Schools provided by the listing agent
- Elementary: Wiener, Louis,Wiener, Louis
- Middle: Schofield Jack Lund
- High: Silverado
Source: LVR. This data may not be complete. We recommend contacting the local school district to confirm school assignments for this home.
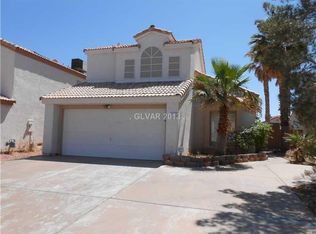
- $408,6003 bd2 ba1.5k sqft1677 Autumn Rust Dr, Las Vegas, NV 89119Off Market
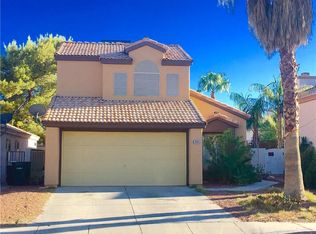
- $403,4003 bd3 ba1.5k sqft1693 Autumn Rust Dr, Las Vegas, NV 89119Off Market

- $394,4003 bd2 ba1.3k sqft1701 Autumn Rust Dr, Las Vegas, NV 89119Off Market
- $365,4002 bd2 ba1.1k sqft1669 Autumn Rust Dr, Las Vegas, NV 89119Off Market
Similar homes
- $459,0003 bd3 ba1.6k sqft1429 Still Creek Ave, Henderson, NV 89074For Sale
 MLS ID #2809591, Michael N. Robbins, Windermere Anthem Hills LLC. LVR
 - $400,7273 bd2 ba1.1k sqft642 Freeburg Pl, Las Vegas, NV 89123For Sale
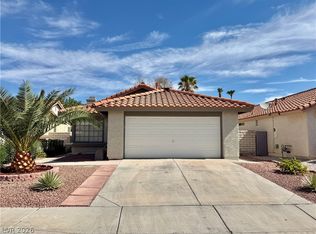 MLS ID #2809642, Huong Dam-Nardelli, Keller Williams MarketPlace. LVR
 - $550,0004 bd3 ba2.1k sqft531 Drift Stone Ave, Las Vegas, NV 89123For Sale
 MLS ID #2811210, Antranik Minassian, Signature Real Estate Group. LVR
 - $475,0004 bd3 ba2.4k sqft7312 Bare Rock Ct, Las Vegas, NV 89113For Sale
 MLS ID #2811928, Eun Yoon, United Realty Group. LVR
