Welcome home to this charming and well-maintained 2-bedroom, 2-bath home in a quiet Clearwater neighborhood! With its inviting curb appeal, thoughtful layout, and prime location, this home is ready for you to make it your own. The beautifully manicured lawn enhances the home’s curb appeal. Additionally, the front patio is a perfect spot to enjoy your morning coffee in a serene setting. The one-car garage offers convenient access to the home, along with additional storage space. Step inside the front entrance and the kitchen will be on your right, with painted wood cabinetry with ample storage. There is space for a small dining table next to a section of cabinets set-up as a buffet. Appliances include a 4 burner cooktop, built-in oven and refrigerator. Around the corner is the great room with a spacious living and dining area - ideal for entertaining. A bonus room off the back, completely open to the main living space, provides additional flexibility. Large windows flood the space with natural light and offer lovely backyard views. Your primary bedroom features two generous wall closets and large windows that make the space bright and inviting. The second bedroom is well-sized with a spacious wall closet. The updated hall bath has a new vanity and wainscoting for a stylish touch and there is a tub-shower combination. The second bath is located near the entry with a convenient step-in shower. Additional Features include hallway storage closet with built-in shelving that provides extra storage space. There is a partially fenced backyard, offering privacy and space for outdoor enjoyment. The flexible layout offers room to customize and make this home uniquely yours. The prime location is close to restaurants, shops, and Clearwater’s beautiful beaches as well as easy access to US Highway 19, making travel to St. Pete and Tampa a breeze. This charming home is move-in ready and full of potential. Don’t wait—schedule your showing today and make it yours!
Sold for $356,700
$356,700
1685 Cambridge Dr, Clearwater, FL 33756
2beds
1,233sqft
Single Family Residence
Built in 1960
7,784 Square Feet Lot
$340,200 Zestimate®
$289/sqft
$2,816 Estimated rent
Home value
$340,200
$306,000 - $378,000
$2,816/mo
Zestimate® history
Owner options
List your home for rent
$2,816/mo
Rent Zestimate®
Find your next renter with Zillow Rental Manager. Plus, with online applications, you can quickly screen prospective tenants – for free.
$2,816/mo
Rent Zestimate®
Refinance and save
$2,489/mo
Est. payment
Refinancing to a lower rate could help reduce your monthly payments and save thousands over the life of the loan.
$2,489/mo
Est. payment
Explore your selling options
Work with a Zillow partner agent
Leverage their expertise and Zillow's premium Showcase listings to get your home seen by more buyers.
Get startedList with your own agent
Get your home in front of millions of buyers by listing it on Zillow.
Learn how to do itSell it yourself
Take full control of how buyers see your home on Zillow by listing For Sale by Owner (FSBO).
List your homeWhat's special
Bonus roomLarge windowsUpdated hall bathFlexible layoutFront patioPartially fenced backyardAmple storage
Zillow last checked:
Listing updated:
Listed by:
Vanessa Leonard 727-647-2706,
KELLER WILLIAMS REALTY- PALM H 727-772-0772
Bought with:
Vanessa Leonard, 651272
KELLER WILLIAMS REALTY- PALM H
Source: Stellar MLS,MLS#: TB8341804 Originating MLS: Suncoast Tampa
Originating MLS: Suncoast Tampa
Facts & features
Interior
Bedrooms & bathrooms
- Bedrooms: 2
- Bathrooms: 2
- Full bathrooms: 2
Primary bedroom
- Features: Built-in Closet
- Level: First
- Area: 169 Square Feet
- Dimensions: 13x13
Great room
- Level: First
- Area: 529 Square Feet
- Dimensions: 23x23
Kitchen
- Level: First
- Area: 135 Square Feet
- Dimensions: 9x15
Heating
- Central
Cooling
- Central Air
Appliances
- Included: Oven, Cooktop, Dryer, Electric Water Heater, Refrigerator, Washer
- Laundry: In Garage
Features
- Ceiling Fan(s), Living Room/Dining Room Combo, Solid Surface Counters, Solid Wood Cabinets
- Flooring: Carpet, Tile
- Has fireplace: No
Interior area
- Total structure area: 1,579
- Total interior livable area: 1,233 sqft
Property
Parking
- Total spaces: 1
- Parking features: Driveway
- Attached garage spaces: 1
- Has uncovered spaces: Yes
Features
- Levels: One
- Stories: 1
- Exterior features: Sidewalk
Lot
- Size: 7,784 Square Feet
Details
- Parcel number: 262915990180000150
- Zoning: R-3
- Special conditions: None
Construction
Type & style
- Home type: SingleFamily
- Property subtype: Single Family Residence
Materials
- Block, Stucco
- Foundation: Slab
- Roof: Shingle
Condition
- New construction: No
- Year built: 1960
Utilities & green energy
- Sewer: Public Sewer
- Water: Public
- Utilities for property: Cable Available, Electricity Connected, Sewer Connected, Water Connected
Community & HOA
Community
- Pet fee: $0 monthly
- Subdivision: WOODRIDGE
HOA
- Has HOA: No
Location
- Region: Clearwater
Financial & listing details
- Price per square foot: $289/sqft
- Tax assessed value: $303,557
- Annual tax amount: $4,846
- Date on market: 1/31/2025
- Cumulative days on market: 6 days
- Listing terms: Cash,Conventional
- Ownership: Fee Simple
- Total actual rent: 0
- Electric utility on property: Yes
- Road surface type: Asphalt
Price history
| Date | Event | Price |
|---|---|---|
| 3/14/2025 | Sold | $356,700-6.1%$289/sqft |
Source:  Stellar MLS #TB8341804 Report a problem Stellar MLS #TB8341804 Report a problem | ||
| 2/7/2025 | Pending sale | $380,000$308/sqft |
Source: Stellar MLS #TB8341804 Report a problem | ||
| 1/31/2025 | Listed for sale | $380,000+137.5%$308/sqft |
Source: Stellar MLS #TB8341804 Report a problem | ||
| 8/3/2004 | Sold | $160,000+55.3%$130/sqft |
Source: Public Record Report a problem | ||
| 3/1/2004 | Sold | $103,000$84/sqft |
Source: Public Record Report a problem | ||
Public tax history
| Year | Property taxes | Tax assessment |
|---|---|---|
| 2024 | $4,846 +3.4% | $253,267 +10% |
| 2023 | $4,689 +8.1% | $230,243 +10% |
| 2022 | $4,339 +11.3% | $209,312 +10% |
| 2021 | $3,898 +4.9% | $190,284 +8.7% |
| 2020 | $3,717 +7.5% | $175,036 +10% |
| 2019 | $3,457 | $159,124 -0.2% |
| 2018 | $3,457 +5.7% | $159,508 +15% |
| 2017 | $3,271 +18.3% | $138,722 +9.5% |
| 2016 | $2,766 +7.9% | $126,669 +11.7% |
| 2015 | $2,563 +8.5% | $113,428 +8.1% |
| 2014 | $2,363 +10.6% | $104,965 +16.9% |
| 2013 | $2,136 +13.6% | $89,822 +7% |
| 2012 | $1,881 | $83,914 -11% |
| 2011 | -- | $94,313 -6.7% |
| 2010 | -- | $101,094 -8.9% |
| 2009 | -- | $110,946 -17.5% |
| 2008 | $1,897 | $134,514 +3% |
| 2007 | -- | $130,596 +5.6% |
| 2005 | -- | $123,700 +16.9% |
| 2004 | $2,476 +135.3% | $105,800 +8.2% |
| 2003 | $1,052 +10.8% | $97,800 +10.3% |
| 2002 | $950 | $88,700 +24.4% |
| 2001 | $950 +6.6% | $71,300 +5.3% |
| 2000 | $891 | $67,700 |
Find assessor info on the county website
Neighborhood: Woodridge
Nearby homes
- $352,100-- bd2 ba1.2k sqft1679 Cambridge Dr, Clearwater, FL 33756Off Market
- $417,2002 bd2 ba1.5k sqft1798 Woodridge Dr, Clearwater, FL 33756Off Market
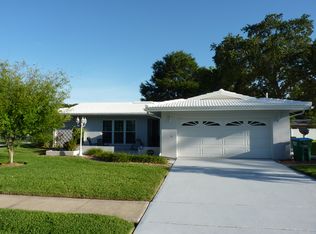
- $401,200-- bd2 ba1.5k sqft1688 Palace Dr, Clearwater, FL 33756Off Market
- $507,9004 bd2 ba2.2k sqft1682 Palace Dr, Clearwater, FL 33756Off Market

- $511,7003 bd2 ba2.3k sqft1694 Palace Dr, Clearwater, FL 33756Off Market
- $250,000-- bd2 ba1.1k sqft1673 Cambridge Dr, Clearwater, FL 33756Sold
- $391,3002 bd2 ba1.1k sqft1684 Cambridge Dr, Clearwater, FL 33756Off Market
- $562,800-- bd2 ba1.8k sqft1698 Cambridge Dr, Clearwater, FL 33756Off Market
Nearby schools
GreatSchools rating
- 9/10Ponce De Leon Elementary SchoolGrades: PK-5Distance: 1 mi
- 4/10Largo Middle SchoolGrades: 6-8Distance: 1.9 mi
- 6/10Largo High SchoolGrades: PK,9-12Distance: 1.3 mi
Schools provided by the listing agent
- Elementary: Ponce de Leon Elementary-PN
- Middle: Largo Middle-PN
- High: Largo High-PN
Source: Stellar MLS. This data may not be complete. We recommend contacting the local school district to confirm school assignments for this home.
Get a cash offer in 3 minutes
Find out how much your home could sell for in as little as 3 minutes with a no-obligation cash offer.
Estimated market value
$340,200
Get a cash offer in 3 minutes
Find out how much your home could sell for in as little as 3 minutes with a no-obligation cash offer.
Estimated market value
$340,200
- Florida
- Pinellas County
- Largo
- 33756
- Woodridge
- 1685 Cambridge Dr
Nearby cities
Nearby neighborhoods
Nearby zip codes
Other Largo Topics
