Skip main navigation
Off market
  • $1,856,700

    1685 Chestnut Ave, Winter Park, FL 32789

    5beds
    3,410sqft
    SingleFamily
    Built in 2017
    9,043 Square Feet Lot
    $1,856,700 Zestimate®
    $544/sqft
    $7,503 Estimated rent

    Home value

    $1,856,700

    $1.71M - $2.02M

    $7,503/mo

    Zestimate® history
    Loading
    Loading...

    Owner options

    List your home for rent

    $7,503/mo

    Rent Zestimate®

    Find your next renter with Zillow Rental Manager. Plus, with online applications, you can quickly screen prospective tenants – for free.

    Learn more

    $7,503/mo

    Rent Zestimate®

    Refinance and save

    $13,269/mo

    Est. payment

    Refinancing to a lower rate could help reduce your monthly payments and save thousands over the life of the loan.

    See today's rates

    $13,269/mo

    Est. payment

    Explore your selling options

    Work with a Zillow partner agent

    Leverage their expertise and Zillow's premium Showcase listings to get your home seen by more buyers.

    Get started

    List with your own agent

    Get your home in front of millions of buyers by listing it on Zillow.

    Learn how to do it

    Sell it yourself

    Take full control of how buyers see your home on Zillow by listing For Sale by Owner (FSBO).

    List your home

    What's special

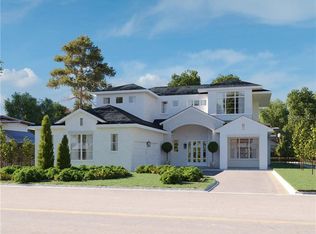
    Just completed by Lazarus Homes - This gorgeous pool home has 5 Bedrooms ; 4.5 baths and designer finishes throughout. The modern and bright open-concept living layout offers a downstairs master retreat with sitting room, a large walk-in closet, and spa bath. The sophisticated living room, just off the gourmet kitchen has high ceilings and large windows for great natural light. Built for the chef in your home, the kitchen features an abundance of storage and extended bar-top island - ideal for hosting guests. Quartz counters, 48" gas range and microwave drawer - the appliances are top of the line. Additional guestroom/study on the first floor has a private bath while upstairs you'll find 3 oversized bedrooms, two full baths, and a second bonus/family room. Enjoy panoramic views of the backyard and pool from two areas of the home; upstairs deck off the bonus room and from the covered lanai off the downstairs living room. The covered lanai, summer kitchen, and pool bath = a great place for entertainment. Home is being built with upgraded insulation, energy efficient gas, tankless hot water heaters, 10' ceilings, 8' doors, custom tile work and beautiful crown moldings. Located in within Winter Park's "tree street community" you are just minutes away from the Chain of Lakes, Park Avenue, YMCA, neighborhood parks and recreations and A-rated schools.

    This property is off market, which means it's not currently listed for sale or rent on Zillow. This may be different from what's available on other websites or public sources.

    Facts & features

    Interior

    Bedrooms & bathrooms
    • Bedrooms: 5
    • Bathrooms: 5
    • Full bathrooms: 4
    • 1/2 bathrooms: 1
    Heating
    • Forced air, Gas
    Cooling
    • Central
    Appliances
    • Included: Microwave, Refrigerator
    Features
    • Smoke Alarm(S), Solid Surface Counters, Washer/Dryer Hookup, Unfurnished, Volume Ceilings
    • Flooring: Tile, Carpet, Hardwood
    • Has fireplace: Yes
    Interior area
    • Total interior livable area: 3,410 sqft

    Property

    Parking
    • Parking features: Garage - Attached
    Features
    • Pool features: Inside, Spa, Tile
    Lot
    • Size: 9,043 sqft
    Details
    • Parcel number: 302132453601020

    Construction

    Type & style
    • Home type: SingleFamily
    • Architectural style: Traditional
    Materials
    • masonry
    • Roof: Metal
    Condition
    • Year built: 2017

    Utilities & green energy

    • Utilities for property: Electric, Public Utilities, Public Sewer, City Water

    Community & neighborhood

    Location
    • Region: Winter Park

    Other

    Other facts
    • Additional Rooms: Foyer, Family Room, Storage Rooms
    • Exterior Construction: Block, Siding
    • Exterior Features: Trees/Landscaped, Fenced, Outdoor Kitchen
    • Financing Available: Cash, Conventional
    • Foundation: Slab
    • Garage Carport: 2 Car Garage
    • Heatingand Fuel: Central
    • Interior Features: Smoke Alarm(S), Solid Surface Counters, Washer/Dryer Hookup, Unfurnished, Volume Ceilings
    • Interior Layout: Eating Space In Kitchen, Open Floor Plan, Master Bedroom Downstairs
    • Kitchen Features: Island, Pantry, Breakfast Bar
    • Last Status: Expired
    • Listing Type: Exclusive Right to Sell
    • Location: Sidewalk, Balcony, Street Brick
    • Master Bath Features: Dual Sinks, Tub with Separate Shower Stall
    • Office Primary Board ID: Orlando Regional
    • Ownership: Fee Simple
    • Property Type: Residential
    • Showing Time: View Instructions
    • Square Foot Source: Builder
    • Status: Active
    • Utilities: Electric, Public Utilities, Public Sewer, City Water
    • Appliances Included: Oven, Range Hood
    • Special Listing Type: Not Applicable
    • Property Style: Single Family Home
    • Construction Status: Completed
    • Architectural Style: Traditional
    • Property Description: 2nd Floor Multi-Story
    • Minimum Lease: 7 Months
    • Pool Features: Inside, Spa, Tile
    • Ownership: Fee Simple

    Price history

    DateEventPrice
    3/29/2018Sold$1,075,000-4.4%$315/sqft
    Source: Public Record Report a problem
    10/20/2017Price change$1,124,000-2.2%$330/sqft
    Source: KELLY PRICE & COMPANY LLC #O5516413 Report a problem
    8/30/2017Price change$1,149,000-3.4%$337/sqft
    Source: KELLY PRICE & COMPANY LLC #O5516413 Report a problem
    6/9/2017Listed for sale$1,190,000+317.5%$349/sqft
    Source: KELLY PRICE & COMPANY LLC #O5516413 Report a problem
    3/14/2016Sold$285,000-7.8%$84/sqft
    Source: Public Record Report a problem
    2/4/2016Listed for sale$309,000$91/sqft
    Source: Owner Report a problem
    2/4/2016Pending sale$309,000$91/sqft
    Source: Owner Report a problem
    12/3/2015Listed for sale$309,000+4.7%$91/sqft
    Source: Owner Report a problem
    10/10/2007Sold$295,000+2.1%$87/sqft
    Source: Public Record Report a problem
    5/12/2005Sold$289,000+191.9%$85/sqft
    Source: Public Record Report a problem
    10/31/1995Sold$99,000$29/sqft
    Source: Public Record Report a problem

    Public tax history

    YearProperty taxesTax assessment
    2024$21,321 +8.5%$1,353,276 +10%
    2023$19,651 +12.3%$1,230,251 +10%
    2022$17,495 +9%$1,118,410 +10%
    2021$16,054 +8.3%$1,016,736 +10%
    2020$14,827 +4.1%$924,305 +5.8%
    2019$14,249 +30.7%$873,337 +32.7%
    2018$10,900 $658,302 +147.6%
    2017$10,900 +144.3%$265,820 -12.5%
    2016$4,461 -12.6%$303,960 +8.4%
    2015$5,106 +153.3%$280,309 +30%
    2014$2,016 +1.8%$215,548 +25.3%
    2013$1,979 +1.4%$172,043 +15.9%
    2012$1,951 -1.6%$148,487 -0.9%
    2011$1,984 -12.7%$149,853 -12.2%
    2010$2,271 $170,741 -18.6%
    2009-- $209,871 -18.8%
    2008$3,594 -33.4%$258,420 -22.1%
    2007$5,399 +16.9%$331,645 +28.5%
    2006$4,618 +29.2%$258,187 +18.2%
    2005$3,575 +23.4%$218,461 +37.7%
    2004$2,896 +152.7%$158,610 +0.2%
    2003$1,146 +3.4%$158,225 +18.1%
    2002$1,108 +0.9%$133,972 +11.5%
    2001$1,098 +3.4%$120,164 +11.4%
    2000$1,062 $107,911

    Find assessor info on the county website

    Neighborhood: 32789

    Nearby schools

    GreatSchools rating
    Schools provided by the listing agent
    • Elementary: Lakemont Elem
    • Middle: Maitland Middle
    • High: Winter Park High

    Source: The MLS. This data may not be complete. We recommend contacting the local school district to confirm school assignments for this home.

    Get pre-qualified for a loan
    At Zillow Home Loans, we can pre-qualify you in as little as 5 minutes with no impact to your credit score.

    An equal housing lender. NMLS #10287.