Skip main navigation
Sold for $495,000
  • $495,000

    1685 Colleen Dr, Belle Isle, FL 32809

    3beds
    1,598sqft
    Single Family Residence
    Built in 1984
    10,003 Square Feet Lot
    $491,000 Zestimate®
    $310/sqft
    $2,468 Estimated rent

    Home value

    $491,000

    $447,000 - $540,000

    $2,468/mo

    Zestimate® history
    Loading
    Loading...

    Owner options

    List your home for rent

    $2,468/mo

    Rent Zestimate®

    Find your next renter with Zillow Rental Manager. Plus, with online applications, you can quickly screen prospective tenants – for free.

    Learn more

    $2,468/mo

    Rent Zestimate®

    Refinance and save

    $3,567/mo

    Est. payment

    Refinancing to a lower rate could help reduce your monthly payments and save thousands over the life of the loan.

    See today's rates

    $3,567/mo

    Est. payment

    Explore your selling options

    Work with a Zillow partner agent

    Leverage their expertise and Zillow's premium Showcase listings to get your home seen by more buyers.

    Get started

    List with your own agent

    Get your home in front of millions of buyers by listing it on Zillow.

    Learn how to do it

    Sell it yourself

    Take full control of how buyers see your home on Zillow by listing For Sale by Owner (FSBO).

    List your home

    What's special

    Fully fenced yardOverlooking the poolModern ceiling fansGranite counter topsSpacious bathroom suiteLuxurious lanaiHigh ceilings
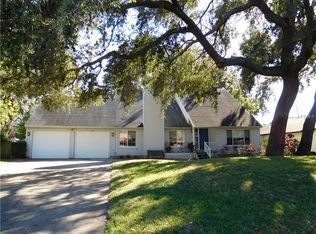
    Come see this move in ready home! It's a beautifully upgraded and magnificently maintained 3/2 in highly desirable Belle Isle West! This gem offers the perfect blend of luxury, comfort, and modern upgrades! When you step inside you're greeted with a spacious living space overlooking the pool., a bright formal dining area which makes this houses perfect for entertaining and everyday living. Your outside oasis includes an oversized relaxing covered patio, a large screened in pool surrounded by brick pavers, and a fully fenced yard with a fire pit! This freshly painted, fully tiled house includes high ceilings, granite counter tops, modern ceiling fans, upgraded finishes and plantation shutters throughout! The ideal split floor plan separates the main suite from the additional bedrooms. The master suite is open and luxurious. The spacious bathroom suite is equipped with dual sinks and a vanity area that is inviting with a walk in closet with upgraded closet organizer and barn door entry way to the walk in shower! The magnificent modern kitchen includes upgraded stainless steel appliances and a dining area overlooking the luxurious lanai.

    Zillow last checked:

    Listing updated:

    Listing Provided by:

    Karen Wengren 407-923-2779,

    WEICHERT REALTORS HALLMARK PRO 407-841-0888

    Bought with:

    Rosanna Rivera, 3148513

    ROSANNA REAL ESTATE GROUP LLC

    Source: Stellar MLS,MLS#: O6286584MLS LogoOriginating MLS: Orlando Regional

    Facts & features

    Interior

    Bedrooms & bathrooms
    • Bedrooms: 3
    • Bathrooms: 2
    • Full bathrooms: 2
    Primary bedroom
    • Features: Walk-In Closet(s)
    • Level: First
    • Area: 200.6 Square Feet
    • Dimensions: 11.8x17
    Bedroom 2
    • Features: Built-in Closet
    • Level: First
    • Area: 110 Square Feet
    • Dimensions: 10x11
    Bedroom 3
    • Features: Built-in Closet
    • Level: First
    • Area: 132 Square Feet
    • Dimensions: 11x12
    Primary bathroom
    • Level: First
    • Area: 54 Square Feet
    • Dimensions: 6x9
    Bathroom 2
    • Level: First
    • Area: 50 Square Feet
    • Dimensions: 10x5
    Dining room
    • Level: First
    • Area: 113.4 Square Feet
    • Dimensions: 10.5x10.8
    Kitchen
    • Features: Granite Counters, Pantry, Stone Counters
    • Level: First
    • Area: 171 Square Feet
    • Dimensions: 9x19
    Laundry
    • Level: First
    • Area: 58 Square Feet
    • Dimensions: 5.8x10
    Living room
    • Level: First
    • Area: 256 Square Feet
    • Dimensions: 16x16
    Heating
    • Central, Heat Pump
    Cooling
    • Central Air
    Appliances
    • Included: Convection Oven, Cooktop, Dishwasher, Disposal, Dryer, Electric Water Heater, Exhaust Fan, Freezer, Microwave, Range, Refrigerator, Washer
    • Laundry: Electric Dryer Hookup, Inside, Laundry Room, Washer Hookup
    Features
    • Cathedral Ceiling(s), Ceiling Fan(s), Primary Bedroom Main Floor, Solid Surface Counters, Solid Wood Cabinets, Split Bedroom, Stone Counters, Thermostat, Vaulted Ceiling(s), Walk-In Closet(s)
    • Flooring: Ceramic Tile, Tile
    • Doors: Sliding Doors
    • Windows: Window Treatments, Skylight(s)
    • Has fireplace: No
    Interior area
    • Total structure area: 1,598
    • Total interior livable area: 1,598 sqft

    Property

    Parking
    • Total spaces: 2
    • Parking features: Driveway, Garage Door Opener
    • Attached garage spaces: 2
    • Has uncovered spaces: Yes
    Features
    • Levels: One
    • Stories: 1
    • Patio & porch: Covered, Deck, Enclosed, Patio
    • Exterior features: Irrigation System, Private Mailbox, Sidewalk
    • Has private pool: Yes
    • Pool features: Child Safety Fence, In Ground, Screen Enclosure
    • Fencing: Vinyl,Wood
    Lot
    • Size: 10,003 sqft
    • Dimensions: 85 x 118
    • Features: Sidewalk
    • Residential vegetation: Mature Landscaping, Oak Trees
    Details
    • Parcel number: 302330061000100
    • Zoning: RES-SFD
    • Special conditions: None

    Construction

    Type & style
    • Home type: SingleFamily
    • Architectural style: Ranch
    • Property subtype: Single Family Residence
    Materials
    • Block
    • Foundation: Block
    • Roof: Shingle
    Condition
    • New construction: No
    • Year built: 1984

    Utilities & green energy

    • Sewer: Public Sewer
    • Water: Public
    • Utilities for property: Cable Available, Fiber Optics, Sprinkler Well, Street Lights

    Community & neighborhood

    Security
    • Security features: Fire Alarm, Security System, Smoke Detector(s)
    Location
    • Region: Belle Isle
    • Subdivision: BELLE ISLE WEST

    HOA & financial

    HOA
    • Has HOA: No
    Other fees
    • Pet fee: $0 monthly
    Other financial information
    • Total actual rent: 0

    Other

    Other facts
    • Listing terms: Cash,Conventional,FHA,VA Loan
    • Ownership: Fee Simple
    • Road surface type: Paved, Asphalt

    Price history

    DateEventPrice
    4/30/2025Sold$495,000$310/sqft
    Source: Stellar MLS #O6286584 Report a problem
    3/17/2025Pending sale$495,000$310/sqft
    Source: Stellar MLS #O6286584 Report a problem
    3/4/2025Listed for sale$495,000+78.4%$310/sqft
    Source: Stellar MLS #O6286584 Report a problem
    1/25/2019Sold$277,500+98.2%$174/sqft
    Source: Public Record Report a problem
    6/7/2000Sold$140,000$88/sqft
    Source: Public Record Report a problem

    Public tax history

    YearProperty taxesTax assessment
    2024$4,120 +3.5%$263,804 +3%
    2023$3,979 +4.5%$256,120 +3%
    2022$3,808 +2.2%$248,660 +3%
    2021$3,727 +1.1%$241,417 +1.4%
    2020$3,687 +69.4%$238,084 +62.2%
    2019$2,177 +1.5%$146,826 +1.9%
    2018$2,145 $144,088 -26.4%
    2017$2,145 +3.7%$195,860 +1.7%
    2016$2,069 +0.5%$192,612 +10.8%
    2015$2,059 +0.6%$173,821 +19%
    2014$2,046 +1.4%$146,113 +8.9%
    2013$2,018 +0.3%$134,159 +0.7%
    2012$2,013 -2.4%$133,170 -12.5%
    2011$2,063 +5.2%$152,134 -8.3%
    2010$1,961 $165,916 -12.5%
    2009-- $189,618 -8.6%
    2008$1,547 -8.9%$207,445 -2.7%
    2007$1,698 -3.9%$213,168 +12.4%
    2006$1,767 +0.4%$189,643 +32.6%
    2005$1,760 +8%$143,002 +17.7%
    2004$1,629 +3.3%$121,476 -3.4%
    2003$1,577 +6.2%$125,811 +3.2%
    2002$1,486 -1.1%$121,936 +10.6%
    2001$1,503 +19.7%$110,219 +6.4%
    2000$1,256 $103,573

    Find assessor info on the county website

    Neighborhood: 32809

    Nearby schools

    GreatSchools rating
    Get a cash offer in 3 minutes
    Find out how much your home could sell for in as little as 3 minutes with a no-obligation cash offer.
    Estimated market value
    $491,000
    Get a cash offer in 3 minutes
    Find out how much your home could sell for in as little as 3 minutes with a no-obligation cash offer.
    Estimated market value
    $491,000