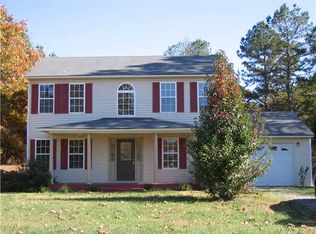
POA Fees, water fee, bylaws etc on Grandvalleylakes.com. GV Lake 116 acres, 2 smaller lakes, skiing, sand beach, exercise room, Women's Club, Men's Club, annual dance etc. Many family events.45-55 min from Corinth MS, Collierville and Jackson TN. Gated community.GV water, individual septic . call listing agent for appt. Appliances included, 3 her 2 ba, 16x12 back deck, 12x8 front porch , 27x11 - 1 car attached garage and storage closet. 8 miles from Bolivar. WIFI fiber available. Lake privileges. Vinyl plank, stove and dishwasher 3 years old, Fridge, washer and dryer remain. Tankless water heater. Home all electric, split ac/heat.
Sold for $180,000
$180,000
1685 Fairway Dr, Saulsbury, TN 38067
3beds
1,380sqft
Single Family Residence
Built in 1991
0.34 Acres Lot
$180,100 Zestimate®
$130/sqft
$2,461 Estimated rent
Home value
$180,100
Estimated sales range
Not available
$2,461/mo
Zestimate® history
Owner options
List your home for rent
$2,461/mo
Rent Zestimate®
Find your next renter with Zillow Rental Manager. Plus, with online applications, you can quickly screen prospective tenants – for free.
$2,461/mo
Rent Zestimate®
Refinance and save
$1,599/mo
Est. payment
Refinancing to a lower rate could help reduce your monthly payments and save thousands over the life of the loan.
$1,599/mo
Est. payment
Explore your selling options
Work with a Zillow partner agent
Leverage their expertise and Zillow's premium Showcase listings to get your home seen by more buyers.
Get startedList with your own agent
Get your home in front of millions of buyers by listing it on Zillow.
Learn how to do itSell it yourself
Take full control of how buyers see your home on Zillow by listing For Sale by Owner (FSBO).
List your homeWhat's special
Home all electricAppliances includedTankless water heater
Zillow last checked:
Listing updated:
Listed by:
Deborah T Brasfield,
Pulse Real Estate
Bought with:
Vincent Hoyt
Epique Realty
Source: MAAR,MLS#: 10216925
Facts & features
Interior
Bedrooms & bathrooms
- Bedrooms: 3
- Bathrooms: 2
- Full bathrooms: 2
Rooms
- Room types: Attic
Primary bedroom
- Level: First
- Area: 144
- Dimensions: 12 x 12
Bedroom 2
- Features: Shared Bath
- Level: First
- Area: 132
- Dimensions: 11 x 12
Bedroom 3
- Features: Shared Bath
- Level: First
- Area: 120
- Dimensions: 10 x 12
Primary bathroom
- Features: Separate Shower, Full Bath
Dining room
- Area: 110
- Dimensions: 10 x 11
Kitchen
- Features: Breakfast Bar, Washer/Dryer Connections
- Area: 110
- Dimensions: 10 x 11
Living room
- Features: LR/DR Combination
- Area: 342
- Dimensions: 19 x 18
Den
- Width: 0
Heating
- Central, Electric
Cooling
- Ceiling Fan(s), Central Air
Appliances
- Included: Dishwasher, Dryer, Range/Oven, Refrigerator, Washer
- Laundry: Laundry Closet
Features
- Renovated Bathroom, Separate Tub & Shower, Vaulted/Coff/Tray Ceiling, 2 or More Baths, 2nd Bedroom, 3rd Bedroom, Dining Room, Kitchen, Living Room, Primary Bedroom, Storage, Square Feet Source: AutoFill (MAARdata) or Public Records (Cnty Assessor Site)
- Flooring: Vinyl
- Windows: Aluminum Frames, Window Treatments
- Basement: Crawl Space
- Has fireplace: No
Interior area
- Total interior livable area: 1,380 sqft
Property
Parking
- Total spaces: 1
- Parking features: Garage Faces Front, Storage
- Has garage: Yes
- Covered spaces: 1
Features
- Stories: 1
- Patio & porch: Porch, Deck
- Pool features: None
- Waterfront features: Water Access
Lot
- Size: 0.34 Acres
- Dimensions: .34
- Features: Level, Some Trees
Details
- Parcel number: 120E D 005.00
Construction
Type & style
- Home type: SingleFamily
- Architectural style: Contemporary
- Property subtype: Single Family Residence
Materials
- Wood/Composition
- Roof: Composition Shingles
Condition
- New construction: No
- Year built: 1991
Utilities & green energy
- Sewer: Septic Tank
- Water: Public
Community & HOA
Community
- Features: Clubhouse, Gated, Lake, Recreation Facilities
- Security: Gated with Guard
- Subdivision: Grand Valley Lakes
HOA
- Has HOA: Yes
- HOA fee: $469 annually
Location
- Region: Saulsbury
Financial & listing details
- Price per square foot: $130/sqft
- Annual tax amount: $589
- Price range: $180K - $180K
- Date on market: 3/17/2026
- Cumulative days on market: 69 days
Price history
| Date | Event | Price |
|---|---|---|
| 6/15/2026 | Sold | $180,000-2.7%$130/sqft |
Source:  MAAR #10216925 Report a problem MAAR #10216925 Report a problem | ||
| 5/20/2026 | Pending sale | $185,000$134/sqft |
Source: MAAR #10216925 Report a problem | ||
| 3/17/2026 | Listed for sale | $185,000+64.4%$134/sqft |
Source: MAAR #10216925 Report a problem | ||
| 6/3/2022 | Sold | $112,500+1.4%$82/sqft |
Source: MAAR #10123004 Report a problem | ||
| 5/11/2022 | Contingent | $110,900$80/sqft |
Source: MAAR #10123004 Report a problem | ||
| 5/2/2022 | Listed for sale | $110,900+0.8%$80/sqft |
Source: MAAR #10123004 Report a problem | ||
| 6/28/2008 | Listing removed | $110,000$80/sqft |
Source: NCI #3139628 Report a problem | ||
| 6/13/2008 | Listed for sale | $110,000$80/sqft |
Source: NCI #3139628 Report a problem | ||
Public tax history
Tax history is unavailable.
Neighborhood: 38067
Nearby homes
- $4,500-- bd-- ba-- sqft484 Fairway Dr, Saulsbury, TN 38067Off Market
- $4,500-- bd-- ba-- sqft486 Fairway Dr, Saulsbury, TN 38067Off Market
- $114,0003 bd3 ba2k sqft1452 Fairway Dr, Saulsbury, TN 38067Sold
- $4,500-- bd-- ba-- sqft483 Fairway Dr, Saulsbury, TN 38067Off Market
- $263,1003 bd3 ba-- sqft1540 Fairway Dr LOT N366, Saulsbury, TN 38067Off Market
- $6,2500.69 Acres487 Fairway Dr #487 & 488, Saulsbury, TN 38067Sold
- $9,0000.69 Acres487 Fairway Dr #N487, Saulsbury, TN 38067Lot/Land
- $3,000-- bd-- ba-- sqft361 Fairway Dr, Saulsbury, TN 38067Off Market
Nearby schools
GreatSchools rating
- 4/10Bolivar Elementary SchoolGrades: PK-5Distance: 7.1 mi
- 3/10Bolivar Middle SchoolGrades: 6-8Distance: 6.4 mi
- 4/10Central High SchoolGrades: 9-12Distance: 6.9 mi


Get pre-qualified for a loan
At Zillow Home Loans, we can pre-qualify you in as little as 5 minutes with no impact to your credit score.An equal housing lender. NMLS #10287.
- Tennessee
- Hardeman County
- Saulsbury
- 38067
- 1685 Fairway Dr
Nearby cities
Nearby zip codes
Other Saulsbury Topics
