Nothing like this on the market!!! A modern gem in the heart of LO's Palisades neighborhood! The gourmet chef’s kitchen and thoughtfully designed floor plan set the tone for this mid-century influenced masterpiece, offering ideal main-level living with a serene primary suite, private office, and the ultimate convenience of dual laundry rooms. Exquisitely appointed with high-end appliances, custom features, and abundant cabinetry, the kitchen is perfectly suited for entertaining both indoors and out, flowing seamlessly to the spacious composite deck. This rare LO find lives like new construction, having been fully remodeled from top to bottom with a multitude of thoughtful seller upgrades including a whole-home generator, custom blinds, and professionally designed landscaping. Truly move-in ready in every way. Vaulted ceilings in the great room enhance the sense of scale, and the home lives far larger than the square footage with multiple flex spaces, abundant storage, wet bar, wine cellar, and easy access to the backyard. Perfect for multigenerational living, the lower level offers a private apartment-style setup with versatility and its own separate side entrance. Refined designer finishes, tasteful upgrades, oversized bedrooms, epoxy garage flooring, and coveted boat and RV parking options further elevate the home. The oversized, completely flat backyard is a true sanctuary, rare, private, and fully usable, ideal for gatherings or quiet enjoyment. Conveniently located just around the corner from the new Lake Oswego Recreation & Aquatics Center (LORAC), executive golf course, New Seasons Market, parks, coffee shops, and more. Zoned for access to the highly sought-after Greentree pool, this is an extraordinary opportunity in one of Lake Oswego’s most desirable neighborhoods, served by top-rated Lake Oswego schools.
Sold
$1,375,000
1685 Fernwood Dr, Lake Oswego, OR 97034
5beds
2,630sqft
Residential, Single Family Residence
Built in 1965
-- sqft lot
$1,370,400 Zestimate®
$523/sqft
$6,527 Estimated rent
Home value
$1,370,400
$1.30M - $1.45M
$6,527/mo
Zestimate® history
Owner options
List your home for rent
$6,527/mo
Rent Zestimate®
Find your next renter with Zillow Rental Manager. Plus, with online applications, you can quickly screen prospective tenants – for free.
$6,527/mo
Rent Zestimate®
Refinance and save
$8,317/mo
Est. payment
Refinancing to a lower rate could help reduce your monthly payments and save thousands over the life of the loan.
$8,317/mo
Est. payment
Explore your selling options
Work with a Zillow partner agent
Leverage their expertise and Zillow's premium Showcase listings to get your home seen by more buyers.
Get startedList with your own agent
Get your home in front of millions of buyers by listing it on Zillow.
Learn how to do itSell it yourself
Take full control of how buyers see your home on Zillow by listing For Sale by Owner (FSBO).
List your homeWhat's special
Epoxy garage flooringRefined designer finishesWine cellarOversized completely flat backyardThoughtfully designed floor planPrivate officeMultiple flex spaces
Zillow last checked:
Listing updated:
Listed by:
Tessa Gold 503-758-6073,
John L. Scott,
Steve Seislove 971-250-1279,
John L. Scott
Bought with:
Melissa Framiglio, 201217553
Premiere Property Group, LLC
Source: RMLS (OR),MLS#: 470441811
Facts & features
Interior
Bedrooms & bathrooms
- Bedrooms: 5
- Bathrooms: 3
- Full bathrooms: 3
- Main level bathrooms: 2
Rooms
- Room types: Bonus Room, Laundry, Office, Bedroom 2, Bedroom 3, Dining Room, Family Room, Kitchen, Living Room, Primary Bedroom
Primary bedroom
- Features: Hardwood Floors, Suite, Tile Floor, Walkin Closet, Walkin Shower, Wallto Wall Carpet
- Level: Main
- Area: 196
- Dimensions: 14 x 14
Bedroom 2
- Features: Closet Organizer
- Level: Lower
- Area: 169
- Dimensions: 13 x 13
Bedroom 3
- Features: Closet Organizer
- Level: Lower
- Area: 130
- Dimensions: 13 x 10
Dining room
- Features: Great Room, Hardwood Floors
- Level: Main
- Area: 130
- Dimensions: 13 x 10
Family room
- Features: Builtin Features, Exterior Entry, Fireplace, Flex Room
- Level: Lower
- Area: 286
- Dimensions: 22 x 13
Kitchen
- Features: Dishwasher, Eating Area, Gas Appliances, Gourmet Kitchen, Hardwood Floors, Builtin Oven, Free Standing Range, Quartz
- Level: Main
- Area: 170
- Width: 10
Living room
- Features: Fireplace, Great Room, Sliding Doors, Vaulted Ceiling
- Level: Main
- Area: 169
- Dimensions: 13 x 13
Office
- Features: Hardwood Floors, Sliding Doors
- Level: Main
- Area: 100
- Dimensions: 10 x 10
Heating
- Forced Air, Fireplace(s)
Cooling
- Central Air
Appliances
- Included: Dishwasher, Disposal, Free-Standing Gas Range, Free-Standing Range, Gas Appliances, Microwave, Range Hood, Stainless Steel Appliance(s), Washer/Dryer, Built In Oven, Gas Water Heater, Tank Water Heater
- Laundry: Laundry Room
Features
- High Ceilings, Quartz, Vaulted Ceiling(s), Built-in Features, Wet Bar, Closet, Closet Organizer, Great Room, Eat-in Kitchen, Gourmet Kitchen, Suite, Walk-In Closet(s), Walkin Shower
- Flooring: Hardwood, Tile, Wall to Wall Carpet
- Doors: Sliding Doors
- Windows: Double Pane Windows
- Basement: Daylight,Exterior Entry,Finished
- Number of fireplaces: 2
- Fireplace features: Wood Burning
Interior area
- Total structure area: 2,630
- Total interior livable area: 2,630 sqft
Property
Parking
- Total spaces: 2
- Parking features: Driveway, RV Access/Parking, RV Boat Storage, Garage Door Opener, Attached, Oversized
- Attached garage spaces: 2
- Has uncovered spaces: Yes
Accessibility
- Accessibility features: Garage On Main, Main Floor Bedroom Bath, Parking, Utility Room On Main, Walkin Shower, Accessibility
Features
- Stories: 2
- Patio & porch: Covered Deck, Patio
- Exterior features: Yard, Exterior Entry
- Fencing: Fenced
- Has view: Yes
- View description: Territorial
Lot
- Features: Level, Trees, Sprinkler, SqFt 10000 to 14999
Details
- Additional structures: RVParking, RVBoatStorage, SeparateLivingQuartersApartmentAuxLivingUnit
- Parcel number: 00314369
Construction
Type & style
- Home type: SingleFamily
- Architectural style: Contemporary,Mid Century Modern
- Property subtype: Residential, Single Family Residence
Materials
- Metal Siding, Wood Siding
- Roof: Metal
Condition
- Updated/Remodeled
- New construction: No
- Year built: 1965
Utilities & green energy
- Gas: Gas
- Sewer: Public Sewer
- Water: Public
Community & HOA
Community
- Security: None
HOA
- Has HOA: No
Location
- Region: Lake Oswego
Financial & listing details
- Price per square foot: $523/sqft
- Tax assessed value: $1,461,040
- Annual tax amount: $13,548
- Date on market: 1/6/2026
- Cumulative days on market: 2 days
- Listing terms: Cash,Conventional,FHA
- Road surface type: Paved
Price history
| Date | Event | Price |
|---|---|---|
| 2/2/2026 | Sold | $1,375,000-1.8%$523/sqft |
Source:  RMLS (OR) #470441811 Report a problem RMLS (OR) #470441811 Report a problem | ||
| 1/9/2026 | Pending sale | $1,399,900$532/sqft |
Source: RMLS (OR) #470441811 Report a problem | ||
| 1/6/2026 | Listed for sale | $1,399,9000%$532/sqft |
Source: RMLS (OR) #470441811 Report a problem | ||
| 11/10/2022 | Sold | $1,400,000+5.7%$532/sqft |
Source: RMLS (OR) #22430333 Report a problem | ||
| 10/10/2022 | Pending sale | $1,325,000$504/sqft |
Source: RMLS (OR) #22430333 Report a problem | ||
| 10/7/2022 | Listed for sale | $1,325,000+103.8%$504/sqft |
Source: RMLS (OR) #22430333 Report a problem | ||
| 10/29/2021 | Sold | $650,000$247/sqft |
Source: Public Record Report a problem | ||
Public tax history
| Year | Property taxes | Tax assessment |
|---|---|---|
| 2025 | $13,548 +2.7% | $705,490 +3% |
| 2024 | $13,187 +3% | $684,942 +3% |
| 2023 | $12,800 +114.3% | $664,993 +114.2% |
| 2022 | $5,972 +8.3% | $310,463 +3% |
| 2021 | $5,516 +2.6% | $301,421 +3% |
| 2020 | $5,378 +2.5% | $292,642 +3% |
| 2019 | $5,245 +5.2% | $284,119 +3% |
| 2018 | $4,988 | $275,844 +3% |
| 2017 | $4,988 +13.8% | $267,810 +3% |
| 2016 | $4,382 | $260,010 +3% |
| 2015 | $4,382 +3.5% | $252,437 +3% |
| 2014 | $4,233 +3.2% | $245,084 +3% |
| 2013 | $4,103 +2.9% | $237,946 +3% |
| 2012 | $3,987 +3.5% | $231,016 +3% |
| 2011 | $3,850 +1.7% | $224,287 +3% |
| 2010 | $3,785 +1.1% | $217,754 +3% |
| 2009 | $3,746 +6.7% | $211,412 +3% |
| 2008 | $3,511 +4.6% | $205,254 +3% |
| 2007 | $3,356 +4.3% | $199,276 +3% |
| 2006 | $3,217 +0.3% | $193,472 +3% |
| 2005 | $3,207 +4.1% | $187,837 +3% |
| 2004 | $3,082 +4.9% | $182,366 +3% |
| 2003 | $2,939 +4.4% | $177,054 +3% |
| 2002 | $2,816 +1.9% | $171,897 +3% |
| 2001 | $2,763 +10.5% | $166,890 +3% |
| 2000 | $2,501 | $162,029 |
Find assessor info on the county website
Neighborhood: Palisades
Nearby homes
- $818,0004 bd3 ba1.5k sqft1725 Fernwood Dr, Lake Oswego, OR 97034Off Market

- $931,7003 bd2 ba2.1k sqft1625 Fernwood Dr, Lake Oswego, OR 97034Off Market
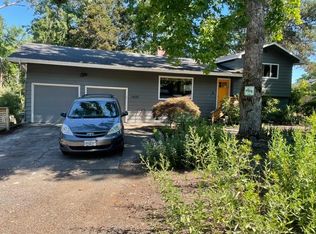
- $588,8003 bd1 ba1.4k sqft1670 Fernwood Dr, Lake Oswego, OR 97034Off Market
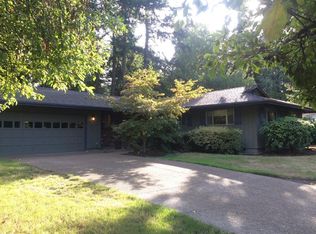
- $2,249,9004 bd4 ba3.8k sqft1720 Fernwood Dr, Lake Oswego, OR 97034Sold
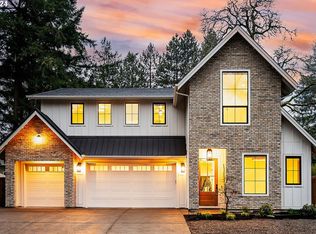
- $566,3003 bd1 ba1.2k sqft1755 Fernwood Dr, Lake Oswego, OR 97034Off Market
- $1,199,0004 bd3 ba3k sqft17251 Greentree Ave, Lake Oswego, OR 97034Sold
- $734,8004 bd2 ba1.6k sqft1660 Mapleleaf Rd, Lake Oswego, OR 97034Off Market
- $828,4003 bd2 ba2.6k sqft1650 Fernwood Dr, Lake Oswego, OR 97034Off Market
Nearby schools
GreatSchools rating
- 9/10Hallinan Elementary SchoolGrades: K-5Distance: 1.5 mi
- 8/10Lakeridge Middle SchoolGrades: 6-8Distance: 1.6 mi
- 9/10Lakeridge High SchoolGrades: 9-12Distance: 0.2 mi
Schools provided by the listing agent
- Elementary: Hallinan
- Middle: Lakeridge
- High: Lakeridge
Source: RMLS (OR). This data may not be complete. We recommend contacting the local school district to confirm school assignments for this home.
Get a cash offer in 3 minutes
Find out how much your home could sell for in as little as 3 minutes with a no-obligation cash offer.
Estimated market value
$1,370,400
Get a cash offer in 3 minutes
Find out how much your home could sell for in as little as 3 minutes with a no-obligation cash offer.
Estimated market value
$1,370,400
- Oregon
- Clackamas County
- Lake Oswego
- 97034
- Palisades
- 1685 Fernwood Dr
Nearby cities
Nearby neighborhoods
Nearby zip codes
Other Lake Oswego Topics
