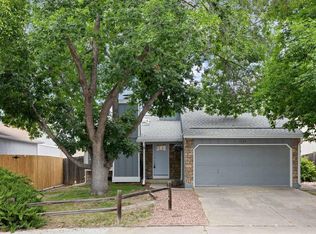
Tucked into one of Longmont's most coveted west-side neighborhoods, 1685 Geneva Circle is the kind of home that feels good the moment you walk in. Set on a quiet, tucked-away circle where neighbors wave and traffic never finds you, this move-in-ready home offers 1,708 finished square feet with an easy, livable layout - three bedrooms up plus a non-conforming fourth bedroom in the finished lower level, giving you room to grow, host, or work from home or additional hangout space.The heart of the home is a bright, updated kitchen with newer cabinetry, granite counters, and a center island made for morning coffee and weekend gathering. A full bath and a three-quarter bath keep busy mornings running smoothly.Step outside and the west-side lifestyle comes to life: a large deck built for summer dinners and lazy Sundays, framed by high-end raised planter beds ready for your garden. The 7,405-square-foot lot gives you space to breathe, and the attached two-car garage adds everyday ease. with updated finishes, a warm layout, and a peaceful setting close to Longmont's trails, parks, and downtown, this is a home that's ready for its next chapter. Come see why Geneva Circle - and the west side - is where everyone wants to be.
Accepting backups
$525,000
1685 Geneva Cir, Longmont, CO 80503
4beds
1,708sqft
Single Family Residence
Built in 1983
7,544 Square Feet Lot
$525,900 Zestimate®
$307/sqft
$-- HOA
What's special
Three bedrooms upGranite countersBright updated kitchenEasy livable layoutNewer cabinetry
- 25 days
- 716
- 73
Likely to sell faster than
Zillow last checked:
Listing updated:
Listed by:
Clare Gleason 303-931-8111,
eXp Realty LLC
Source: IRES as distributed by MLS GRID,MLS#: 1066475
Facts & features
Interior
Bedrooms & bathrooms
- Bedrooms: 4
- Bathrooms: 2
- Full bathrooms: 1
- 3/4 bathrooms: 1
- Main level bathrooms: 2
Primary bedroom
- Description: Hardwood
- Features: Full Primary Bath
- Level: Main
- Area: 132 Square Feet
- Dimensions: 11 x 12
Bedroom 2
- Description: Hardwood
- Level: Main
- Area: 132 Square Feet
- Dimensions: 11 x 12
Bedroom 3
- Description: Hardwood
- Level: Main
- Area: 110 Square Feet
- Dimensions: 10 x 11
Dining room
- Description: Hardwood
- Level: Main
- Area: 96 Square Feet
- Dimensions: 8 x 12
Family room
- Level: Main
Kitchen
- Description: Tile
- Level: Main
- Area: 168 Square Feet
- Dimensions: 14 x 12
Laundry
- Level: Main
Living room
- Description: Hardwood
- Level: Main
- Area: 224 Square Feet
- Dimensions: 16 x 14
Heating
- Forced Air
Cooling
- Central Air
Appliances
- Included: Gas Range, Self Cleaning Oven, Dishwasher, Refrigerator, Washer, Dryer, Microwave
Features
- Pantry, Kitchen Island
- Flooring: Wood
- Windows: Window Coverings
- Basement: Unfinished
- Has fireplace: Yes
- Fireplace features: Gas, Living Room
Interior area
- Total structure area: 1,204
- Total interior livable area: 1,708 sqft
- Finished area above ground: 1,204
Video & virtual tour
Property
Parking
- Total spaces: 2
- Parking features: Attached
- Attached garage spaces: 2
- Details: Attached
Accessibility
- Accessibility features: Main Floor Bath, Stall Shower
Features
- Levels: One
- Stories: 1
- Patio & porch: Patio
- Fencing: Fenced
Lot
- Size: 7,544 Square Feet
- Features: Level, Paved
Details
- Parcel number: R0074184
- Zoning: Res
- Special conditions: Private Owner
Construction
Type & style
- Home type: SingleFamily
- Property subtype: Single Family Residence
Materials
- Frame, Brick
- Roof: Composition
Condition
- New construction: No
- Year built: 1983
Utilities & green energy
- Electric: City of Longmont
- Gas: Xcel
- Sewer: Public Sewer
- Water: City
- Utilities for property: Electricity Available
Green energy
- Energy efficient items: Windows
Community & HOA
Community
- Subdivision: Hover Acres
HOA
- Has HOA: No
Location
- Region: Longmont
Financial & listing details
- Price per square foot: $307/sqft
- Tax assessed value: $533,600
- Annual tax amount: $3,501
- Date on market: 8/14/2026
- Listing terms: Cash,Conventional,FHA,VA Loan
- Exclusions: Sellers personal property and staging items.
- Electric utility on property: Yes
- Road surface type: Asphalt
Estimated market value
$525,900
$500,000 - $552,000
$2,573/mo
Price history
| Date | Event | Price |
|---|---|---|
| 8/19/2026 | Contingent | $525,000$307/sqft |
Source: eXp Realty #IR1066475 Report a problem | ||
| 8/19/2026 | Pending sale | $525,000$307/sqft |
Source:  REcolorado as distributed by MLS GRID #IR1066475 Report a problem REcolorado as distributed by MLS GRID #IR1066475 Report a problem | ||
| 8/14/2026 | Listed for sale | $525,000+1.9%$307/sqft |
Source:  IRES as distributed by MLS GRID #1066475 Report a problem IRES as distributed by MLS GRID #1066475 Report a problem | ||
| 1/31/2024 | Sold | $515,000$302/sqft |
Source: REcolorado as distributed by MLS GRID #9941969 Report a problem | ||
| 1/17/2024 | Pending sale | $515,000$302/sqft |
Source: REcolorado as distributed by MLS GRID #9941969 Report a problem | ||
| 11/18/2023 | Listed for sale | $515,000$302/sqft |
Source: REcolorado as distributed by MLS GRID #9941969 Report a problem | ||
Public tax history
| Year | Property taxes | Tax assessment |
|---|---|---|
| 2025 | $2,535 +1.4% | $33,350 -9.6% |
| 2024 | $2,500 +18% | $36,883 -1% |
| 2023 | $2,120 -1.3% | $37,242 +31.3% |
| 2022 | $2,147 +26.8% | $28,370 -2.8% |
| 2021 | $1,693 | $29,187 +18.7% |
| 2020 | $1,693 +15.7% | $24,582 |
| 2019 | $1,464 | $24,582 +8.7% |
| 2018 | $1,464 | $22,608 -9.5% |
| 2017 | $1,464 +24.1% | $24,994 +23.1% |
| 2016 | $1,179 +4.9% | $20,298 +27.2% |
| 2015 | $1,124 +50.4% | $15,960 |
| 2014 | $747 +6.8% | $15,960 |
| 2013 | $700 -47.6% | $15,960 +3.9% |
| 2012 | $1,334 -5.4% | $15,363 |
| 2011 | $1,411 +1.8% | -- |
| 2010 | $1,386 +112.3% | $16,390 |
| 2009 | $653 +12.1% | $16,390 -8.3% |
| 2008 | $582 -4.1% | $17,880 |
| 2007 | $607 -50.5% | $17,880 -3% |
| 2006 | $1,227 -6.8% | $18,440 |
| 2005 | $1,316 +1.2% | $18,440 -7.4% |
| 2004 | $1,301 +86.8% | $19,910 |
| 2003 | $696 -44.6% | $19,910 +8.5% |
| 2002 | $1,257 | $18,350 -90.8% |
| 2001 | -- | $200,500 |
Find assessor info on the county website
Monthly payment
Est. payment
Payment breakdown
Explore the cost of this home by adjusting the details. Changes won't be saved.Climate risks
Neighborhood: Longmont Estates
Nearby schools
Schools provided by the listing agent
- Elementary: Longmont Estates
- Middle: Westview
- High: Silver Creek
Source: IRES as distributed by MLS GRID. This data may not be complete. We recommend contacting the local school district to confirm school assignments for this home.


Similar homes
- $585,0004 bd3 ba2k sqft1251 Vail Ln, Longmont, CO 80503For Sale

 MLS ID #1065903, Deborah Caulfield, Berkshire Hathaway HomeServices Rocky Mountain, Realtors-Boulder. IRES as distributed by MLS GRID
 - $519,9003 bd3 ba2.2k sqft809 Zweck Ct, Longmont, CO 80503For Sale
 MLS ID #1062372, Bill Sharp, Colorado 1st Realty, LLC. IRES as distributed by MLS GRID
 - $529,0003 bd2 ba1.4k sqft1732 Tulip St, Longmont, CO 80501For Sale
 MLS ID #1063661, Zana Leiferman, Real Realty Colorado. IRES as distributed by MLS GRID
 - $519,9003 bd2 ba1.6k sqft2433 Sunset Dr, Longmont, CO 80501For Sale
 MLS ID #1065192, Andria Porter Stashak, Keller Williams-DTC. IRES as distributed by MLS GRID
 - $573,0004 bd2 ba2k sqft1708 Jewel Dr, Longmont, CO 80501For SaleMLS ID #1067407, David Janis, Coldwell Banker Realty-Boulder. IRES as distributed by MLS GRID
- $467,0003 bd3 ba1.5k sqft923 Reynolds Farm Ln, Longmont, CO 80503For SaleMLS ID #1062325, E and L Team, RE/MAX Elevate. IRES as distributed by MLS GRID
- $490,0003 bd2 ba1.2k sqft1217 Hunter Ct, Longmont, CO 80501For SaleMLS ID #1053621, CL Realty Group, Berkshire Hathaway HomeServices Rocky Mountain, Realtors-Boulder. IRES as distributed by MLS GRID
- $539,0005 bd3 ba2.4k sqft1739 Shavano St, Longmont, CO 80504For SaleMLS ID #1062828, Kimberly Sheperek, eXp Realty LLC. IRES as distributed by MLS GRID
- $479,0003 bd2 ba1k sqft2314 Bowen St, Longmont, CO 80501For SaleMLS ID #1067229, Dane Rafferty, Equity Colorado. IRES as distributed by MLS GRID
- $574,9903 bd2 ba1k sqft1038 Aspen St, Longmont, CO 80501For SaleMLS ID #1067344, Lara McDermott, LoKation Real Estate-Longmont. IRES as distributed by MLS GRID
- $494,0004 bd4 ba2k sqft833 S Coffman St #52, Longmont, CO 80501For SaleMLS ID #1067070, Libby Earthman, LoKation Real Estate-Longmont. IRES as distributed by MLS GRID
- $469,0003 bd3 ba2.1k sqft2412 Tulip St, Longmont, CO 80501For SaleMLS ID #1059816, Stephanie N Watson, Compass - Boulder. IRES as distributed by MLS GRID
- $575,0003 bd1 ba1.4k sqft12721 Woodland Dr, Longmont, CO 80504For SaleMLS ID #1065728, Paul D Andrews, Resident Realty. IRES as distributed by MLS GRID
- $455,0002 bd2 ba867 sqft340 Atwood St, Longmont, CO 80501For SaleMLS ID #1066468, Patrick Dolan, RE/MAX of Boulder, Inc. IRES as distributed by MLS GRID
- $508,0003 bd3 ba1.5k sqft2413 Water Cress Ct #6-20, Longmont, CO 80504For SaleMLS ID #1065372, Kristen Brown Martin, RE/MAX of Boulder, Inc. IRES as distributed by MLS GRID
- $410,0004 bd1 ba1.4k sqft729 Atwood St, Longmont, CO 80501For SaleMLS ID #1061105, Ryan Spencer, Group Harmony. IRES as distributed by MLS GRID
- $620,0004 bd4 ba2.4k sqft2501 Winding Dr, Longmont, CO 80504For SaleMLS ID #1064024, Courtney Martin, Compass - Boulder. IRES as distributed by MLS GRID
- $549,0003 bd2 ba1.6k sqft465 Deer Ln, Lyons, CO 80540For SaleMLS ID #1067176, Laura Levy, Coldwell Banker Realty-Boulder. IRES as distributed by MLS GRID
- $535,0004 bd2 ba1.6k sqft275 Pierce Street, Erie, CO 80516For Sale
 MLS ID #5234029, Connor Slump, Rhae Group Realty. REcolorado as distributed by MLS GRID
 - $510,0003 bd2 ba1.7k sqft3104 Allison Dr, Loveland, CO 80538For SaleMLS ID #1067550, Nicholas Bukowski, The Station Real Estate. IRES as distributed by MLS GRID
