Come check out this move-in ready 3 bed/1.5 bath bi-level home in Austintown! It boasts a total of 1,872 sq ft with 900 ft on the main floor and 972 ft on the lower level. When entering through the front door, one can either venture upstairs into the well-lit living room, the kitchen, the full bathroom or wander into the 3 bedrooms. Going down to the lower level you will pass the utility room which houses the 1/2 bath, the HVAC & laundry area. There's also ample storage under the steps for your holiday totes. Beyond the storage area you'll find a huge family room which leads to the attached 1+ car garage separated by a steel door (the garage is 17' x 12'). There is a walk-out area from the back of the garage which leads to a fire pit area and just beyond to the left of the backyard is Wedgewood Park! What an ideal location! Updates include: Some painting throughout interior of the home within the past year; tree removal '23 (front yard); new plumbing in front yard; new toilet in lower level; new dryer '23; hot water tank '21; new C/A '23; new stainless steel dishwasher and microwave in '23; new luxury vinyl plank flooring in kitchen; new carpeting in livingroom & foyers '23 (the other carpeting was not replaced since it was < 1.5 years old but it was steam cleaned just prior to listing it). Replacement windows <15 years old; furnace is a TRANE but age is unknown. Come see it today and get into your new home before the Holidays!!
Closed
$157,000
1685 Lancaster Dr, Youngstown, OH 44511
3beds
1,872sqft
Single Family Residence
Built in 1961
0.28 Acres Lot
$197,100 Zestimate®
$84/sqft
$1,671 Estimated rent
Home value
$197,100
$187,000 - $209,000
$1,671/mo
Zestimate® history
Owner options
List your home for rent
$1,671/mo
Rent Zestimate®
Find your next renter with Zillow Rental Manager. Plus, with online applications, you can quickly screen prospective tenants – for free.
$1,671/mo
Rent Zestimate®
Refinance and save
$1,110/mo
Est. payment
Refinancing to a lower rate could help reduce your monthly payments and save thousands over the life of the loan.
$1,110/mo
Est. payment
Explore your selling options
Work with a Zillow partner agent
Leverage their expertise and Zillow's premium Showcase listings to get your home seen by more buyers.
Get startedList with your own agent
Get your home in front of millions of buyers by listing it on Zillow.
Learn how to do itSell it yourself
Take full control of how buyers see your home on Zillow by listing For Sale by Owner (FSBO).
List your homeWhat's special
Steel doorNew carpetingFront yardNew plumbingNew toiletFire pit area
Zillow last checked:
Listing updated:
Listed by:
Stacie L Cashbaugh (330)793-4200georgeberick@gmail.com,
CENTURY 21 Lakeside Realty
Bought with:
Valerie J Park, 2005003027
CENTURY 21 Lakeside Realty
Source: MLS Now,MLS#: 4496974 Originating MLS: Youngstown Columbiana Association of REALTORS
Originating MLS: Youngstown Columbiana Association of REALTORSFacts & features
Interior
Bedrooms & bathrooms
- Bedrooms: 3
- Bathrooms: 2
- Full bathrooms: 1
- 1/2 bathrooms: 1
- Main level bathrooms: 1
- Main level bedrooms: 3
Bedroom
- Description: Flooring: Carpet
- Level: First
- Dimensions: 12.00 x 10.00
Bedroom
- Description: Flooring: Carpet
- Level: First
- Dimensions: 11.00 x 10.00
Bedroom
- Description: Flooring: Carpet
- Level: First
- Dimensions: 13.00 x 11.00
Bathroom
- Description: Flooring: Ceramic Tile
- Level: First
- Dimensions: 7.00 x 5.00
Eat in kitchen
- Description: Flooring: Luxury Vinyl Tile
- Level: First
- Dimensions: 11.00 x 11.00
Entry foyer
- Description: Flooring: Carpet
- Level: First
- Dimensions: 8.00 x 3.00
Family room
- Description: Flooring: Carpet
- Level: Lower
- Dimensions: 18.00 x 13.00
Living room
- Description: Flooring: Carpet
- Level: First
- Dimensions: 17.00 x 14.00
Utility room
- Description: Flooring: Ceramic Tile
- Level: Lower
- Dimensions: 12.00 x 11.00
Heating
- Forced Air, Gas
Cooling
- Central Air
Appliances
- Included: Dryer, Dishwasher, Microwave, Range, Refrigerator, Washer
Features
- Basement: Full,Finished
- Has fireplace: No
Interior area
- Total structure area: 1,872
- Total interior livable area: 1,872 sqft
- Finished area above ground: 900
- Finished area below ground: 972
Property
Parking
- Total spaces: 1
- Parking features: Attached, Garage, Paved
- Attached garage spaces: 1
Features
- Levels: Two,Multi/Split
- Stories: 2
- Has view: Yes
- View description: City, Trees/Woods
Lot
- Size: 0.28 Acres
- Dimensions: 80' x 150'
Details
- Parcel number: 481080266.000
Construction
Type & style
- Home type: SingleFamily
- Architectural style: Bi-Level
- Property subtype: Single Family Residence
Materials
- Vinyl Siding
- Roof: Asphalt,Fiberglass
Condition
- Year built: 1961
Utilities & green energy
- Sewer: Public Sewer
- Water: Public
Community & HOA
Community
- Subdivision: Highland Park 07
HOA
- Has HOA: No
Location
- Region: Youngstown
Financial & listing details
- Price per square foot: $84/sqft
- Tax assessed value: $121,460
- Annual tax amount: $1,648
- Date on market: 10/17/2023
- Cumulative days on market: 19 days
Price history
| Date | Event | Price |
|---|---|---|
| 12/8/2023 | Sold | $157,000-1.2%$84/sqft |
Source:  MLS Now #4496974 Report a problem MLS Now #4496974 Report a problem | ||
| 11/5/2023 | Pending sale | $158,900$85/sqft |
Source: MLS Now #4496974 Report a problem | ||
| 10/26/2023 | Price change | $158,900-0.6%$85/sqft |
Source: MLS Now #4496974 Report a problem | ||
| 10/17/2023 | Listed for sale | $159,900+6.6%$85/sqft |
Source: MLS Now #4496974 Report a problem | ||
| 10/13/2023 | Listing removed | -- |
Source: Owner Report a problem | ||
| 9/15/2023 | Listed for sale | $150,000+117.4%$80/sqft |
Source: Owner Report a problem | ||
| 1/31/2022 | Listing removed | -- |
Source: Zillow Rental Manager Report a problem | ||
| 1/20/2022 | Listed for rent | $950$1/sqft |
Source: Zillow Rental Manager Report a problem | ||
| 7/1/2005 | Sold | $69,000-8%$37/sqft |
Source: Public Record Report a problem | ||
| 2/25/2005 | Sold | $75,000-38%$40/sqft |
Source: Public Record Report a problem | ||
| 5/20/2002 | Sold | $121,000$65/sqft |
Source: Public Record Report a problem | ||
Public tax history
| Year | Property taxes | Tax assessment |
|---|---|---|
| 2025 | $2,054 +4.6% | $42,510 |
| 2024 | $1,963 -0.6% | $42,510 |
| 2023 | $1,974 +19.8% | $42,510 +49.6% |
| 2022 | $1,648 -0.1% | $28,420 |
| 2021 | $1,650 -0.4% | $28,420 |
| 2020 | $1,656 +2.2% | $28,420 +12% |
| 2019 | $1,620 +0.7% | $25,370 |
| 2018 | $1,609 +3% | $25,370 |
| 2017 | $1,562 -8.5% | $25,370 -7.6% |
| 2016 | $1,707 +3% | $27,470 |
| 2015 | $1,657 -0.5% | $27,470 |
| 2014 | $1,665 +1% | $27,470 |
| 2013 | $1,648 +0% | $27,470 |
| 2012 | $1,647 +5.1% | $27,470 |
| 2011 | $1,567 +1.4% | $27,470 -4.3% |
| 2010 | $1,545 +8.6% | $28,700 |
| 2009 | $1,423 +0.3% | $28,700 |
| 2008 | $1,418 +0.1% | $28,700 |
| 2007 | $1,417 +2.7% | $28,700 |
| 2006 | $1,379 +3% | $28,700 +10.9% |
| 2005 | $1,339 -43.2% | $25,870 |
| 2003 | $2,357 +3.2% | -- |
| 2002 | $2,283 | -- |
| 2001 | $2,283 +1% | -- |
| 2000 | $2,261 | -- |
Find assessor info on the county website
Neighborhood: 44511
Nearby homes
- $205,6004 bd3 ba1.4k sqft1703 Lancaster Dr, Youngstown, OH 44511Off Market
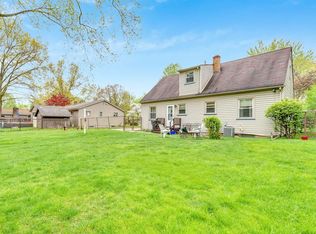
- $153,8003 bd1 ba988 sqft1679 Lancaster Dr, Youngstown, OH 44511Off Market
- $213,7003 bd2 ba1.4k sqft1709 Lancaster Dr, Youngstown, OH 44511Off Market
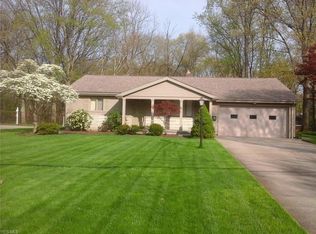
- $158,9003 bd1 ba988 sqft1673 Lancaster Dr, Youngstown, OH 44511Off Market
- $180,5003 bd1 ba1.6k sqft1684 Lancaster Dr, Youngstown, OH 44511Off Market
- $195,0003 bd2 ba1k sqft1702 Lancaster Dr, Youngstown, OH 44511Sold
- $220,4003 bd2 ba1.5k sqft1715 Lancaster Dr, Youngstown, OH 44511Off Market
- $183,6003 bd2 ba1.1k sqft1678 Lancaster Dr, Youngstown, OH 44511Off Market
Nearby schools
GreatSchools rating
- NAAustintown Elementary SchoolGrades: PK-2Distance: 1.2 mi
- 7/10Austintown Middle SchoolGrades: 6-8Distance: 0.9 mi
- 5/10Fitch High SchoolGrades: 9-12Distance: 1.2 mi
Schools provided by the listing agent
- District: Austintown LSD - 5001
Source: MLS Now. This data may not be complete. We recommend contacting the local school district to confirm school assignments for this home.
Get a cash offer in 3 minutes
Find out how much your home could sell for in as little as 3 minutes with a no-obligation cash offer.
Estimated market value
$197,100
Get a cash offer in 3 minutes
Find out how much your home could sell for in as little as 3 minutes with a no-obligation cash offer.
Estimated market value
$197,100
- Ohio
- Mahoning County
- Austintown
- 44511
- 1685 Lancaster Dr
Nearby cities
Nearby zip codes
Other Austintown Topics
