PRICE IMPROVEMENT BELOW MARKET VALUE !A TRUE MUST SEE! THIS CHARMING TWO STORY WITH A FULL FINISHED BASEMENT THAT SITS ON OVER AN ACRE IN A PRIVATE CUL DE SAC IS A TRUE TURN- KEY HOME! THE MAIN LEVEL FEATURES UPDATED EAT IN KITCHEN WITH STONE COUNTER TOPS AND STAINLESS APPLIANCES, SEPERATE LIVING ROOM/OFFICE SPACE, DINING RM AND COZY FAMILY RM THAT IS OPEN TO THE KITCHEN AND A GAS FIREPLACE. THE SECOND LEVEL HAS THE MASTER WITH A LARGE WALK IN CLOSET AND ON SUITE BATH WHICH FEATURES DOUBLE SINKS, SOAKING TUB AND A SEPERATE WATER CLOSET. THREE ADDITIONAL SPACIOUS ROOMS AND ANOTHER FULL BATH IS PERFECT FOR ANY SIZE FAMILY. A LARGE LAUNDRY ROOM COMPLETES THIS SECOND FLOOR. THE TERRACE LEVEL IS COMPLETLEY FINISHED WITH A LARGE BEDROOM/ENTERTAINMENT AREA, FULL BATHROOM AND A TRUE CEDAR CLOSET AND PLENTY OF ADDITIONAL STORAGE SPACES. COME RELAX IN YOUR PRIVATE BACKYARD THAT GIVES YOU PLENTY OF ROOM TO ENJOY THE OUTDOORS. THIS HOME IS CLOSE TO SO MANY WONDERFUL GWINNETT PARKS ALL WITH IN 10 MINUTES. CONVIENTENT TO SCHOOLS AND SHOPPING THE PERFECT PLACE TO CALL HOME!
Closed
$419,000
1685 Leigh Meadow Dr, Dacula, GA 30019
5beds
2,817sqft
Single Family Residence
Built in 1998
1.35 Acres Lot
$407,700 Zestimate®
$149/sqft
$3,087 Estimated rent
Home value
$407,700
$375,000 - $444,000
$3,087/mo
Zestimate® history
Owner options
List your home for rent
$3,087/mo
Rent Zestimate®
Find your next renter with Zillow Rental Manager. Plus, with online applications, you can quickly screen prospective tenants – for free.
$3,087/mo
Rent Zestimate®
Refinance and save
$3,018/mo
Est. payment
Refinancing to a lower rate could help reduce your monthly payments and save thousands over the life of the loan.
$3,018/mo
Est. payment
Explore your selling options
Work with a Zillow partner agent
Leverage their expertise and Zillow's premium Showcase listings to get your home seen by more buyers.
Get startedList with your own agent
Get your home in front of millions of buyers by listing it on Zillow.
Learn how to do itSell it yourself
Take full control of how buyers see your home on Zillow by listing For Sale by Owner (FSBO).
List your homeWhat's special
Zillow last checked:
Listing updated:
Listed by:
Margo Barnes 678-858-8738,
Designer Realty, Inc.
Bought with:
Amela Ahmed, 279963
Peggy Slappey Properties
Source: GAMLS,MLS#: 10405363
Facts & features
Interior
Bedrooms & bathrooms
- Bedrooms: 5
- Bathrooms: 4
- Full bathrooms: 3
- 1/2 bathrooms: 1
Rooms
- Room types: Den, Family Room, Foyer, Great Room, Laundry, Media Room, Office
Dining room
- Features: Seats 12+, Separate Room
Kitchen
- Features: Breakfast Area, Solid Surface Counters
Heating
- Central, Heat Pump, Natural Gas, Zoned
Cooling
- Ceiling Fan(s), Central Air, Electric, Zoned
Appliances
- Included: Dishwasher, Gas Water Heater, Ice Maker, Microwave, Oven, Refrigerator, Stainless Steel Appliance(s)
- Laundry: Upper Level
Features
- Double Vanity, High Ceilings, Separate Shower, Tray Ceiling(s), Entrance Foyer, Walk-In Closet(s)
- Flooring: Carpet, Hardwood, Laminate
- Basement: Bath Finished,Daylight,Exterior Entry,Finished,Full,Interior Entry
- Attic: Pull Down Stairs
- Number of fireplaces: 1
- Fireplace features: Factory Built, Gas Log, Gas Starter
- Common walls with other units/homes: No Common Walls
Interior area
- Total structure area: 2,817
- Total interior livable area: 2,817 sqft
- Finished area above ground: 2,067
- Finished area below ground: 750
Property
Parking
- Total spaces: 2
- Parking features: Attached, Garage, Garage Door Opener
- Has attached garage: Yes
Features
- Levels: Two
- Stories: 2
- Patio & porch: Deck
- Exterior features: Veranda
Lot
- Size: 1.35 Acres
- Features: Cul-De-Sac, Private
- Residential vegetation: Partially Wooded
Details
- Additional structures: Shed(s)
- Parcel number: R5248 039
- Special conditions: Covenants/Restrictions
Construction
Type & style
- Home type: SingleFamily
- Architectural style: Brick Front,Craftsman,Traditional
- Property subtype: Single Family Residence
Materials
- Concrete, Vinyl Siding
- Foundation: Block
- Roof: Composition
Condition
- Resale
- New construction: No
- Year built: 1998
Utilities & green energy
- Electric: 220 Volts
- Sewer: Septic Tank
- Water: Public
- Utilities for property: Cable Available, Electricity Available, High Speed Internet, Natural Gas Available
Community & HOA
Community
- Features: None, Sidewalks
- Subdivision: LEIGH MEADOW
HOA
- Has HOA: Yes
- Services included: Other
- HOA fee: $375 annually
Location
- Region: Dacula
Financial & listing details
- Price per square foot: $149/sqft
- Tax assessed value: $409,800
- Annual tax amount: $927
- Date on market: 10/31/2024
- Cumulative days on market: 42 days
- Listing agreement: Exclusive Right To Sell
- Listing terms: Cash,Conventional,FHA,VA Loan
- Electric utility on property: Yes
Price history
| Date | Event | Price |
|---|---|---|
| 1/17/2025 | Sold | $419,000-0.2%$149/sqft |
Source:  GAMLS #10405363 Report a problem GAMLS #10405363 Report a problem | ||
| 12/22/2024 | Pending sale | $419,900$149/sqft |
Source:  FMLS GA #7478526 Report a problem FMLS GA #7478526 Report a problem | ||
| 11/22/2024 | Price change | $419,900-2.3%$149/sqft |
Source: GAMLS #10405363 Report a problem | ||
| 10/31/2024 | Listed for sale | $429,900+178.3%$153/sqft |
Source: FMLS GA #7478526 Report a problem | ||
| 1/12/1999 | Sold | $154,500$55/sqft |
Source: Public Record Report a problem | ||
Public tax history
| Year | Property taxes | Tax assessment |
|---|---|---|
| 2025 | $1,284 +5.9% | $163,920 +6.7% |
| 2024 | $1,212 +30.7% | $153,600 +0.2% |
| 2023 | $927 -22.4% | $153,280 +16.9% |
| 2022 | $1,194 -62% | $131,160 +30.1% |
| 2021 | $3,144 +5.6% | $100,800 +9.5% |
| 2020 | $2,978 +7.1% | $92,040 +6.6% |
| 2019 | $2,780 | $86,320 |
| 2018 | $2,780 +11.6% | $86,320 +19.8% |
| 2016 | $2,491 +10% | $72,040 +18.7% |
| 2015 | $2,265 | $60,680 |
| 2014 | $2,265 +29.3% | $60,680 +33.4% |
| 2013 | $1,752 | $45,480 -32.6% |
| 2012 | -- | $67,520 |
| 2011 | -- | $67,520 -1.7% |
| 2010 | -- | $68,680 |
| 2009 | -- | $68,680 -10% |
| 2007 | -- | $76,320 +2.4% |
| 2006 | -- | $74,560 |
| 2005 | -- | $74,560 |
| 2004 | $922 +17.8% | $74,560 +22.3% |
| 2003 | $783 -49.7% | $60,960 |
| 2002 | $1,559 -4.4% | $60,960 |
| 2001 | $1,630 | $60,960 |
Find assessor info on the county website
Neighborhood: 30019
Nearby homes
- $419,7003 bd2 ba3.3k sqft1695 Leigh Meadow Dr, Dacula, GA 30019Off Market
- $423,0005 bd3 ba2.4k sqft1705 Leigh Meadow Dr, Dacula, GA 30019Off Market
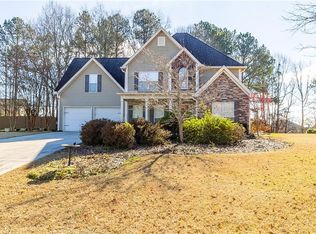
- $502,0006 bd3 ba4.3k sqft1670 Leigh Meadow Dr, Dacula, GA 30019Sold
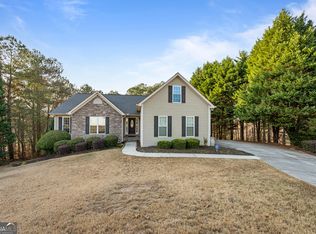
- $433,4003 bd2 ba1.9k sqft1675 Leigh Meadow Dr, Dacula, GA 30019Off Market
- $482,1003 bd3 ba3.9k sqft1690 Leigh Meadow Dr, Dacula, GA 30019Off Market
- $587,8005 bd4 ba4.3k sqft1646 Waterchase Dr, Dacula, GA 30019Off Market
- $381,7003 bd3 ba2k sqft1715 Leigh Meadow Dr, Dacula, GA 30019Off Market
- $603,1004 bd4 ba4.7k sqft1636 Waterchase Dr, Dacula, GA 30019Off Market
Nearby schools
GreatSchools rating
- 6/10Harbins Elementary SchoolGrades: PK-5Distance: 2.3 mi
- 7/10McConnell Middle SchoolGrades: 6-8Distance: 3 mi
- 7/10Archer High SchoolGrades: 9-12Distance: 1.2 mi
Schools provided by the listing agent
- Elementary: Harbins
- Middle: Mcconnell
- High: Archer
Source: GAMLS. This data may not be complete. We recommend contacting the local school district to confirm school assignments for this home.
Get a cash offer in 3 minutes
Find out how much your home could sell for in as little as 3 minutes with a no-obligation cash offer.
Estimated market value
$407,700
Get a cash offer in 3 minutes
Find out how much your home could sell for in as little as 3 minutes with a no-obligation cash offer.
Estimated market value
$407,700
- Georgia
- Gwinnett County
- Dacula
- 30019
- 1685 Leigh Meadow Dr
Nearby cities
Nearby zip codes
Other Dacula Topics
