Skip main navigation
Sold for $375,000
  • $375,000

    1685 Peconic Pl, Rockford, IL 61108

    3beds
    2,363sqft
    Single Family Residence
    Built in 1995
    0.4 Acres Lot
    $381,000 Zestimate®
    $159/sqft
    $2,795 Estimated rent

    Home value

    $381,000

    $362,000 - $400,000

    $2,795/mo

    Zestimate® history
    Loading
    Loading...

    Owner options

    List your home for rent

    $2,795/mo

    Rent Zestimate®

    Find your next renter with Zillow Rental Manager. Plus, with online applications, you can quickly screen prospective tenants – for free.

    Learn more

    $2,795/mo

    Rent Zestimate®

    Refinance and save

    $2,744/mo

    Est. payment

    Refinancing to a lower rate could help reduce your monthly payments and save thousands over the life of the loan.

    See today's rates

    $2,744/mo

    Est. payment

    Explore your selling options

    Work with a Zillow partner agent

    Leverage their expertise and Zillow's premium Showcase listings to get your home seen by more buyers.

    Get started

    List with your own agent

    Get your home in front of millions of buyers by listing it on Zillow.

    Learn how to do it

    Sell it yourself

    Take full control of how buyers see your home on Zillow by listing For Sale by Owner (FSBO).

    List your home

    What's special

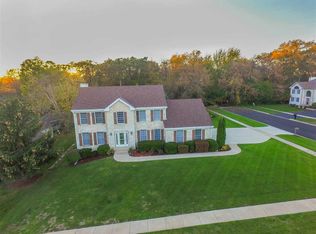
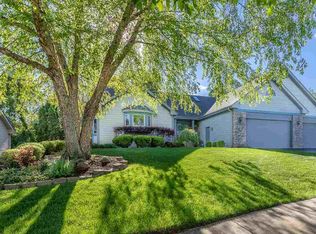
    SBR! Welcome Home! Southampton Estates Rare Find! Meticulous, custom built architectural split bedroom ranch has a fabulous floor plan designed for entertaining with a stunning park-like setting! Move right in and enjoy all this home has to offer! Enjoy a beautifully landscaped backyard featuring 2 tiers, a gorgeous professional boulder wall, 4-season gazebo with TV and built-in heater, abundant perennials, mature trees, and frequent wildlife sightings. The eat-in kitchen offers a breakfast bar and adjoining cozy hearth room windows gleaming with light, overlooking the pristine outdoors—plus enjoy the all brick 2-sided see-through fireplace shared with the great room, perfect timing to warmup throughout the holidays! The spacious great room showcases the 2-sided see-through brick fireplace, volume ceilings, large windows, patio doors, and architectural ledges. A formal dining room with a dramatic tray ceiling is perfect for entertaining. The private primary suite includes an ensuite bath with a large, jetted tub, dual granite vanity, and separate water closet. Additional highlights include main-floor laundry and a large 3 car garage with new epoxy flooring! SO MANY UPGRADES! 2025: brand new furnace and central air, tankless water heater, new dining room window and new dishwasher, motorized shade in great room, the list goes on!

    Zillow last checked:

    Listing updated:

    Listed by:

    Juanita Rinaldo 815-979-2877,

    Gambino Realtors

    Bought with:

    Juanita Rinaldo, 475134101

    Gambino Realtors

    Source: NorthWest Illinois Alliance of REALTORS®,MLS#: 202507439MLS Logo

    Facts & features

    Interior

    Bedrooms & bathrooms
    • Bedrooms: 3
    • Bathrooms: 2
    • Full bathrooms: 2
    • Main level bathrooms: 2
    • Main level bedrooms: 3
    Primary bedroom
    • Level: Main
    • Area: 207.24
    • Dimensions: 15.7 x 13.2
    Bedroom 2
    • Level: Main
    • Area: 136.64
    • Dimensions: 12.2 x 11.2
    Bedroom 3
    • Level: Main
    • Area: 134.4
    • Dimensions: 12 x 11.2
    Dining room
    • Level: Main
    • Area: 161.04
    • Dimensions: 13.2 x 12.2
    Kitchen
    • Level: Main
    • Area: 440
    • Dimensions: 22 x 20
    Living room
    • Level: Main
    • Area: 328
    • Dimensions: 20 x 16.4
    Heating
    • Forced Air, Natural Gas
    Cooling
    • Central Air
    Appliances
    • Included: Disposal, Dishwasher, Dryer, Microwave, Refrigerator, Stove/Cooktop, Washer, Water Softener, Natural Gas Water Heater
    • Laundry: Main Level
    Features
    • Great Room, L.L. Finished Space, Tray Ceiling(s), Ceiling-Vaults/Cathedral, Solid Surface Counters, Walk-In Closet(s)
    • Windows: Window Treatments
    • Basement: Full,Sump Pump
    • Number of fireplaces: 1
    • Fireplace features: Gas
    Interior area
    • Total structure area: 2,363
    • Total interior livable area: 2,363 sqft
    • Finished area above ground: 1,913
    • Finished area below ground: 450

    Property

    Parking
    • Total spaces: 3
    • Parking features: Asphalt, Attached, Garage Door Opener
    • Garage spaces: 3
    Features
    • Patio & porch: Deck, Covered
    • Has spa: Yes
    • Spa features: Bath
    Lot
    • Size: 0.40 Acres
    • Features: County Taxes, Wooded, City/Town, Subdivided
    Details
    • Additional structures: Gazebo
    • Parcel number: 1236176007

    Construction

    Type & style
    • Home type: SingleFamily
    • Architectural style: Ranch
    • Property subtype: Single Family Residence
    Materials
    • Brick/Stone, Siding
    • Roof: Shingle
    Condition
    • Year built: 1995

    Utilities & green energy

    • Electric: Circuit Breakers
    • Sewer: City/Community
    • Water: City/Community

    Community & neighborhood

    Location
    • Region: Rockford
    • Subdivision: IL

    Other

    Other facts
    • Price range: $375K - $375K
    • Ownership: Fee Simple
    • Road surface type: Hard Surface Road

    Price history

    DateEventPrice
    12/5/2025Sold$375,000+92.3%$159/sqft
    Source: NorthWest Illinois Alliance of REALTORS® #202507439 Report a problem
    12/2/2016Sold$195,000-2.5%$83/sqft
    Source: NorthWest Illinois Alliance of REALTORS® #201606137 Report a problem
    10/11/2016Listed for sale$199,900-12.3%$85/sqft
    Source: RE/MAX Property Source #09364093 Report a problem
    11/12/2002Sold$228,000$96/sqft
    Source: Public Record Report a problem

    Public tax history

    YearProperty taxesTax assessment
    2024$6,850 -4%$88,045 +3.8%
    2023$7,137 +3.5%$84,824 +11.9%
    2022$6,898 $75,817 +9.1%
    2021-- $69,519 +5.8%
    2020$6,580 +2.1%$65,720 +4.9%
    2019$6,442 +0.6%$62,638 +6.1%
    2018$6,401 +102.9%$59,030 +4.5%
    2017$3,156 $56,493 +1.9%
    2016$3,156 +12%$55,435
    2015$2,817 -1%$55,435 -12.7%
    2014$2,847 -58.6%$63,519 -26.6%
    2009$6,877 $86,577 +8%
    2007-- $80,151 +4.7%
    2006-- $76,537 +4.8%
    2005-- $73,066 -2.4%
    2004-- $74,826 +16.4%
    2003-- $64,304 +3.3%
    2001-- $62,226 +3.9%
    2000-- $59,889
    1999-- $59,889

    Find assessor info on the county website

    Neighborhood: 61108

    Nearby schools

    GreatSchools rating
    Schools provided by the listing agent
    • Elementary: Cherry Valley Elementary
    • Middle: Eisenhower Middle
    • High: Guilford High
    • District: Rockford 205

    Source: NorthWest Illinois Alliance of REALTORS®. This data may not be complete. We recommend contacting the local school district to confirm school assignments for this home.

    Get a cash offer in 3 minutes
    Find out how much your home could sell for in as little as 3 minutes with a no-obligation cash offer.
    Estimated market value
    $381,000
    Get a cash offer in 3 minutes
    Find out how much your home could sell for in as little as 3 minutes with a no-obligation cash offer.
    Estimated market value
    $381,000