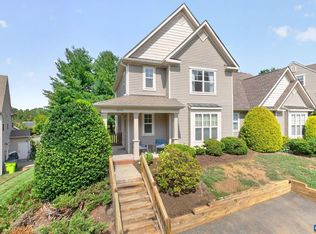
AMAZING SUNSET VIEWS just minutes from 5th St. Station (Wegmans shopping center), UVA Grounds/Hospital and Historic Downtown Mall. Walk to Biscuit Run Park. This renovated home is nestled on a quiet street in one of Charlottesville's most popular neighborhoods: Mill Creek. Renovations include windows (with lifetime transferable warranty), an updated kitchen and bathrooms, freshly painted interior, Hardie Plank siding, roof, HVAC system, and more. The oversized windows, new skylights and gleaming hardwood floors enhance the home's natural light. Cuddle in front of the wood-burning fireplace in the winter and watch a beautiful sunset. Main level living offering a spacious primary bedroom with a large walk-in closet and attached full bathroom. The backyard is ideal for gardening (shed), entertaining, grilling (Trex deck), and pets (fully fenced in yard). The second floor hosts 3 bedrooms. One of the bedrooms is extra large and could easily become flex space for an office or playroom etc. There is so much to love about this home.
Active
Price cut: $10K (11/4)
$395,000
1685 Royal Oak Ct, Charlottesville, VA 22902
4beds
1,601sqft
Townhouse, Duplex, Multi Family
Built in 1993
4,791 Square Feet Lot
$392,000 Zestimate®
$247/sqft
$238/mo HOA
What's special
Wood-burning fireplaceAmazing sunset viewsNew skylightsFully fenced in yardHardie plank sidingTrex deckRenovated home
- 55 days
- 428
- 33
Zillow last checked:
Listing updated:
Listed by:
HEATHER GRIFFITH 434-249-6894,
NEST REALTY GROUP 434-566-0121
Source: CAAR,MLS#: 682066 Originating MLS: Charlottesville Area Association of Realtors
Facts & features
Interior
Bedrooms & bathrooms
- Bedrooms: 4
- Bathrooms: 2
- Full bathrooms: 2
- Main level bathrooms: 1
- Main level bedrooms: 1
Rooms
- Room types: Bathroom, Bedroom, Dining Room, Family Room, Full Bath, Foyer, Kitchen, Laundry
Primary bedroom
- Level: First
Bedroom
- Level: Second
Primary bathroom
- Level: First
Bathroom
- Level: Second
Dining room
- Level: First
Family room
- Level: First
Foyer
- Level: First
Kitchen
- Level: First
Laundry
- Level: Second
Heating
- Heat Pump
Cooling
- Heat Pump
Appliances
- Included: Dryer, Washer
Features
- Primary Downstairs, Remodeled, Skylights, Walk-In Closet(s), Entrance Foyer
- Flooring: Carpet, Ceramic Tile, Hardwood
- Windows: Insulated Windows, Low-Emissivity Windows, Skylight(s)
- Has basement: No
- Has fireplace: Yes
- Fireplace features: Wood Burning
- Common walls with other units/homes: End Unit
Interior area
- Total structure area: 1,601
- Total interior livable area: 1,601 sqft
- Finished area above ground: 1,601
- Finished area below ground: 0
Property
Parking
- Parking features: Asphalt, Off Street
Features
- Levels: Two
- Stories: 2
- Patio & porch: Front Porch, Patio, Porch
- Fencing: Full,Wood,Fenced
- Has view: Yes
- View description: Mountain(s)
Lot
- Size: 4,791 Square Feet
- Features: Cul-De-Sac, Landscaped
Details
- Parcel number: 090C1020000700
- Zoning description: PRD Planned Residential Development
Construction
Type & style
- Home type: Townhouse
- Architectural style: Contemporary
- Property subtype: Townhouse, Duplex, Multi Family
- Attached to another structure: Yes
Materials
- HardiPlank Type, Stick Built
- Foundation: Poured
- Roof: Composition,Shingle
Condition
- Updated/Remodeled
- New construction: No
- Year built: 1993
Details
- Builder name: CRAIG BUILDERS
Utilities & green energy
- Sewer: Public Sewer
- Water: Public
- Utilities for property: Cable Available, Fiber Optic Available
Community & HOA
Community
- Subdivision: MILL CREEK
HOA
- Has HOA: Yes
- Amenities included: Trail(s)
- Services included: Association Management, Common Area Maintenance, Insurance, Maintenance Grounds, Maintenance Structure, Snow Removal
- HOA fee: $238 monthly
Location
- Region: Charlottesville
Financial & listing details
- Price per square foot: $247/sqft
- Tax assessed value: $378,200
- Annual tax amount: $3,381
- Date on market: 9/17/2026
- Cumulative days on market: 55 days
Estimated market value
$392,000
$372,000 - $412,000
$2,341/mo
Price history
| Date | Event | Price |
|---|---|---|
| 11/4/2026 | Price change | $395,000-2.5%$247/sqft |
Source:  CAAR #682066 Report a problem | ||
| 10/6/2026 | Price change | $405,000-4.7%$253/sqft |
Source: CAAR #682066 Report a problem | ||
| 9/17/2026 | Listed for sale | $425,000+325.6%$265/sqft |
Source: CAAR #682066 Report a problem | ||
| 7/30/1993 | Sold | $99,865$62/sqft |
Source: Agent Provided Report a problem | ||
Public tax history
| Year | Property taxes | Tax assessment |
|---|---|---|
| 2025 | $3,381 +7.4% | $378,200 +2.6% |
| 2024 | $3,147 -0.4% | $368,500 -0.4% |
| 2023 | $3,160 +17.2% | $370,000 +17.2% |
| 2022 | $2,696 +9.8% | $315,700 +9.8% |
| 2021 | $2,456 +6.6% | $287,600 +6.6% |
| 2020 | $2,304 +7.1% | $269,800 +7.1% |
| 2019 | $2,152 +3.6% | $252,000 +1.8% |
| 2018 | $2,077 +107.8% | $247,500 +3.9% |
| 2017 | $999 -45.6% | $238,200 +8.7% |
| 2016 | $1,838 +109% | $219,100 +2% |
| 2015 | $880 | $214,800 +6.2% |
| 2014 | -- | $202,300 +5.4% |
| 2013 | -- | $192,000 -5.2% |
| 2012 | -- | $202,500 -6% |
| 2011 | -- | $215,400 +1.8% |
| 2010 | -- | $211,600 -3.2% |
| 2009 | -- | $218,700 -8.3% |
| 2008 | -- | $238,400 +3.1% |
| 2007 | -- | $231,200 +23% |
| 2006 | -- | $187,900 |
| 2005 | -- | $187,900 +27.8% |
| 2004 | -- | $147,000 |
| 2003 | -- | $147,000 +27.3% |
| 2002 | -- | $115,500 |
| 2001 | -- | $115,500 |
Find assessor info on the county website
Monthly payment
Est. payment
Payment breakdown
Explore the cost of this home by adjusting the details. Changes won't be saved.Climate risks
Neighborhood: 22902
Nearby schools
Schools provided by the listing agent
- Elementary: Mountain View
- Middle: Walton
- High: Monticello
Source: CAAR. This data may not be complete. We recommend contacting the local school district to confirm school assignments for this home.
- $321,8002 bd2 ba1.3k sqft1681 Royal Oak Ct, Charlottesville, VA 22902Off Market

- $352,4002 bd2 ba1.2k sqft1679 Royal Oak Ct, Charlottesville, VA 22902Off Market

- $360,1002 bd2 ba1.2k sqft1675 Royal Oak Ct, Charlottesville, VA 22902Off Market
- $389,2004 bd2 ba1.5k sqft1687 Royal Oak Ct, Charlottesville, VA 22902Off Market

Similar homes
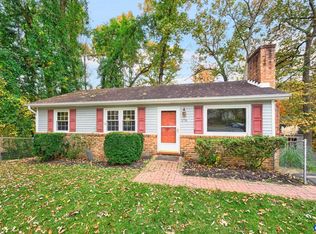
- $399,0003 bd3 ba1.7k sqft1332 Stoney Ridge Rd, Charlottesville, VA 22902For Sale
 MLS ID #681651, KEVIN HOLT, NEST REALTY GROUP. CAAR
- $445,0004 bd2 ba1.5k sqft278 Windfield Cir, Charlottesville, VA 22902For Sale
 MLS ID #683741, THOMAS WARREN, KEETON & CO REAL ESTATE. CAAR
- $425,0003 bd4 ba1.9k sqft168 Buttercup Ln, Charlottesville, VA 22902For Sale
 MLS ID #681047, ANNE BIASIOLLI, LONG & FOSTER - CHARLOTTESVILLE. CAAR
- $415,0003 bd3 ba1.8k sqft1525 Primrose Ln, Charlottesville, VA 22902For Sale
 MLS ID #681642, JOSHUA WHITE, STORY HOUSE REAL ESTATE. CAAR
- $498,0004 bd4 ba2.2k sqft2317 Avinity Ct, Charlottesville, VA 22902For SaleMLS ID #682623, DAVID FERRALL, MOUNTAIN AREA NEST REALTY. CAAR
- $470,0003 bd4 ba2.2k sqft2057 Avinity Loop, Charlottesville, VA 22902For SaleMLS ID #678721, KATELYN MANCINI, HOWARD HANNA ROY WHEELER REALTY CO.- CHARLOTTESVILLE. CAAR
- $435,0003 bd4 ba1.8k sqft844 Rock Creek Rd, Charlottesville, VA 22903For Sale
 MLS ID #VACO2000268, Christine Lambdin, CENTURY 21 New Millennium. Bright MLS
- $535,0004 bd3 ba1.7k sqft1479 Gray Stone Ct, Charlottesville, VA 22902For SaleMLS ID #681543, KELLY FAILLACE, MONTAGUE, MILLER & CO. - WESTFIELD. CAAR
- $399,9004 bd3 ba2.1k sqft3060 Watts Farm Rd, Charlottesville, VA 22911For SaleMLS ID #673277, GARY PALMER, TOWN REALTY. CAAR
- $450,0003 bd2 ba1.5k sqft213 Oak St, Charlottesville, VA 22902For SaleMLS ID #677993, MIKE BROWN, REAL ESTATE III, INC.. CAAR
- $419,9003 bd3 ba1.7k sqft1508 Westfield Ct, Charlottesville, VA 22901For SaleMLS ID #681627, SAL MILIONE, TARGET THE MARKET REAL ESTATE. CAAR
- $375,0003 bd3 ba1.7k sqft1461 Minor Ridge Ct, Charlottesville, VA 22901For SaleMLS ID #683421, DAVID ROY GRIFFIN, REAL ESTATE III, INC.. CAAR
- $389,9003 bd4 ba1.8k sqft1402 Allister Grn, Charlottesville, VA 22901For SaleMLS ID #680209, JAY HURDLE, RE/MAX REALTY SPECIALISTS-CHARLOTTESVILLE. CAAR
- $355,0004 bd4 ba2k sqft15 Georgetown Grn, Charlottesville, VA 22901For SaleMLS ID #683364, CATHERINE HUNTER, NEST REALTY GROUP. CAAR
- $410,0003 bd4 ba2.3k sqft2032 Bethpage Ct, Charlottesville, VA 22901For SaleMLS ID #682016, ANNE MCINTYRE, LONG & FOSTER - CHARLOTTESVILLE. CAAR
- $415,0003 bd3 ba2k sqft2054 Bethpage Ct, Charlottesville, VA 22901For SaleMLS ID #683068, SUSAN WATTS, FRANK HARDY SOTHEBY'S INTERNATIONAL REALTY. CAAR
- $415,0003 bd2 ba1.5k sqft262 Lakeview Dr, Charlottesville, VA 22901For SaleMLS ID #681893, MACON GUNTER, NEST REALTY GROUP. CAAR
- $399,9003 bd4 ba2.1k sqft2298 Whittington Dr, Charlottesville, VA 22911For SaleMLS ID #680158, GREG SLATER, NEST REALTY GROUP. CAAR
- $429,5003 bd3 ba1.8k sqft1176 Rustic Willow Ln, Charlottesville, VA 22911For SaleMLS ID #683280, GINNY BAREFOOT, EXP REALTY LLC - STAFFORD. CAAR
