Skip main navigation
Closed
  • $885,000

    1685 S Milledge Ave, Athens, GA 30605

    4beds
    2,936sqft
    Single Family Residence
    Built in 1948
    0.48 Acres Lot
    $957,600 Zestimate®
    $301/sqft
    $4,250 Estimated rent

    Home value

    $957,600

    $900,000 - $1.02M

    $4,250/mo

    Zestimate® history
    Loading
    Loading...

    Owner options

    List your home for rent

    $4,250/mo

    Rent Zestimate®

    Find your next renter with Zillow Rental Manager. Plus, with online applications, you can quickly screen prospective tenants – for free.

    Learn more

    $4,250/mo

    Rent Zestimate®

    Refinance and save

    $5,645/mo

    Est. payment

    Refinancing to a lower rate could help reduce your monthly payments and save thousands over the life of the loan.

    See today's rates

    $5,645/mo

    Est. payment

    Explore your selling options

    Work with a Zillow partner agent

    Leverage their expertise and Zillow's premium Showcase listings to get your home seen by more buyers.

    Get started

    List with your own agent

    Get your home in front of millions of buyers by listing it on Zillow.

    Learn how to do it

    Sell it yourself

    Take full control of how buyers see your home on Zillow by listing For Sale by Owner (FSBO).

    List your home

    What's special

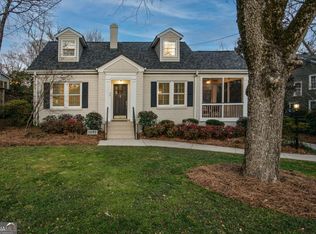
    Opportunity is Officially Knocking! Great find in the heart of Five Points! 3 Bed 3 Bath home with a basement efficiency apartment (making for a 4th bedroom). This 1940s all brick home has been very well-maintained and thoughtfully renovated/expanded. Hardwoods run throughout the home with tile in the bathrooms. The main floor has a living room with a wood burning fireplace, and a small sitting area adjacent to it (currently the family music room). The 14'x17' dining room is bright and centrally located with a large eat-in kitchen beyond that features a gas fireplace and floor-to-ceiling windows, all overlooking the back deck and yard. Kitchen has granite counters, a peninsula with a sitting bar, custom cabinets with soft close hardware, built-ins, combo of new and brand new stainless appliances, and more. Two bedrooms and a full bath round out the main floor with the back bedroom featuring built-ins bookshelves, filing drawers, and tv cabinet, making for a perfect family room or study. The main floor is warmed by arched doorways, creating an inviting old-world charm. The entire upstairs is an owner's suite with a high-ceilinged bright bedroom, built-in shelving and window bench with additional storage space underneath, a spa bathroom with frameless glass shower, clawfoot tub, double vanity with gorgeous granite countertop and both open and closed storage underneath, plus pocket door access to a roomy walk-in closet. An adjacent large bonus room upstairs is currently being used as an office, and presents all kinds of possibilities. Richly toned and inviting pine floors throughout the second story tie it all together. The finished basement has a cozy apartment with its own entrance via an enclosed hybrid sunroom/screened porch/greenhouse with high-end venting skylights. Open plan in the apartment with a bedroom alcove, bathroom, living room area, and kitchen. Laundry is currently in the basement; however sellers also have a laundry closet in the main-floor bathroom that has been converted to a linen closet, but all stubs are there to add laundry upstairs if desired. Various areas in the home available for flex storage space. The spacious and secluded backyard has a 2-3 year old he/shed she/shed that is two stories with its own electrical panel, water stubbed just outside the building, and is being used as a family catch-all flex space and teen movie loft, but it could be easily finished farther to be a heated and cooled studio to serve all kinds of needs. A sturdy and beautiful wood deck next to the outbuilding is perfect for an evening fire and also serves as the pool deck for a very cool soaking pool that is fully filtered, etc. Got chickens? Super well-hidden and predator proof chicken coop is an eggcellent bonus! All of this just 4 blocks from the Five Points Intersection, 3 blocks from the UGA intramural fields and tennis/pickle ball courts, and an easy walk to Memorial Park. Minutes to The Loop at Milledge Ave to get you anywhere in Athens and beyond in no time. Downtown is just up East Campus Rd., which is accessible a block away. Park your car and leave it; you won't need it. Get that E-Bike you've been wanting! This home is easy to show and absolutely move-in ready! Be in for Christmas!

    Zillow last checked:

    Listing updated:

    Listed by:

    Joe Polaneczky 706-224-7451,

    Nabo Realty Inc.

    Bought with:

    Lauren Denmark, 305388

    Keller Williams Greater Athens

    Source: GAMLS,MLS#: 20157304MLS Logo

    Facts & features

    Interior

    Bedrooms & bathrooms
    • Bedrooms: 4
    • Bathrooms: 3
    • Full bathrooms: 3
    • Main level bathrooms: 1
    • Main level bedrooms: 2
    Rooms
    • Room types: Foyer, Laundry, Bonus Room, Family Room, Other
    Kitchen
    • Features: Breakfast Area, Pantry, Solid Surface Counters
    Heating
    • Electric, Central, Other
    Cooling
    • Electric, Central Air
    Appliances
    • Included: Dryer, Washer, Dishwasher, Microwave, Oven/Range (Combo), Refrigerator
    • Laundry: In Basement, Other
    Features
    • Bookcases, High Ceilings, Double Vanity, Soaking Tub, Other, Tile Bath
    • Flooring: Hardwood, Tile
    • Basement: Bath Finished,Interior Entry,Exterior Entry,Finished,Partial
    • Number of fireplaces: 2
    • Fireplace features: Family Room, Living Room, Gas Log
    Interior area
    • Total structure area: 2,936
    • Total interior livable area: 2,936 sqft
    • Finished area above ground: 2,936
    • Finished area below ground: 0

    Property

    Parking
    • Total spaces: 3
    • Parking features: Parking Pad, Off Street
    • Has uncovered spaces: Yes
    Features
    • Levels: Three Or More
    • Stories: 3
    • Patio & porch: Deck, Patio, Porch
    • Has private pool: Yes
    • Pool features: Above Ground
    Lot
    • Size: 0.48 Acres
    • Features: Open Lot, Private
    Details
    • Parcel number: 173C2 E017

    Construction

    Type & style
    • Home type: SingleFamily
    • Architectural style: Traditional
    • Property subtype: Single Family Residence
    Materials
    • Brick
    • Roof: Composition
    Condition
    • Resale
    • New construction: No
    • Year built: 1948

    Utilities & green energy

    • Sewer: Public Sewer
    • Water: Public
    • Utilities for property: Cable Available, Sewer Connected, Electricity Available, High Speed Internet, Water Available
    Green energy
    • Energy efficient items: Insulation
    • Water conservation: Low-Flow Fixtures

    Community & HOA

    Community
    • Features: None
    • Subdivision: Fivepoints
    HOA
    • Has HOA: No
    • Services included: None
    Location
    • Region: Athens

    Financial & listing details

    • Price per square foot: $301/sqft
    • Tax assessed value: $885,625
    • Annual tax amount: $6,316
    • Date on market: 11/9/2023
    • Cumulative days on market: 56 days
    • Listing agreement: Exclusive Right To Sell
    • Electric utility on property: Yes

    Price history

    DateEventPrice
    1/30/2024Sold$885,000-1.6%$301/sqft
    Source: GAMLS #20157304 Report a problem
    1/11/2024Pending sale$899,000$306/sqft
    Source: GAMLS #20157304 Report a problem
    11/20/2023Price change$899,000-3.2%$306/sqft
    Source: Hive MLS #1012064 Report a problem
    11/9/2023Listed for sale$929,000+196.4%$316/sqft
    Source: Hive MLS #1012064 Report a problem
    4/25/2013Sold$313,400-10.5%$107/sqft
    Source: Public Record Report a problem
    4/29/2008Sold$350,000+59.1%$119/sqft
    Source: Public Record Report a problem
    1/30/2007Sold$220,000$75/sqft
    Source: Public Record Report a problem

    Public tax history

    YearProperty taxesTax assessment
    2025$10,999 +12.2%$354,250 +7.4%
    2024$9,805 +37.8%$329,747 +35.3%
    2023$7,115 +12.6%$243,651 +17.1%
    2022$6,317 +17.9%$208,018 +23.1%
    2021$5,359 +3.8%$169,019 +4.2%
    2020$5,165 +6.3%$162,131 +5.9%
    2019$4,858 +4%$153,081 +3.7%
    2018$4,671 $147,572 +16.2%
    2017$4,671 +17.6%$126,973 -2.6%
    2016$3,971 -2.8%$130,306 +1.3%
    2015$4,084 +1.2%$128,667 +1.7%
    2014$4,035 $126,488
    2013-- --
    2012-- --
    2011-- --
    2010-- --
    2009-- --
    2008-- --
    2007-- --
    2006-- --
    2005-- --
    2004-- --
    2003-- --
    2002-- --
    2001-- --
    2000$917 --
    Find assessor info on the county website

    Neighborhood: 30605

    Nearby schools

    GreatSchools rating
    Schools provided by the listing agent
    • Elementary: Barrow
    • Middle: Clarke
    • High: Clarke Central

    Source: GAMLS. This data may not be complete. We recommend contacting the local school district to confirm school assignments for this home.

    Sell for more on Zillow
    Get a Zillow Showcase℠ listing at no additional cost and you could sell for .
    $957,600
    2% more
    +$19,152
    With Zillow Showcase(estimated)
    $976,752
    Sell for more on Zillow
    Get a Zillow Showcase℠ listing at no additional cost and you could sell for .
    $957,600
    2% more
    +$19,152
    With Zillow Showcase(estimated)
    $976,752