Skip main navigation
Sold for $1,761,000
  • $1,761,000

    1685 S Milwaukee Street, Denver, CO 80210

    5beds
    5,283sqft
    Single Family Residence
    Built in 2023
    6,250 Square Feet Lot
    $1,760,800 Zestimate®
    $333/sqft
    $6,765 Estimated rent

    Home value

    $1,760,800

    $1.67M - $1.85M

    $6,765/mo

    Zestimate® history
    Loading
    Loading...

    Owner options

    List your home for rent

    $6,765/mo

    Rent Zestimate®

    Find your next renter with Zillow Rental Manager. Plus, with online applications, you can quickly screen prospective tenants – for free.

    Learn more

    $6,765/mo

    Rent Zestimate®

    Refinance and save

    $8,164/mo

    Est. payment

    Refinancing to a lower rate could help reduce your monthly payments and save thousands over the life of the loan.

    See today's rates

    $8,164/mo

    Est. payment

    Explore your selling options

    Work with a Zillow partner agent

    Leverage their expertise and Zillow's premium Showcase listings to get your home seen by more buyers.

    Get started

    List with your own agent

    Get your home in front of millions of buyers by listing it on Zillow.

    Learn how to do it

    Sell it yourself

    Take full control of how buyers see your home on Zillow by listing For Sale by Owner (FSBO).

    List your home

    What's special

    Two car oversized garageCustom touches everywhereFormal dining roomFun loft spaceQuartz countersWide-plank white oak floorsSpacious gourmet kitchen
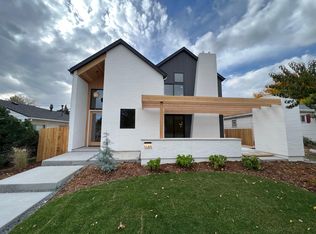
    Buyer must keep tenants in place through 11-30-2027 @ $7,500 per month (no exceptions). Proof of Funds required prior to setting a showing. You must see this spectacular new home in Cory Merrill that checks all of the boxes in regard to form, function and overall wow factor! This statement property is like breath of fresh air and was built by a small custom home builder with an eye for detail –it truly stands out amongst other typical new construction in the neighborhood. Four fireplaces add drama and warmth to every space. The wide-plank white oak floors are gorgeous and complement the clean lines and custom built-in details throughout this special home. 5 luxurious beds and baths across 5,283 sqft. The spacious gourmet kitchen is beautifully appointed with quartz counters and open shelving flanking the custom hood and 48” pro gas range. The butler pantry hides away a second prep sink and wine/bev center. Entertain large groups over dinner - tons of island seating plus breakfast table, formal dining room and outdoors. High-end designer lighting and finishes. Upstairs, no opportunities were missed to add warmth and beauty -look at the wood tongue and groove and beam work on the vaulted ceilings! See the fun loft space and the primary bed and bath are worthy of any design magazine! Custom touches everywhere! You’ll be wowed by the ceiling treatments and tile choices in all of the bathrooms…this is far from a cookie-cutter build! Vaulted, light and airy. The deep full basement is spacious and open with comfy carpeting and a wet bar with an additional beverage center. Enjoy having this luxurious relaxation space for family movie nights and for your guest’s comfort. On a wide 6,250 lot, you’ll be living large with ample green space to run and play with children and pets. Two car oversized garage. This stunning newer construction home has the perfect blend of modern style and comfort and is a tremendous value within this fun established neighborhood!

    Zillow last checked:

    Listing updated:

    Listed by:

    Casey Miller 720-201-2755 cmiller@livsothebysrealty.com,

    LIV Sotheby's International Realty

    Bought with:

    Olivia Merrill, 100067093

    LIV Sotheby's International Realty

    Source: REcolorado as distributed by MLS GRID,MLS#: 3959091MLS Logo

    Facts & features

    Interior

    Bedrooms & bathrooms
    • Bedrooms: 5
    • Bathrooms: 5
    • Full bathrooms: 4
    • 1/2 bathrooms: 1
    • Main level bathrooms: 1
    Bedroom
    • Level: Basement
    Bedroom
    • Level: Basement
    Bedroom
    • Level: Upper
    Bedroom
    • Level: Upper
    Bedroom
    • Features: Primary Suite
    • Level: Upper
    Bathroom
    • Level: Basement
    Bathroom
    • Level: Main
    Bathroom
    • Features: Primary Suite
    • Level: Upper
    Bathroom
    • Level: Upper
    Bathroom
    • Level: Upper
    Bonus room
    • Level: Basement
    Dining room
    • Level: Main
    Kitchen
    • Level: Main
    Laundry
    • Level: Upper
    Living room
    • Level: Main
    Mud room
    • Level: Main
    Office
    • Level: Main
    Heating
    • Forced Air
    Cooling
    • Central Air
    Appliances
    • Included: Bar Fridge, Dishwasher, Disposal, Dryer, Microwave, Oven, Range, Range Hood, Refrigerator, Washer, Wine Cooler
    • Laundry: In Unit
    Features
    • Built-in Features, Ceiling Fan(s), Eat-in Kitchen, Entrance Foyer, Five Piece Bath, High Ceilings, Kitchen Island, Open Floorplan, Pantry, Primary Suite, Quartz Counters, Smoke Free, T&G Ceilings, Vaulted Ceiling(s), Walk-In Closet(s), Wet Bar
    • Flooring: Carpet, Tile, Wood
    • Windows: Double Pane Windows
    • Basement: Finished,Full
    • Number of fireplaces: 4
    • Fireplace features: Dining Room, Gas, Living Room, Outside, Master Bedroom, Wood Burning
    Interior area
    • Total structure area: 5,283
    • Total interior livable area: 5,283 sqft
    • Finished area above ground: 3,571
    • Finished area below ground: 1,712

    Property

    Parking
    • Total spaces: 2
    • Parking features: Garage
    • Garage spaces: 2
    Features
    • Levels: Two
    • Stories: 2
    • Patio & porch: Covered, Front Porch, Patio
    • Exterior features: Fire Pit, Private Yard
    • Fencing: Full
    Lot
    • Size: 6,250 sqft
    • Features: Landscaped, Level, Near Public Transit, Sprinklers In Front, Sprinklers In Rear
    Details
    • Parcel number: 524314014
    • Zoning: E-SU-DX
    • Special conditions: Standard

    Construction

    Type & style
    • Home type: SingleFamily
    • Architectural style: Contemporary
    • Property subtype: Single Family Residence
    Materials
    • Brick, Frame
    • Roof: Composition
    Condition
    • New Construction,Updated/Remodeled
    • New construction: Yes
    • Year built: 2023

    Utilities & green energy

    • Electric: 220 Volts
    • Sewer: Public Sewer
    • Water: Public
    • Utilities for property: Cable Available, Electricity Connected, Natural Gas Connected

    Community & neighborhood

    Location
    • Region: Denver
    • Subdivision: Cory-Merrill

    Other

    Other facts
    • Listing terms: 1031 Exchange,Cash,Conventional,Other
    • Ownership: Individual
    • Road surface type: Paved

    Price history

    DateEventPrice
    6/4/2026Sold$1,761,000+0.7%$333/sqft
    Source: REcolorado as distributed by MLS GRID #3959091 Report a problem
    4/22/2026Pending sale$1,749,000$331/sqft
    Source: REcolorado as distributed by MLS GRID #3959091 Report a problem
    3/12/2026Listed for sale$1,749,000+218%$331/sqft
    Source: REcolorado as distributed by MLS GRID #3959091 Report a problem
    12/15/2023Listing removed--
    Source: Zillow Rentals Report a problem
    10/1/2023Listed for rent$10,000$2/sqft
    Source: Zillow Rentals Report a problem
    7/8/2021Sold$550,000$104/sqft
    Source: Public Record Report a problem

    Public tax history

    YearProperty taxesTax assessment
    2024$5,533 +113.2%$144,490 +93.1%
    2023$2,595 +3.6%$74,810 +129.3%
    2022$2,505 +5.1%$32,630 -2.8%
    2021$2,382 +2.9%$33,570 -14.5%
    2020$2,316 +12.7%$39,261 -0.7%
    2019$2,054 $39,536 +17.1%
    2018$2,054 +0.3%$33,750
    2017$2,048 +21.7%$33,750 +14.4%
    2016$1,682 +18%$29,490
    2015$1,425 0%$29,490 +17.4%
    2014$1,426 -3.9%$25,120
    2013$1,483 -18.8%$25,120 -1.9%
    2012$1,825 -6.1%$25,600 +0.8%
    2011$1,944 +2.2%$25,400 -13%
    2010$1,901 +74.9%$29,190
    2009$1,087 -0.2%$29,190 +20.4%
    2008$1,089 +12.7%$24,240
    2007$966 -34.8%$24,240 +8.3%
    2006$1,482 +13.5%$22,390
    2005$1,305 -3.8%$22,390 +7.5%
    2003$1,357 +1.9%$20,830 -8.1%
    2002$1,332 $22,670 +15.6%
    2001-- $19,610

    Find assessor info on the county website

    Neighborhood: Cory - Merrill

    Nearby schools

    GreatSchools rating
    Schools provided by the listing agent
    • Elementary: Cory
    • Middle: Merrill
    • High: South
    • District: Denver 1

    Source: REcolorado as distributed by MLS GRID. This data may not be complete. We recommend contacting the local school district to confirm school assignments for this home.

    Get a cash offer in 3 minutes
    Find out how much your home could sell for in as little as 3 minutes with a no-obligation cash offer.
    Estimated market value
    $1,760,800
    Get a cash offer in 3 minutes
    Find out how much your home could sell for in as little as 3 minutes with a no-obligation cash offer.
    Estimated market value
    $1,760,800