Welcome to this inviting 3-bedroom, 2.5-bathroom townhome in Willow Glen's desirable Dry Creek Village community! Soaring ceilings, abundant windows, and sliding glass doors fill the home with natural light. A formal entry with travertine tile leads to a spacious living room featuring a gas fireplace and access to both the front patio and backyard. The adjoining dining area flows into an updated kitchen with stainless steel appliances, ample cabinetry, and bar seating. A ground-floor bedroom and half bath offer flexibility for guests or a home office. Upstairs, two spacious bedrooms each feature an ensuite bathroom, including a primary suite with vaulted ceilings, a cozy sitting area, second gas fireplace, and custom walk-in closet. Additional highlights include an upgraded attic with stair access, central heating and AC, and an attached 2-car garage with EV charger, water softener, filtration system, and laundry. Enjoy community amenities including a pool, spa, clubhouse, tennis courts, and bocce ball courts. Minutes from Willow Glen's shops, restaurants, cafes, and Highways 17, 85, 87, and 280.
For sale
$1,388,000
1685 Sandyrock Ct, San Jose, CA 95125
3beds
1,954sqft
Townhouse, Residential
Built in 1977
-- sqft lot
$-- Zestimate®
$710/sqft
$550/mo HOA
What's special
- 2 days
- 215
- 12
Zillow last checked:
Listing updated:
Listed by:
Jennie Lok 02032545 650-250-3050,
Real Brokerage Technologies 619-663-8680,
Mindy Yasuda 02098217 650-200-8077,
Real Brokerage Technologies
Source: MLSListings Inc,MLS#: ML82063307
Facts & features
Interior
Bedrooms & bathrooms
- Bedrooms: 3
- Bathrooms: 3
- Full bathrooms: 2
- 1/2 bathrooms: 1
Bedroom
- Features: GroundFloorBedroom, WalkinCloset
Bathroom
- Features: DoubleSinks, ShoweroverTub1, StallShower, HalfonGroundFloor
Dining room
- Features: DiningAreainLivingRoom
Family room
- Features: NoFamilyRoom
Kitchen
- Features: Countertop_Other, ExhaustFan
Heating
- Central Forced Air Gas
Cooling
- Ceiling Fan(s), Central Air
Appliances
- Included: Electric Cooktop, Dishwasher, Exhaust Fan, Disposal, Microwave, Electric Oven, Refrigerator, Dryer, Washer
- Laundry: Gas Dryer Hookup, In Garage
Features
- High Ceilings, Vaulted Ceiling(s), Walk-In Closet(s)
- Flooring: Carpet, Tile, Travertine
- Number of fireplaces: 2
- Fireplace features: Gas, Living Room, Primary Bedroom
Interior area
- Total structure area: 1,954
- Total interior livable area: 1,954 sqft
Property
Parking
- Total spaces: 2
- Parking features: Attached, Guest, On Street
- Attached garage spaces: 2
Features
- Stories: 2
- Exterior features: Back Yard, Fenced
- Pool features: Community, Heated
Details
- Parcel number: 42954034
- Zoning: R1-5P
- Special conditions: Standard
Construction
Type & style
- Home type: Townhouse
- Property subtype: Townhouse, Residential
Materials
- Foundation: Other
- Roof: Composition, Shingle, TarGravel
Condition
- New construction: No
- Year built: 1977
Utilities & green energy
- Gas: PublicUtilities
- Sewer: Public Sewer
- Water: Public
- Utilities for property: Public Utilities, Water Public
Community & HOA
HOA
- Has HOA: Yes
- Amenities included: Community Pool, Garden Greenbelt Trails, Other
- HOA fee: $550 monthly
Location
- Region: San Jose
Financial & listing details
- Price per square foot: $710/sqft
- Tax assessed value: $1,450,000
- Date on market: 10/16/2026
- Listing agreement: ExclusiveRightToSell
Estimated market value
Not available
Estimated sales range
Not available
Not available
Price history
| Date | Event | Price |
|---|---|---|
| 10/16/2026 | Listed for sale | $1,388,000-9.3%$710/sqft |
Source:  MLSListings Inc #ML82063307 Report a problem | ||
| 4/27/2022 | Sold | $1,530,000+9.4%$783/sqft |
Source: Public Record Report a problem | ||
| 3/30/2022 | Listed for sale | $1,399,000+43.5%$716/sqft |
Source:  MLSListings Inc #ML81884580 Report a problem | ||
| 2/10/2017 | Sold | $975,000+59.6%$499/sqft |
Source: Public Record Report a problem | ||
| 2/23/2010 | Sold | $611,000+22.2%$313/sqft |
Source: Public Record Report a problem | ||
| 11/30/2007 | Sold | $500,000$256/sqft |
Source: Public Record Report a problem | ||
Public tax history
| Year | Property taxes | Tax assessment |
|---|---|---|
| 2026 | -- | $1,450,000 -4.9% |
| 2025 | $19,833 +9.6% | $1,525,000 +5.2% |
| 2024 | $18,101 +9.7% | $1,450,000 +10.7% |
| 2023 | $16,494 -14.2% | $1,310,000 +22.9% |
| 2022 | $19,218 +41.1% | $1,066,300 +2% |
| 2021 | $13,620 +2.2% | $1,045,394 +1% |
| 2020 | $13,322 | $1,034,676 +2% |
| 2019 | $13,322 +3.1% | $1,014,390 +2% |
| 2018 | $12,920 | $994,500 +46.3% |
| 2017 | $12,920 +39.1% | $679,559 +2% |
| 2016 | $9,288 +3.6% | $666,235 +1.5% |
| 2015 | $8,964 +5.3% | $656,229 +2% |
| 2014 | $8,513 | $643,376 +0.5% |
| 2013 | -- | $640,469 +2% |
| 2012 | -- | $627,912 +2.9% |
| 2011 | -- | $610,000 -0.2% |
| 2010 | -- | $611,000 +1.9% |
| 2009 | -- | $599,600 -24.1% |
| 2008 | -- | $790,000 +219.8% |
| 2007 | -- | $247,021 +2% |
| 2006 | -- | $242,179 +2% |
| 2005 | -- | $237,431 +2% |
| 2004 | -- | $232,776 +1.9% |
| 2003 | -- | $228,511 +2% |
| 2002 | -- | $224,031 +2% |
| 2001 | -- | $219,639 |
Find assessor info on the county website
Monthly payment
Est. payment
Payment breakdown
Explore the cost of this home by adjusting the details. Changes won't be saved.Climate risks
Neighborhood: Willow Glen
Nearby schools
Schools provided by the listing agent
- District: SanJoseUnified
Source: MLSListings Inc. This data may not be complete. We recommend contacting the local school district to confirm school assignments for this home.
- $1,634,9004 bd2 ba2.2k sqft1687 Sandyrock Ct, San Jose, CA 95125Off Market

- $1,431,4003 bd3 ba1.9k sqft1683 Sandyrock Ct, San Jose, CA 95125Off Market

- $1,091,6003 bd2 ba1.7k sqft1689 Sandyrock Ct #COMDO, San Jose, CA 95125Off Market

- $1,445,4003 bd2 ba1.7k sqft1689 Sandyrock Ct, San Jose, CA 95125Off Market

Similar homes
- $1,299,9993 bd3 ba1.8k sqft946 Northrup St, San Jose, CA 95126For Sale
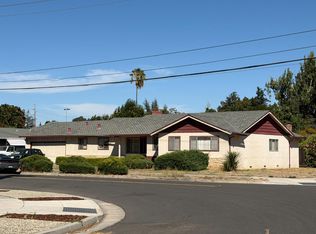 MLS ID #ML82063661, Gary Palacios. MLSListings Inc
- $1,488,8883 bd3 ba1.8k sqft3009 Rubino Cir, San Jose, CA 95125For Sale
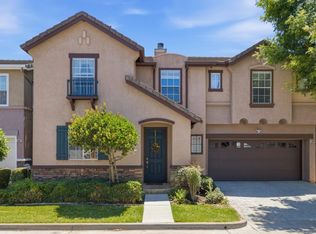 MLS ID #ML82062059, Romil Randhawa. MLSListings Inc
- $1,288,0003 bd3 ba1.6k sqft703 Hibiscus Pl, San Jose, CA 95117For Sale
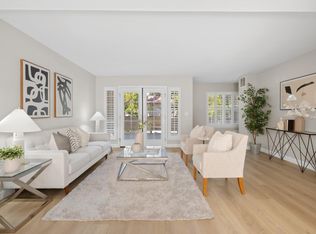 MLS ID #ML82063855, Sophie Shen. MLSListings Inc
- $1,399,0004 bd3 ba2k sqft90 Southport Ct, San Jose, CA 95138For Sale
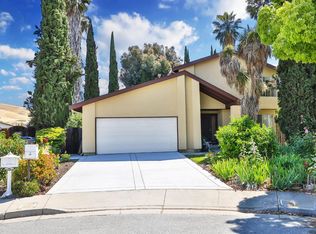 MLS ID #ML82064454, Natasha Barringer. MLSListings Inc
