Welcome home to this charming ranch-style home with a bonus room, perfectly located near local restaurants, and shopping. With easy access to Charlotte and Charlotte Douglas International Airport, commuting or traveling is a breeze. Step inside to an open and inviting floor plan designed for both comfort and entertaining. The spacious living room features a cozy fireplace, creating the perfect gathering space for relaxing evenings. The layout flows seamlessly into the main living areas, making it ideal for hosting family and friends. The home also features a bright sunroom, offering a wonderful space to enjoy your morning coffee, unwind with a book, or take in views of the backyard year-round. The large primary suite provides a private retreat with plenty of space to relax and recharge. Outside, you’ll find a fenced-in backyard perfect for pets, play, or outdoor gatherings. Residents of the community also enjoy access to a playground and community pool, adding even more opportunities for fun and relaxation. With its great location, functional layout, and inviting spaces, this home offers comfort, convenience, and a lifestyle you’ll love.
Closed
$406,000
1685 Speartip Ln, Denver, NC 28037
3beds
2,202sqft
Single Family Residence
Built in 2017
0.17 Acres Lot
$409,100 Zestimate®
$184/sqft
$2,317 Estimated rent
Home value
$409,100
$389,000 - $430,000
$2,317/mo
Zestimate® history
Owner options
List your home for rent
$2,317/mo
Rent Zestimate®
Find your next renter with Zillow Rental Manager. Plus, with online applications, you can quickly screen prospective tenants – for free.
$2,317/mo
Rent Zestimate®
Refinance and save
$2,885/mo
Est. payment
Refinancing to a lower rate could help reduce your monthly payments and save thousands over the life of the loan.
$2,885/mo
Est. payment
Explore your selling options
Work with a Zillow partner agent
Leverage their expertise and Zillow's premium Showcase listings to get your home seen by more buyers.
Get startedList with your own agent
Get your home in front of millions of buyers by listing it on Zillow.
Learn how to do itSell it yourself
Take full control of how buyers see your home on Zillow by listing For Sale by Owner (FSBO).
List your homeWhat's special
Zillow last checked:
Listing updated:
Listed by:
Jennifer Taylor jennifertaylor@kw.com,
Keller Williams Advantage
Bought with:
Eva Hockenberry
Mainstay Brokerage LLC
Source: Canopy MLS as distributed by MLS GRID,MLS#: 4355261
Facts & features
Interior
Bedrooms & bathrooms
- Bedrooms: 3
- Bathrooms: 2
- Full bathrooms: 2
- Main level bedrooms: 3
Primary bedroom
- Features: En Suite Bathroom, Walk-In Closet(s)
- Level: Main
Bedroom s
- Level: Main
Bedroom s
- Level: Main
Bathroom full
- Level: Main
Bathroom full
- Level: Main
Bonus room
- Level: Upper
Kitchen
- Features: Breakfast Bar, Kitchen Island, Open Floorplan
- Level: Main
Living room
- Level: Main
Sunroom
- Level: Main
Heating
- Floor Furnace
Cooling
- Central Air
Appliances
- Included: Dishwasher, Electric Oven, Electric Range, Microwave
- Laundry: Main Level
Features
- Flooring: Carpet, Laminate, Tile
- Has basement: No
- Fireplace features: Gas, Living Room
Interior area
- Total structure area: 2,202
- Total interior livable area: 2,202 sqft
- Finished area above ground: 2,202
- Finished area below ground: 0
Property
Parking
- Total spaces: 2
- Parking features: Driveway, Attached Garage, Garage on Main Level
- Attached garage spaces: 2
- Has uncovered spaces: Yes
Features
- Levels: One and One Half
- Stories: 1.5
- Patio & porch: Covered, Front Porch, Patio
- Fencing: Back Yard
Lot
- Size: 0.17 Acres
Details
- Parcel number: 93889
- Zoning: PD-R
- Special conditions: Standard
Construction
Type & style
- Home type: SingleFamily
- Property subtype: Single Family Residence
Materials
- Stone Veneer, Vinyl
- Foundation: Slab
Condition
- New construction: No
- Year built: 2017
Utilities & green energy
- Sewer: County Sewer
- Water: County Water
Community & HOA
Community
- Subdivision: Villages of Denver
HOA
- Has HOA: Yes
- HOA fee: $465 annually
- HOA name: AAM - HOA Management Company
Location
- Region: Denver
Financial & listing details
- Price per square foot: $184/sqft
- Tax assessed value: $401,215
- Annual tax amount: $2,567
- Date on market: 3/12/2026
- Cumulative days on market: 8 days
- Listing terms: Cash,Conventional,FHA,VA Loan
- Road surface type: Concrete, Paved
Price history
| Date | Event | Price |
|---|---|---|
| 5/21/2026 | Listing removed | $2,305$1/sqft |
Source: Zillow Rentals Report a problem | ||
| 5/16/2026 | Price change | $2,305-5.9%$1/sqft |
Source: Zillow Rentals Report a problem | ||
| 5/7/2026 | Price change | $2,450-1.2%$1/sqft |
Source: Zillow Rentals Report a problem | ||
| 4/21/2026 | Listed for rent | $2,480$1/sqft |
Source: Zillow Rentals Report a problem | ||
| 4/15/2026 | Sold | $406,000-2.2%$184/sqft |
Source:  Canopy MLS as distributed by MLS GRID #4355261 Report a problem Canopy MLS as distributed by MLS GRID #4355261 Report a problem | ||
| 3/12/2026 | Listed for sale | $415,000+52.3%$188/sqft |
Source: Canopy MLS as distributed by MLS GRID #4355261 Report a problem | ||
| 2/26/2018 | Sold | $272,500$124/sqft |
Source: Public Record Report a problem | ||
Public tax history
| Year | Property taxes | Tax assessment |
|---|---|---|
| 2025 | $2,567 +1.1% | $401,215 |
| 2024 | $2,539 | $401,215 |
| 2023 | $2,539 +30.5% | $401,215 +62.4% |
| 2022 | $1,945 +0.9% | $246,992 |
| 2021 | $1,928 +5.9% | $246,992 |
| 2020 | $1,821 +1.9% | $246,992 |
| 2019 | $1,786 +159.4% | $246,992 +187.4% |
| 2018 | $689 | $85,934 |
| 2017 | -- | -- |
Find assessor info on the county website
Neighborhood: 28037
Nearby homes
- $368,9004 bd3 ba1.8k sqft1696 Speartip Ln, Denver, NC 28037Off Market
- $558,0006 bd4 ba3.6k sqft1717 Speartip Ln #408, Denver, NC 28037Off Market
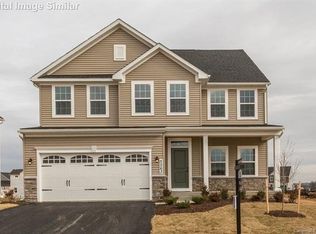
- $414,4003 bd2 ba2.1k sqft1681 Speartip Ln, Denver, NC 28037Off Market
- $482,9003 bd2 ba2.1k sqft1689 Speartip Ln, Denver, NC 28037Off Market
- $459,5005 bd4 ba2.7k sqft1693 Speartip Ln, Denver, NC 28037Sold
- $474,1003 bd4 ba2.7k sqft1677 Speartip Ln, Denver, NC 28037Off Market
- $407,5003 bd3 ba2.1k sqft1594 Tundra Ln, Denver, NC 28037Off Market
- $450,5004 bd2 ba2.6k sqft1684 Speartip Ln, Denver, NC 28037Off Market
Nearby schools
GreatSchools rating
- 8/10St James Elementary SchoolGrades: PK-5Distance: 0.8 mi
- 4/10East Lincoln MiddleGrades: 6-8Distance: 5.1 mi
- 8/10East Lincoln HighGrades: 9-12Distance: 2.9 mi
Schools provided by the listing agent
- Elementary: St. James
- Middle: East Lincoln
- High: East Lincoln
Source: Canopy MLS as distributed by MLS GRID. This data may not be complete. We recommend contacting the local school district to confirm school assignments for this home.
Get a cash offer in 3 minutes
Find out how much your home could sell for in as little as 3 minutes with a no-obligation cash offer.
Estimated market value
$409,100
Get a cash offer in 3 minutes
Find out how much your home could sell for in as little as 3 minutes with a no-obligation cash offer.
Estimated market value
$409,100
- North Carolina
- Lincoln County
- Denver
- 28037
- 1685 Speartip Ln
Nearby cities
Nearby zip codes
Other Denver Topics
