$20,000 Incentive - use towards closing costs, rate buy down, or appliance package! Move in Ready June 2026.
Welcome to the Oxford by GreenTech Homes, where thoughtful design meets everyday magic. This four bedroom, three bath home with a bonus space is one of our most sought after floor plans.
From the moment you step inside, you're welcomed by a grand 6 foot wide hallway, perfect for showcasing family photos or a beautifully styled entryway. Just off the entry, you'll find two spacious guest bedrooms and a full bath, ideal for children, visiting family, or a home office. The laundry room is also conveniently located off this hallway for everyday ease.
As you continue, the home opens into a stunning main living area featuring a chef's kitchen with gas appliances, an oversized island, and a large dining space. The vaulted living room, anchored by a cozy brick gas fireplace and framed by quad sliders, fills the home with natural light and seamless indoor outdoor flow.
The primary suite offers a private retreat with a freestanding tub, walk in shower, private water closet, and a large walk in closet. A mudroom off the hallway leads to the garage, creating the perfect drop zone.
Upstairs, enjoy an oversized bonus room, ideal for a playroom, media room, or second living space, along with an additional guest bedroom and full bath.
Step outside to your covered patio, perfect for relaxing or entertaining. This home offers serene double wooded views and a peaceful escape right into your own large, flat backyard. The greenway features cobblestone walking paths, benches, bird feeders, and mysterious covered arbors, creating a nature-filled extension of your outdoor living. Whether you're strolling the paths or relaxing on your covered patio and enjoying the view.
With this special homesite, luxurious design finishes, the most sought after plan by GreenTech Homes, and a $20,000 incentive, this home will go quick. Schedule a showing today to make this dream home yours!
Sold for $574,900
$574,900
1685 Storyvale Ln, Hixson, TN 37343
4beds
2,700sqft
Single Family Residence
Built in 2026
6,534 Square Feet Lot
$574,600 Zestimate®
$213/sqft
$2,727 Estimated rent
Home value
$574,600
$546,000 - $603,000
$2,727/mo
Zestimate® history
Owner options
List your home for rent
$2,727/mo
Rent Zestimate®
Find your next renter with Zillow Rental Manager. Plus, with online applications, you can quickly screen prospective tenants – for free.
$2,727/mo
Rent Zestimate®
Refinance and save
$3,684/mo
Est. payment
Refinancing to a lower rate could help reduce your monthly payments and save thousands over the life of the loan.
$3,684/mo
Est. payment
Explore your selling options
Work with a Zillow partner agent
Leverage their expertise and Zillow's premium Showcase listings to get your home seen by more buyers.
Get startedList with your own agent
Get your home in front of millions of buyers by listing it on Zillow.
Learn how to do itSell it yourself
Take full control of how buyers see your home on Zillow by listing For Sale by Owner (FSBO).
List your homeWhat's special
Oversized islandLarge flat backyardPrivate water closetFramed by quad slidersLarge walk in closetTwo spacious guest bedroomsSerene double wooded views
Zillow last checked:
Listing updated:
Listed by:
Madeline M Eagle 423-987-3510,
GreenTech Homes LLC,
Scott J Thompson 423-316-2003,
GreenTech Homes LLC
Bought with:
Justin Tate, 335702
Real Estate Partners Chattanooga LLC
Source: Greater Chattanooga Realtors,MLS#: 1535306
Facts & features
Interior
Bedrooms & bathrooms
- Bedrooms: 4
- Bathrooms: 3
- Full bathrooms: 3
Heating
- Electric
Cooling
- Central Air, Ceiling Fan(s), Electric
Appliances
- Included: Disposal, Dishwasher, Gas Oven, Gas Range, Microwave, Oven, Range Hood, Stainless Steel Appliance(s)
- Laundry: Electric Dryer Hookup, Laundry Room, Main Level, Washer Hookup
Features
- Beamed Ceilings, Ceiling Fan(s), Double Vanity, Entrance Foyer, High Ceilings, Kitchen Island, Open Floorplan, Pantry, Primary Downstairs, Soaking Tub, Storage, Tray Ceiling(s), Vaulted Ceiling(s), Walk-In Closet(s), Tub/shower Combo, En Suite
- Flooring: Carpet, Luxury Vinyl, Tile
- Windows: Double Pane Windows, Insulated Windows, Vinyl Frames
- Has basement: No
- Number of fireplaces: 1
- Fireplace features: Gas Starter, Living Room
Interior area
- Total structure area: 2,700
- Total interior livable area: 2,700 sqft
- Finished area above ground: 2,700
Property
Parking
- Total spaces: 2
- Parking features: Driveway, Garage, Garage Door Opener, Garage Faces Front
- Attached garage spaces: 2
Features
- Levels: One and One Half
- Patio & porch: Covered, Patio
- Exterior features: Lighting, Private Yard
- Has view: Yes
- View description: Park/Greenbelt
Lot
- Size: 6,534 Square Feet
- Features: Level, Many Trees, Views
Details
- Parcel number: Tbd
Construction
Type & style
- Home type: SingleFamily
- Architectural style: A-Frame
- Property subtype: Single Family Residence
Materials
- Fiber Cement
- Foundation: Slab
Condition
- Under Construction
- New construction: Yes
- Year built: 2026
Utilities & green energy
- Sewer: Public Sewer
- Water: Public
- Utilities for property: Cable Available, Electricity Connected, Natural Gas Connected, Sewer Connected, Underground Utilities, Water Connected
Community & HOA
Community
- Features: Park, Street Lights, Sidewalks
- Subdivision: Storyvale
HOA
- Has HOA: Yes
- Amenities included: Park
- HOA fee: $85 monthly
Location
- Region: Hixson
Financial & listing details
- Price per square foot: $213/sqft
- Date on market: 5/22/2026
- Listing terms: Cash,Conventional,FHA,VA Loan
Price history
| Date | Event | Price |
|---|---|---|
| 6/26/2026 | Sold | $574,900$213/sqft |
Source: Greater Chattanooga Realtors #1535306 Report a problem | ||
| 5/31/2026 | Pending sale | $574,900$213/sqft |
Source: Greater Chattanooga Realtors #1535306 Report a problem | ||
| 5/22/2026 | Listed for sale | $574,900-3.2%$213/sqft |
Source: Greater Chattanooga Realtors #1535306 Report a problem | ||
| 5/22/2026 | Listing removed | $594,000$220/sqft |
Source: Greater Chattanooga Realtors #1530903 Report a problem | ||
| 3/22/2026 | Listed for sale | $594,000+365.2%$220/sqft |
Source: Greater Chattanooga Realtors #1530903 Report a problem | ||
| 12/17/2025 | Sold | $127,691$47/sqft |
Source: Public Record Report a problem | ||
Public tax history
| Year | Property taxes | Tax assessment |
|---|---|---|
| 2025 | -- | -- |
Find assessor info on the county website
Neighborhood: 37343
Nearby homes
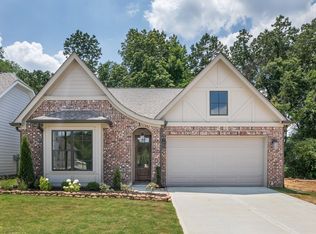
- $537,6004 bd3 ba2.2k sqft32 Storyvale Ln, Hixson, TN 37343Off Market
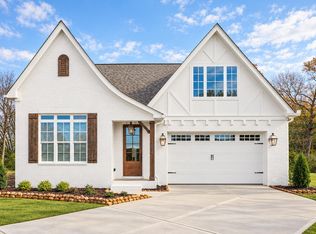
- $504,9004 bd3 ba2.7k sqft45 Storyvale Ln, Hixson, TN 37343New Construction
- $485,6754 bd3 ba2k sqft1678 Storyvale Ln, Hixson, TN 37343Sold

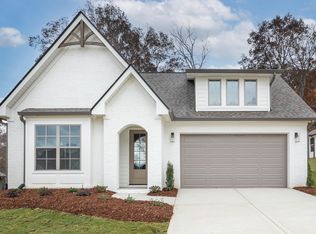
- $554,4634 bd3 ba2.6k sqft1646 Storyvale Ln, Hixson, TN 37343Sold
- $443,50016.68 acres8348 Daisy Dallas Rd, Hixson, TN 37343Off Market
- $575,7803 bd2 ba2k sqft1701 Storyvale Ln, Hixson, TN 37343Pending
- $574,5003 bd3 ba2.3k sqft47 Storyvale Ln, Hixson, TN 37343Off Market
- $510,2003 bd2 ba2k sqft1709 Storyvale Ln, Hixson, TN 37343Pending
Nearby schools
GreatSchools rating
- 9/10Mcconnell Elementary SchoolGrades: PK-5Distance: 0.7 mi
- 8/10Loftis Middle SchoolGrades: 6-8Distance: 0.7 mi
- 7/10Soddy Daisy High SchoolGrades: 9-12Distance: 2.3 mi
Schools provided by the listing agent
- Elementary: McConnell Elementary
- Middle: Loftis Middle
- High: Soddy-Daisy High
Source: Greater Chattanooga Realtors. This data may not be complete. We recommend contacting the local school district to confirm school assignments for this home.
Get a cash offer in 3 minutes
Find out how much your home could sell for in as little as 3 minutes with a no-obligation cash offer.
Estimated market value
$574,600
Get a cash offer in 3 minutes
Find out how much your home could sell for in as little as 3 minutes with a no-obligation cash offer.
Estimated market value
$574,600
- Tennessee
- Hamilton County
- Lakesite
- 37343
- 1685 Storyvale Ln
